Cart
Product categories
Cabin Plans
Carport / Pavilion Plans
Garages Plans
Modern Garage
Traditional Garage
Greenhouse Plans
House Plans
Shed plans
Plans Catalog
Cabin Plans
Garages Plans
Modern Garage
Traditional Garage
Carport / Pavilion Plans
Greenhouse Plans
House Plans
Shed plans
What Plans Included
Ordering and Shipping
Contact
CART(0)
No products in the cart.
Plans Catalog
Cabin Plans
Garages Plans
Modern Garage
Traditional Garage
Carport / Pavilion Plans
Greenhouse Plans
House Plans
Shed plans
What Plans Included
Ordering and Shipping
Contact
Plans Catalog
Cabin Plans
Garages Plans
Modern Garage
Traditional Garage
Carport / Pavilion Plans
Greenhouse Plans
House Plans
Shed plans
What Plans Included
Ordering and Shipping
Contact
Shop
Showing all 100 results
Default sorting
Sort by popularity
Sort by latest
Sort by price: low to high
Sort by price: high to low
Add to cart
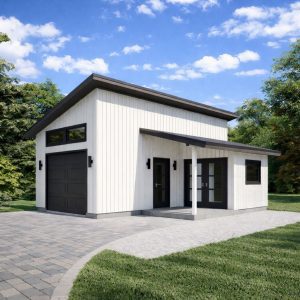
1-Car Detached Garage Plan with Loft and Covered Porch on the Side
$
70.00
Add to cart
1-Car Modern Detached Garage Plans,Garage Blueprints with Workshop
$
50.00
Add to cart
10’x20′ Modern Garden Shed Plans with Porch, Small Garden Studio House Construction drawings
$
29.00
Add to cart
12′ x 20′ Wood Carport Plans , Gable Roof Garage Shed Building Blueprints
$
25.00
Add to cart
12’x16′ Garden Shed Plans -Storage, Workshop Blueprints with Material List
$
29.00
Add to cart
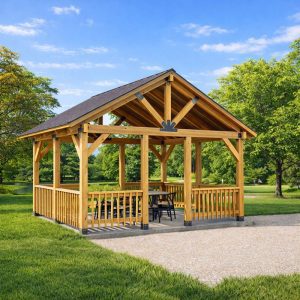
12’x16′ Wood Gazebo Plan, Small Gable Pavilion Blueprints
$
16.00
Add to cart
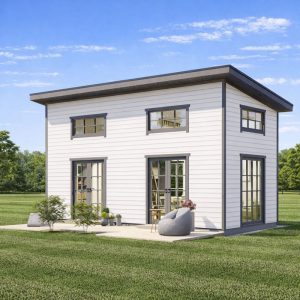
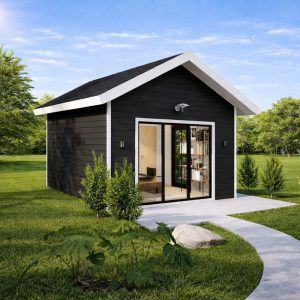
12’x18′ Small Garden house Plans, Backyard Shed Office Blueprints
$
35.00
Add to cart
12’x28′ Tiny House Plan, Modern Cottage with loft Construction Blueprints
$
60.00
Add to cart
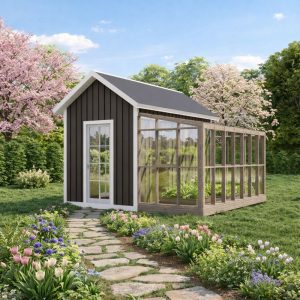
14’x14′ Shed Greenhouse combo Plans, Garden Storage
$
25.00
Add to cart
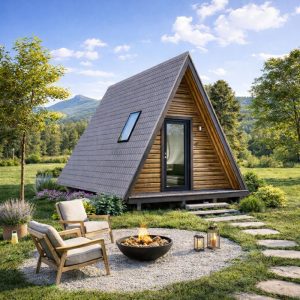
14’x16′ A Frame Cabin Plan, Triangular Tiny House Building Blueprints with Loft
$
40.00
Add to cart
14’x18′ Backyard Office Plans-Tiny House Building blueprints
$
35.00
Add to cart
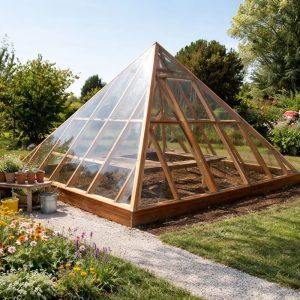
15’x15′ Pyramid Framed Greenhouse Plans/Detailed Triangular Construction Blueprints
$
15.00
Add to cart
16’x14′ Gazebo Pavilion Plan, Garden Picnic Shelter Blueprints
$
25.00
Add to cart
16’x16′ Pool Shed Plan with Porch , Garden Space Construction Blueprints
$
39.00
Add to cart
16’x20′ Garden Pavilion Plans , Outdoor Gazebo Blueprints , Traditional Style Carports.
$
30.00
Add to cart
16’x20′ Shed Plans: Modern Garage, Workshop, Garden Storage
$
30.00
Add to cart
16’x24′ Cabin Plans with Covered Porch, Cottage Guest House drawing
$
40.00
Add to cart
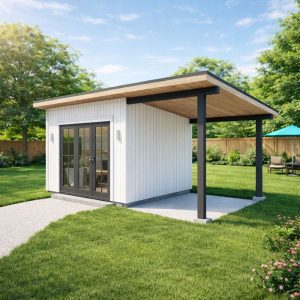
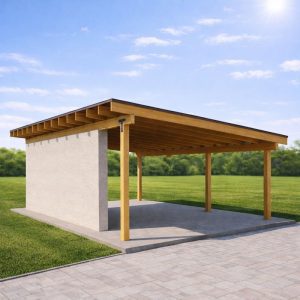
16’x24′ Lean to Pavilion Plans with Concrete Wall, Modern Carport Blueprints
$
28.00
Add to cart
16’x32′ Farmhouse,2 Bedroom 2 Bathroom Building Blueprints, 975 ft2 house plans
$
60.00
Add to cart
16’x24’ Shed Plan with a Covered Patio-Backyard Guest House designs
$
35.00
Add to cart
2 Car Garage Plan with Carport – Modern Design
$
70.00
Add to cart
2 Car Garage Plan with Storage Loft
$
40.00
Add to cart
2 Car Modern Garage plans with Studio Apartments
$
65.00
Add to cart
2 Story Garage Apartment Plans-Detached Garage Blueprints with Living Space
$
120.00
Add to cart
20’x20′ Modern Carport Plan: 2-Car Pavilion Blueprints
$
30.00
Add to cart
20’x24′ Wood Carport Plans- Gable Roof Pavilion Blueprints
$
30.00
Add to cart
20’x28′ Lean Cabin Architectural Construction Blueprints-Modern Tiny House Plans
$
60.00
Add to cart
24’x24′ Carport plans/ Outdoor Shelter Construction Blueprints
$
30.00
Read more
24’x20’ Wooden Pavilion plans PDF, Garden Outdoor Shelter Blueprint
Add to cart
26’x16′ Pavilion with Pergola Plans, Outdoor Gazebo Blueprints
$
30.00
Add to cart
26’x36’ Lean Cabin Architectural Full Set Plan, Modern Cottage Construction Blueprints with Porch
$
90.00
Add to cart
3 Bedroom Cottage Plans, 1204 sq ft Ranch Style House Blueprints
$
70.00
Add to cart
3 Car Carport Plans, Modern 36′-3”x18′ Lean to Pavilion Blueprints
$
30.00
Add to cart
3 Car Modern garage plans, 35′-6”x 24′ Contemporary Style Garage Architecture Blueprints
$
70.00
Add to cart
3 Gable Backyard Pavilion plans-Post and Beam Covered Patio Construction Blueprints
$
35.00
Add to cart
3 Gable Timber Pavilion Plans | 14’x28′ Outdoor Pavilion Blueprints
$
35.00
Add to cart
3-Gable Timber Frame Pavilion Plan, Outdoor Living Space Gazebo Design
$
30.00
Add to cart
30’x20′ Heavy Timber Carport plan, Gable Pavilion Blueprints
$
30.00
Add to cart
4 Car Carport Plans, 18′ x 36′ Lean to Pavilion Blueprints
$
30.00
Add to cart
4279 sq ft House Building Plans.
$
70.00
Add to cart
8′ x 10′ Framed Greenhouse Plans: Cheap DIY Greenhouse for Cold Climates Construction Blueprints
$
12.00
Add to cart
8’x10′ Small Cabin Plan with Loft- Shed Building Blueprints
$
15.00
Add to cart
8’x13′ Small Garden Greenhouse Shed plans, Wood Construction Glass Greenhouse Drawings
$
25.00
Add to cart
8’x8′ Potting Garden Shed Plans: Outdoor Storage Blueprints with Workbench
$
15.00
Add to cart
A Frame Cabin Plans with loft 16’x30′ Cottage Building Drawings, Triangular house Blueprints
$
45.00
Add to cart
A-Frame Tiny House Plans- 20’x26′ Cottage Building Construction Drawing
$
40.00
Add to cart
Backyard Large Timber Frame Pavilion Plans
$
35.00
Add to cart
Backyard Office Studio Shed Plans, 10’x16′ Modern Garden Room ,Modular Small House Workspace Blueprints
$
35.00
Add to cart
Classic 2-Car Garage Plan with Attic & Carport
$
90.00
Add to cart
Compact 2-Car Garage Design with Upper-Level Loft
$
40.00
Add to cart
Contemporary Garage with Office Space
$
75.00
Add to cart
Cozy 2 Bedroom Cabin Plan with Covered Porch-20’x40′ Cottage Blueprints
$
90.00
Add to cart
Craftsman Garage Plan for Three Cars
$
55.00
Add to cart
Detached Loft Garage Plans-Modern Farmhouse Garage Blueprints with Covered Porch
$
90.00
Add to cart
Farmhouse Pavilion Plans, 14’x26′ Timber Frame Pool House Blueprints, Backyard Shed Drawings
$
35.00
Add to cart
Gable Pavilion plan, 643 SF Gazebo Construction Blueprint,Timber Frame Pavilion Drawings
$
35.00
Add to cart
Garden Barn Pavilion Plan with Double roof , 26’x16′ Timber Frame Covered Patio Blueprints
$
35.00
Add to cart
Greenhouse Shed Plans, 11’x12′ Compact Backyard Garden Storage Blueprint
$
25.00
Add to cart
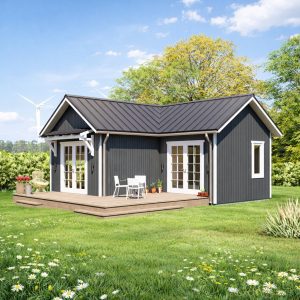
L Shaped Cabin Plan- Cottage Style House Blueprints
$
45.00
Add to cart
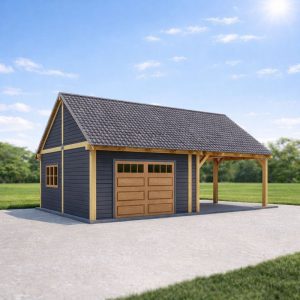
Massive Post and Beam Garage plan with Carport
$
39.00
Add to cart
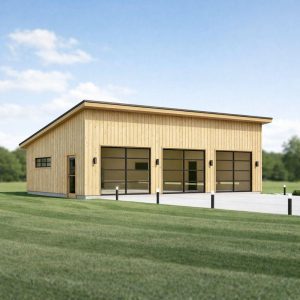
Minimalist Modern 3-Car Garage Plan
$
75.00
Add to cart
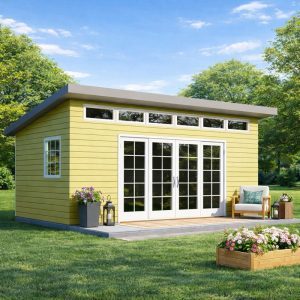
Modern 12’x16′ Garden Shed Plans: Backyard Studio Office Blueprints
$
25.00
Add to cart
Modern 16’x24′ Shed Plans: Backyard Studio, Garden Storage
$
30.00
Add to cart
Modern Carport Blueprint, Modern Style Timber Pavilion Plan
$
30.00
Add to cart
Modern Carport Plans with Storage Shed, 19’x28′-6” Lean to Pavilion Construction Blueprint
$
30.00
Add to cart
Modern Carport Plans, 14’x18′-6” Lean to Pavilion Blueprints, One Car Easy-to-Follow Carport Garage Drawings.
$
30.00
Add to cart
Modern Farmhouse Garage plans with Loft and Covered Porch
$
85.00
Add to cart
Modern Garage Plan with Storage Space
$
60.00
Add to cart
Modern Garage Plan with Workshop Area
$
60.00
Add to cart
Modern Garage plans with Loft -20’x24′ Detached Garage Blueprint
$
115.00
Add to cart
Modern Garage Plans With Loft-Workshop Garage Design
$
90.00
Add to cart
Modern Garden Greenhouse Construction Plan, 10’x14′ Pool Shed Blueprints
$
25.00
Add to cart
Modern House Cabin Plan, 20’x25′ Lean Cottage Architectural Blueprint
$
75.00
Add to cart
Modern Scandinavian Two Bedroom Cabin Plan
$
80.00
Add to cart
Modern Single-Slope Roof Garage Plan
$
55.00
Add to cart
Modern Style Carport plan / 24’x24’ Lean Pavilion Designs
$
30.00
Add to cart
Modern Tiny House plan with Coverage porch, One Bedroom Cabin Blueprints.
$
60.00
Add to cart
Modern Tiny House Plan, 607 SF Cottage Blueprints with Single Pitch Roof
$
80.00
Add to cart
One Car Garage Plan with Storage and Loft
$
60.00
Add to cart
One Car Garage Plans with Loft & Covered Porch
$
60.00
Add to cart
Outdoor Living Pavilion Plan-Backyard Patio Designs
$
35.00
Add to cart
Outdoor Patio Cover plans, Backyard Pergola and Gazebo Design
$
20.00
Add to cart
Pergola Plans: 5-in-1 DIY Complete Plans To Build A Garden Backyard Shelter
$
12.00
Add to cart
Pole Barn Pavilion Plans with Double Lean, Garden Gazebo Blueprints,
$
38.00
Add to cart
Pool House Plan with Loft & Covered Porch: Country Garden Shed Blueprints (PDF Downloadable)
$
50.00
Add to cart
Pool Houses & Cabanas Plans- Backyard Shed with Covered Porch Blueprints
$
40.00
Add to cart
Post Framed Garage plans, Pole Barn Construction Architectural Blueprints
$
40.00
Add to cart
Reversed Cabin Plan – Original PDF File
$
50.00
Add to cart
Rustic 2-Car Carport & Pavilion Plans with Storage
$
30.00
Add to cart
Single Car Garage Plan with Covered Porch
$
40.00
Add to cart
Single Garage Architectural Plan with upper Loft
$
70.00
Add to cart
Small Pool house plans-Contemporary Cabana Blueprints
$
35.00
Add to cart
Three Car Garage Plan with Attic Space
$
90.00
Add to cart
Timber Frame Carport Plan: 34’x22′ Gable Pavilion Blueprints
$
38.00
Add to cart
Timber Framed Pavilion Plans, 36’x57′ ,Gazebo Designs, Outdoor Wood Structures Pergola Blueprint
$
40.00
Add to cart
Traditional Style Two-Car Garage Plans with Storage Loft
$
40.00
Add to cart
Two Car Garage Plan 26’x38′, Detached Shed Roof Garage with Loft Blueprints
$
80.00
Add to cart
Two Car Garage Plan with Loft
$
40.00
Add to cart
Two-Bedroom A Frame Cabin House Plan with Loft /12’x28′ Cottage Blueprint
$
50.00
Add to cart
Wooden Shed Garden plans 8×12 Storage Step By Step Building Blueprints
$
14.00
USD $
USA dollar
CAD $
Canadian Dollar