Description
20’x25′ Modern Cabin Plan.
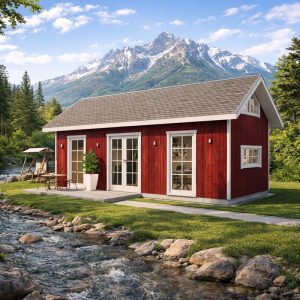
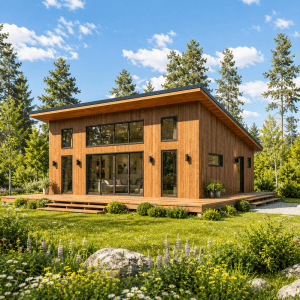
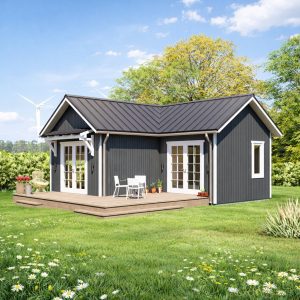
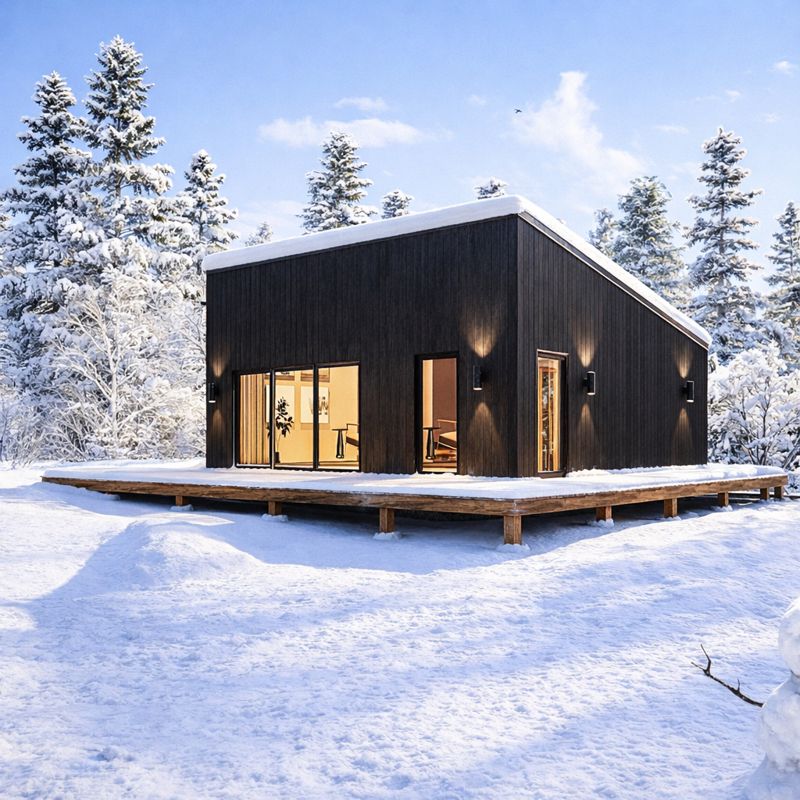
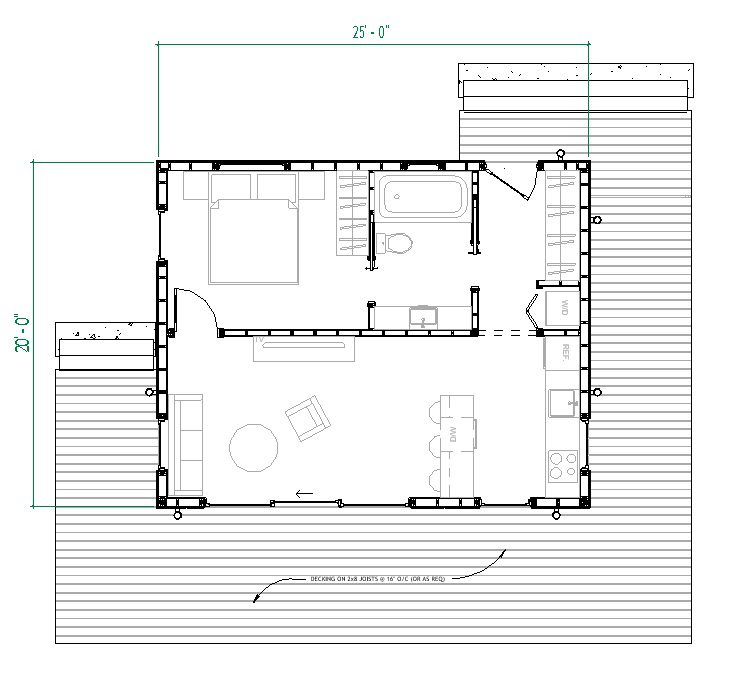
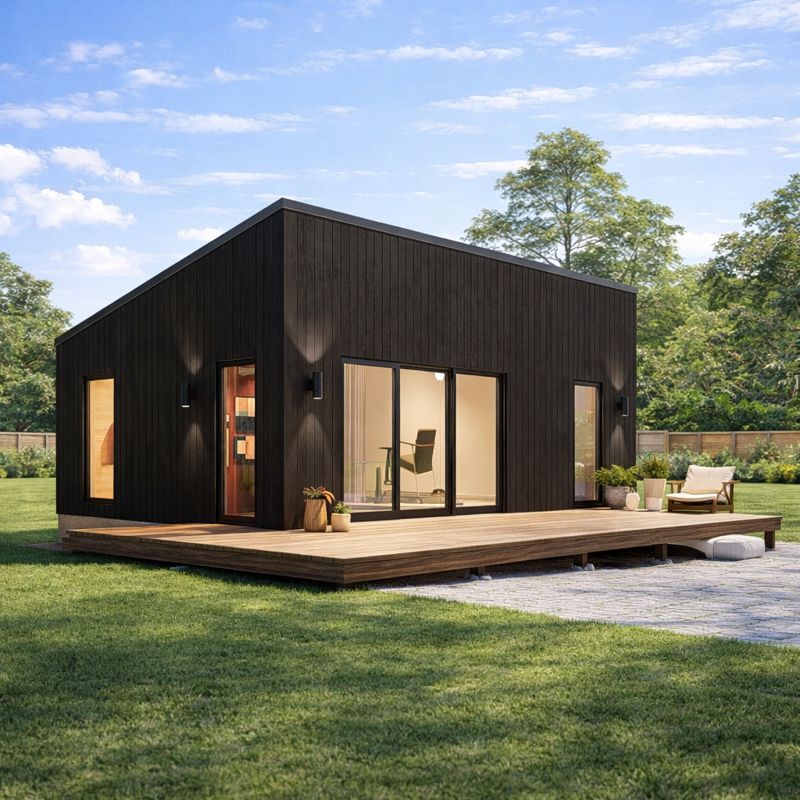
This modern vacation home was designed for a smaller second home purpose, making the most of a small house footprint. House character is expressed in continuing connection of interior and exterior spaces. Spacious kitchen and great room were designed as one continuing space in an open floor plan. Main living area has a higher ceiling which increases the volume of the space. Window positioning allows to capture views in a different direction bringing continuing sun light in the house.
Building dimensions and elements:
Width 20’-0’’
Length 25’-0’’
Height +/- 13′-10”
Roof Slope 3/12
Total 940 SQ/FT
Wood frame construction : 2×6
Plan includes:
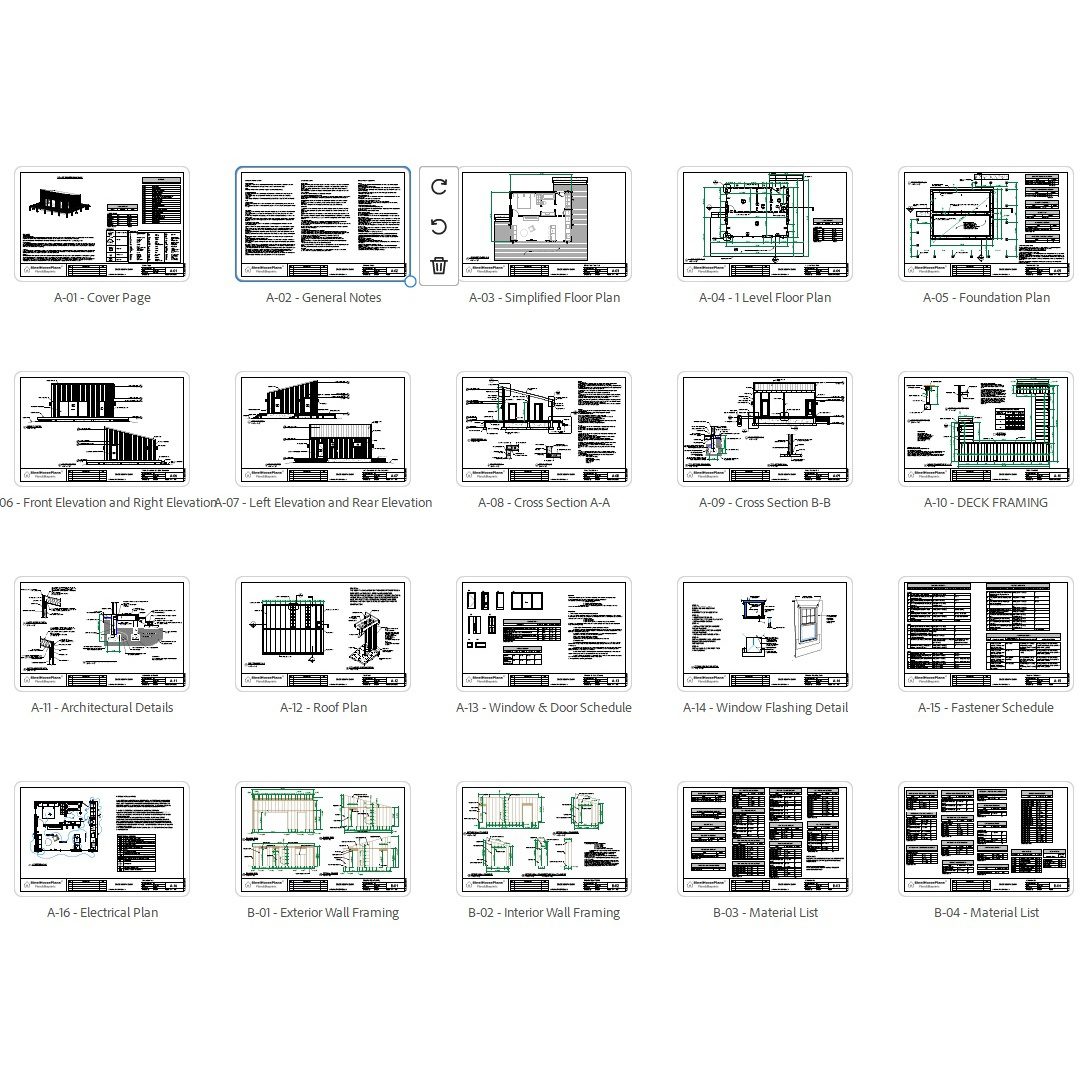
A-01 Cover Page
A-02 General Notes
A-03 Simplified Floor Plan
A-04 1 Level Floor Plan
A-05 Foundation Plan
A-06 Front Elevation and Right Elevation
A-07 Left Elevation and Rear Elevation
A-08 Cross Section A-A
A-09 Cross Section B-B
A-10 DECK FRAMING
A-11 Architectural Details
A-12 Roof Plan
A-13 Window & Door Schedule
A-14 Window Flashing Detail
A-15 Fastener Schedule
A-16 Electrical Plan
B-01 Exterior Wall Framing
B-02 Interior Wall Framing
B-03 Material List
B-04 Material List
This is a downloadable PDF and can be printed out at home after purchase.
Print-ready files (11”x17” and large-format compatible)