Description
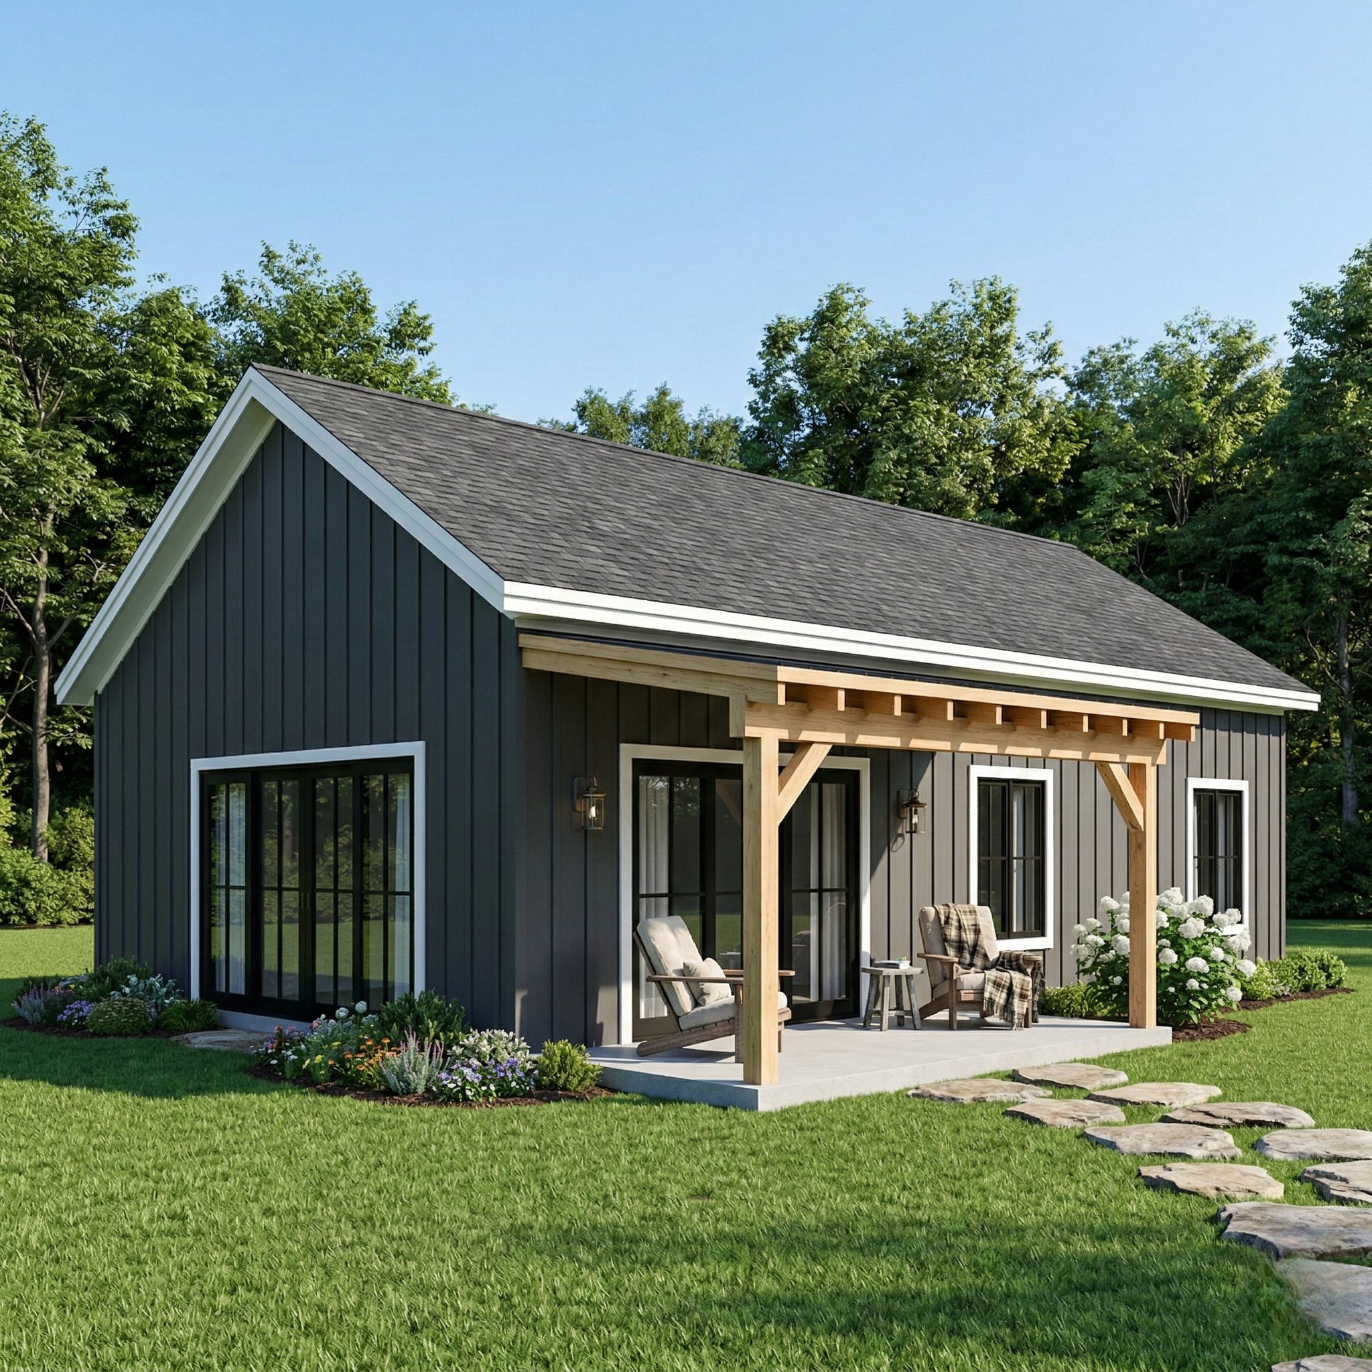
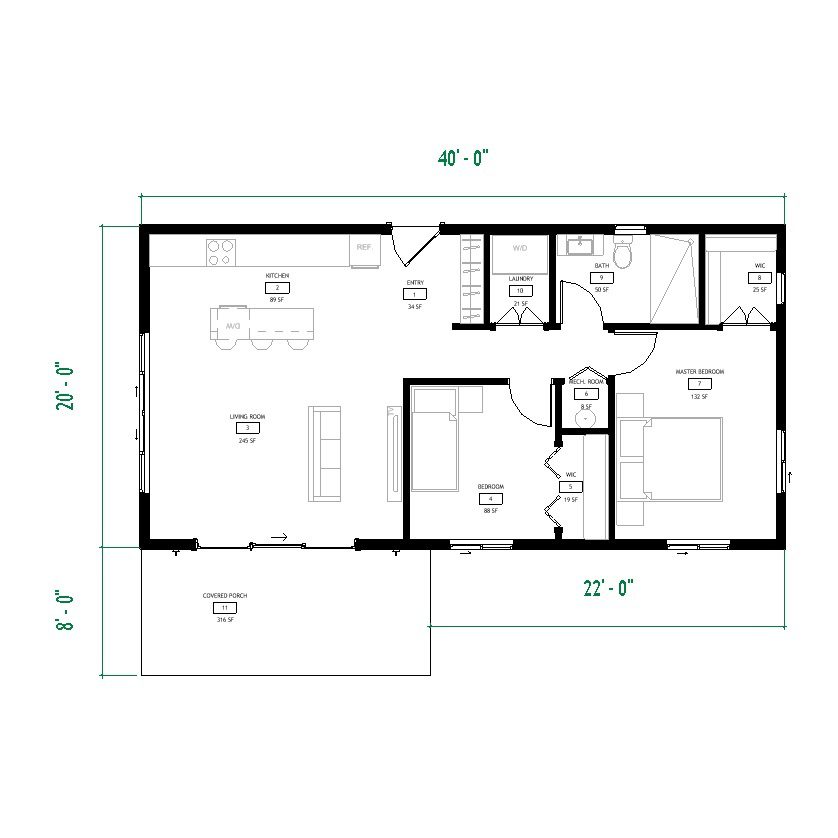
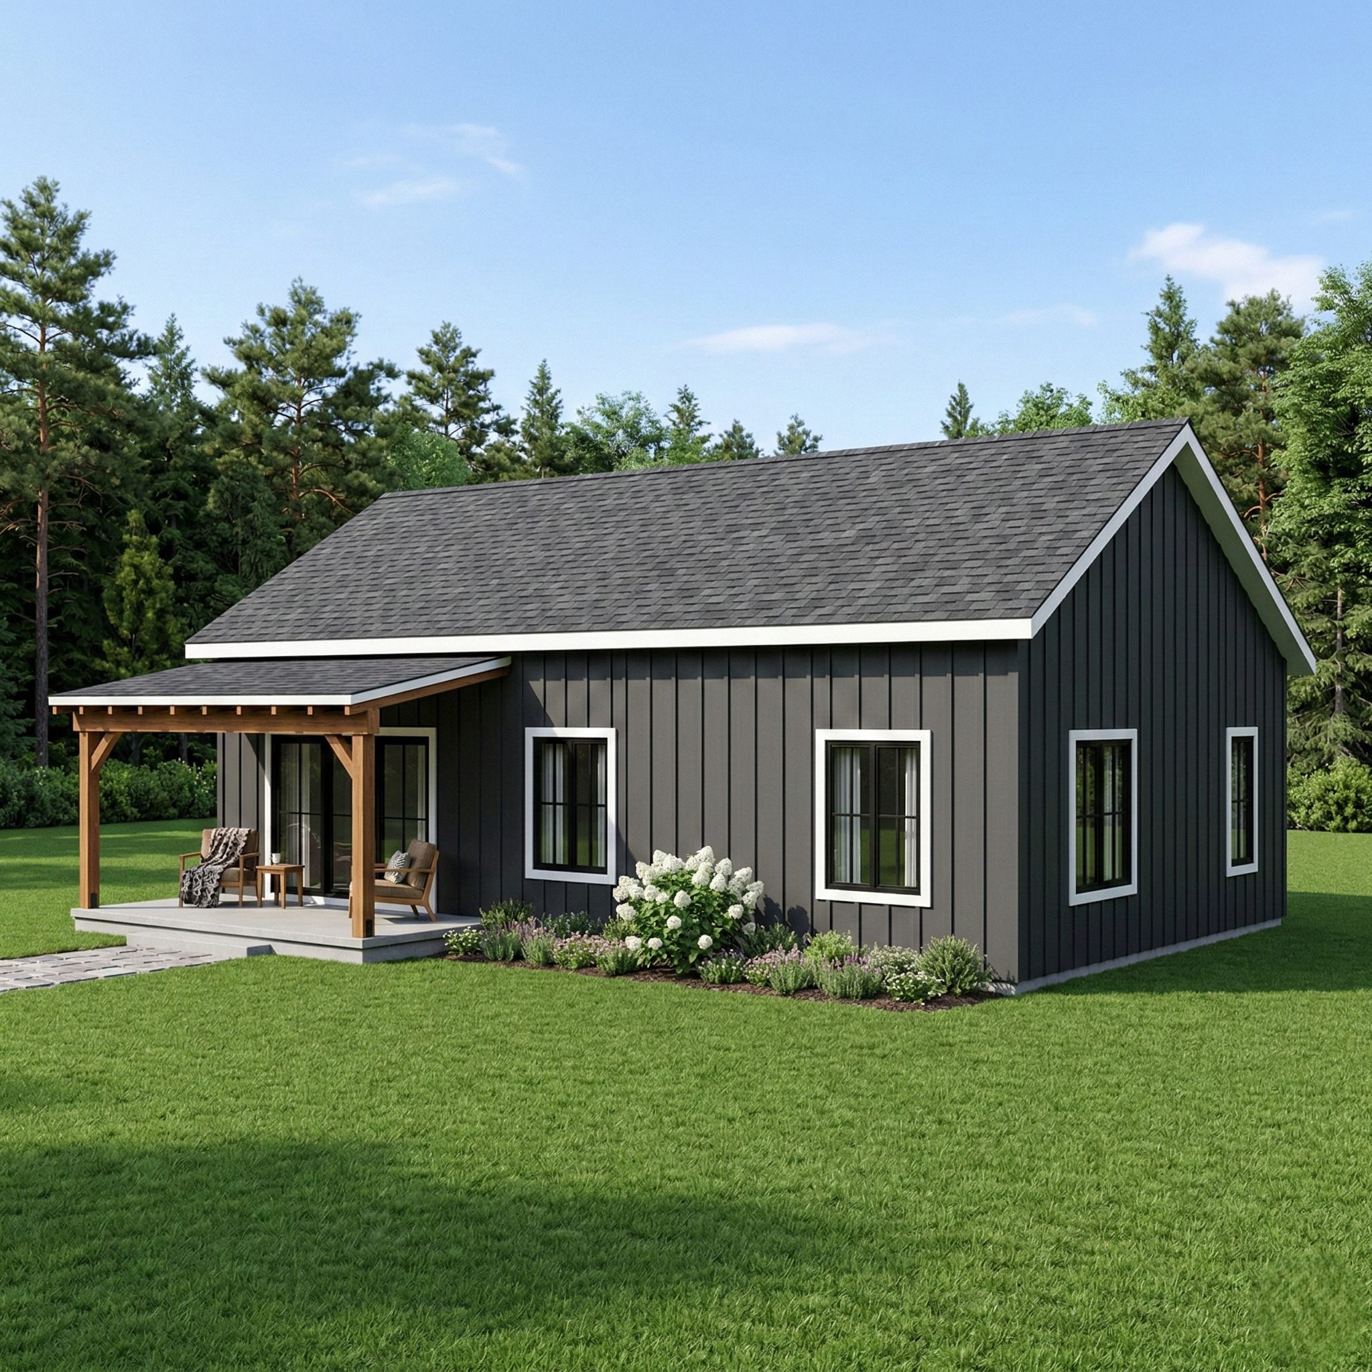
1012 SF. Cozy 2 Bedroom Cabin Plan with Covered Porch.
2 Bedroom Cabin Plan with Covered Porch is a cozy and thoughtfully designed retreat that blends the charm of a cottage-style cabin with the efficiency of a tiny home layout. This versatile small cabin plan features two comfortable bedrooms and a welcoming covered porch—perfect for relaxing, entertaining, or enjoying peaceful outdoor views.
Building dimensions and elements:
Width 20′-0”
Length 40′-0”
Height +/- 17′-2”
Roof Slope 8/12 and 2/12
Total 1025 Sq/Ft
Wood frame construction : 2×6
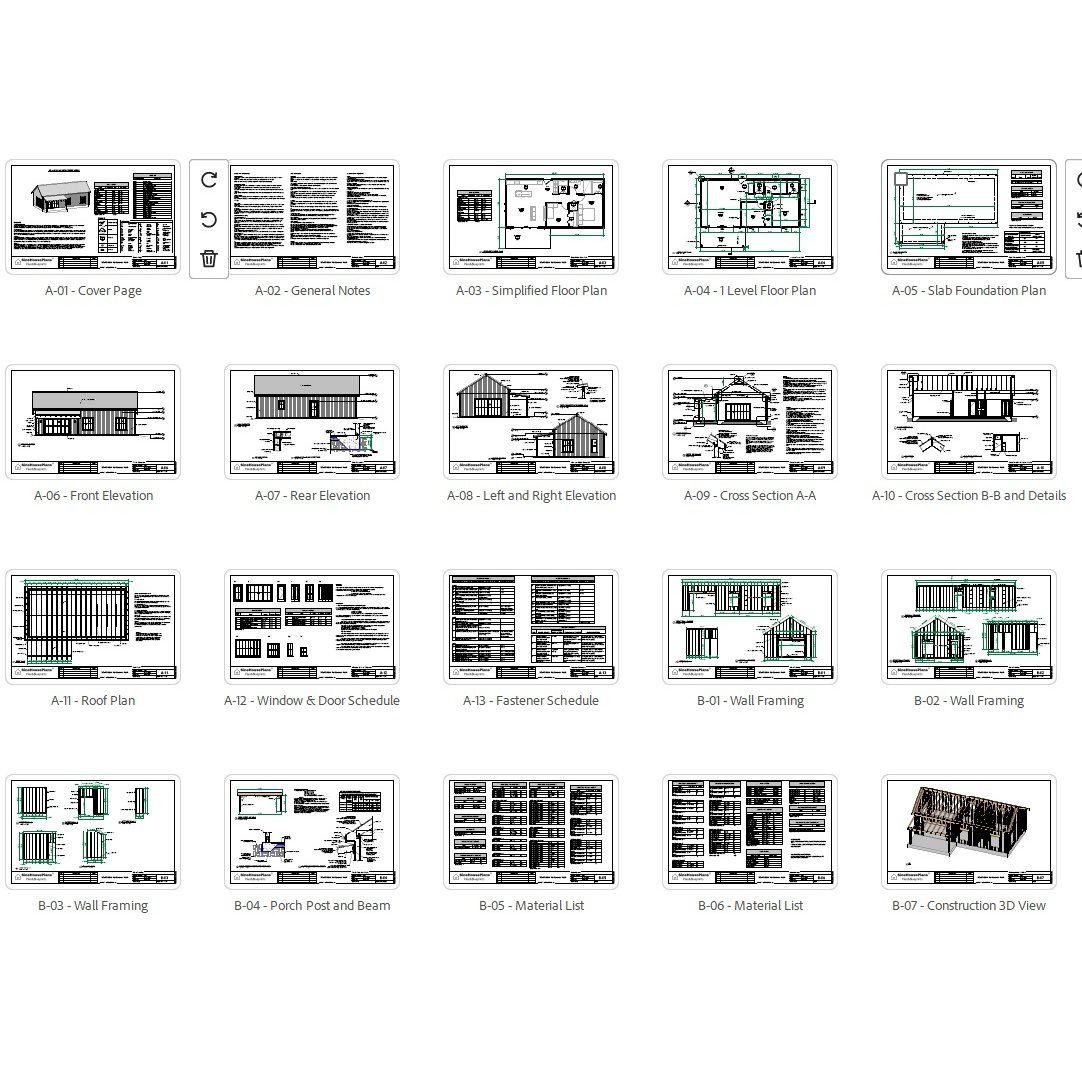
Plans include:
A-01 Cover Page
A-02 General Notes
A-03 Simplified Floor Plan
A-04 1 Level Floor Plan
A-05 Slab Foundation Plan
A-06 Front Elevation
A-07 Rear Elevation
A-08 Left and Right Elevation
A-09 Cross Section A-A
A-10 Cross Section B-B and Details
A-11 Roof Plan
A-12 Window & Door Schedule
A-13 Fastener Schedule
B-01 Wall Framing
B-02 Wall Framing
B-03 Wall Framing
B-04 Porch Post and Beam
B-05 Material List
B-06 Material List
B-07 Construction 3D View
This is a downloadable PDF and can be printed out at home after purchase.
Print-ready files (11×17 and large-format compatible)