Description
22’x60′ Scandinavian Two Bedroom Cabin Plan.
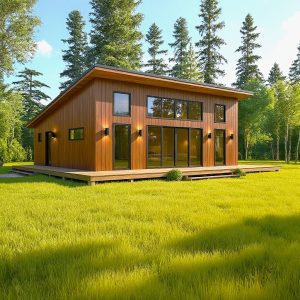
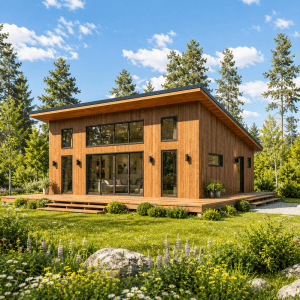
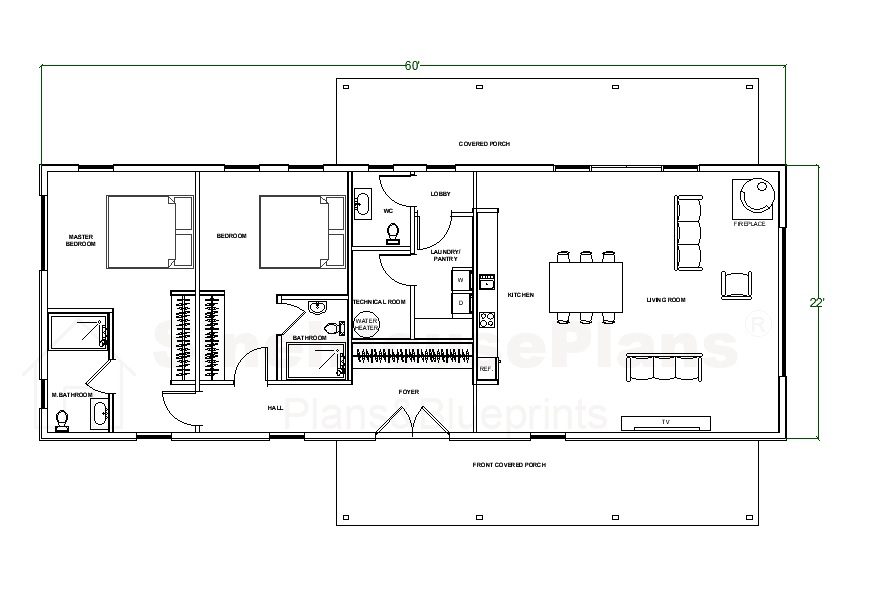
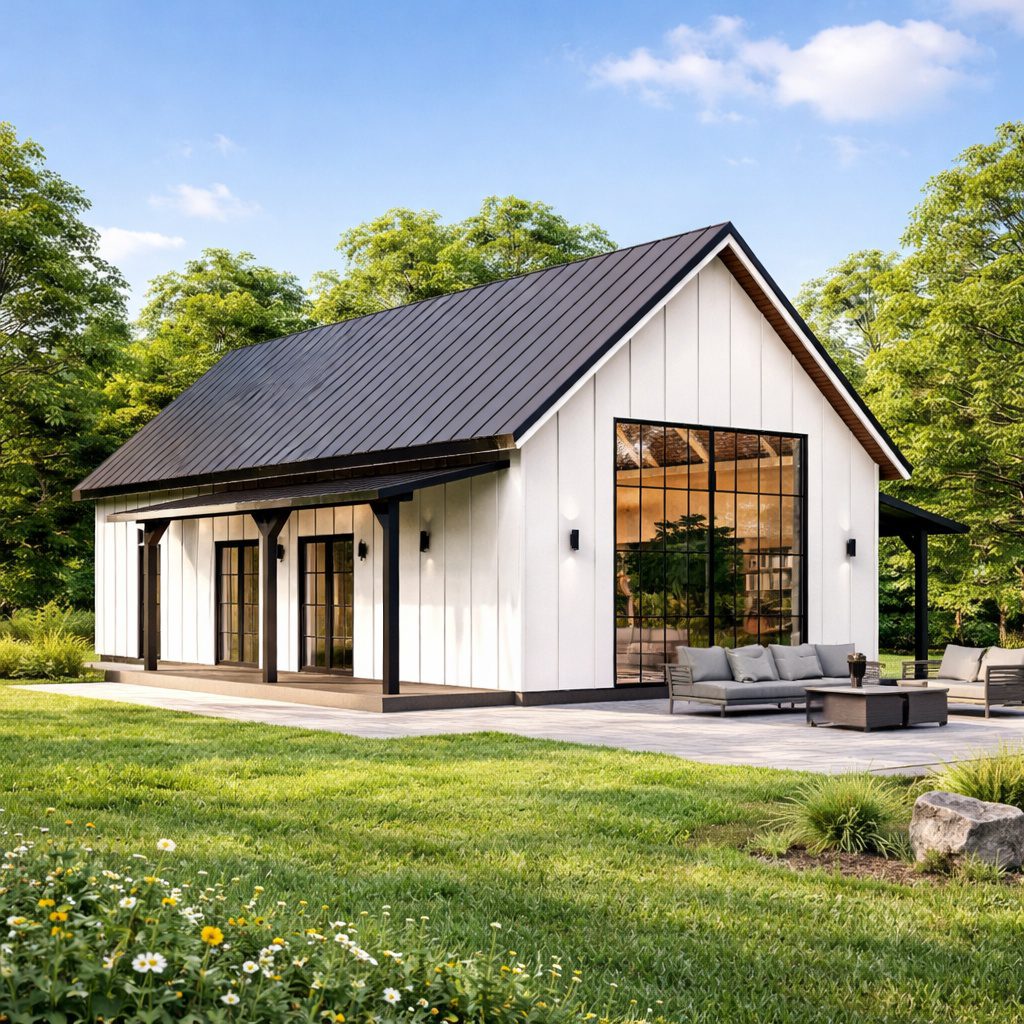
This 2-bed contemporary house plan gives you 2 bedrooms and 2 baths in an easy-to-build rectangular footprint. Suitable for the woods, by a lake or mountain, out in the country, it has a contemporary exterior with 2 covered porch and a metal roof.
Building dimensions and elements:
width 22′
length 60′
Height +/- 22′-6”
Roof Slope 11/12
Total 1796 SQ/FT
Wood frame construction : 2×6
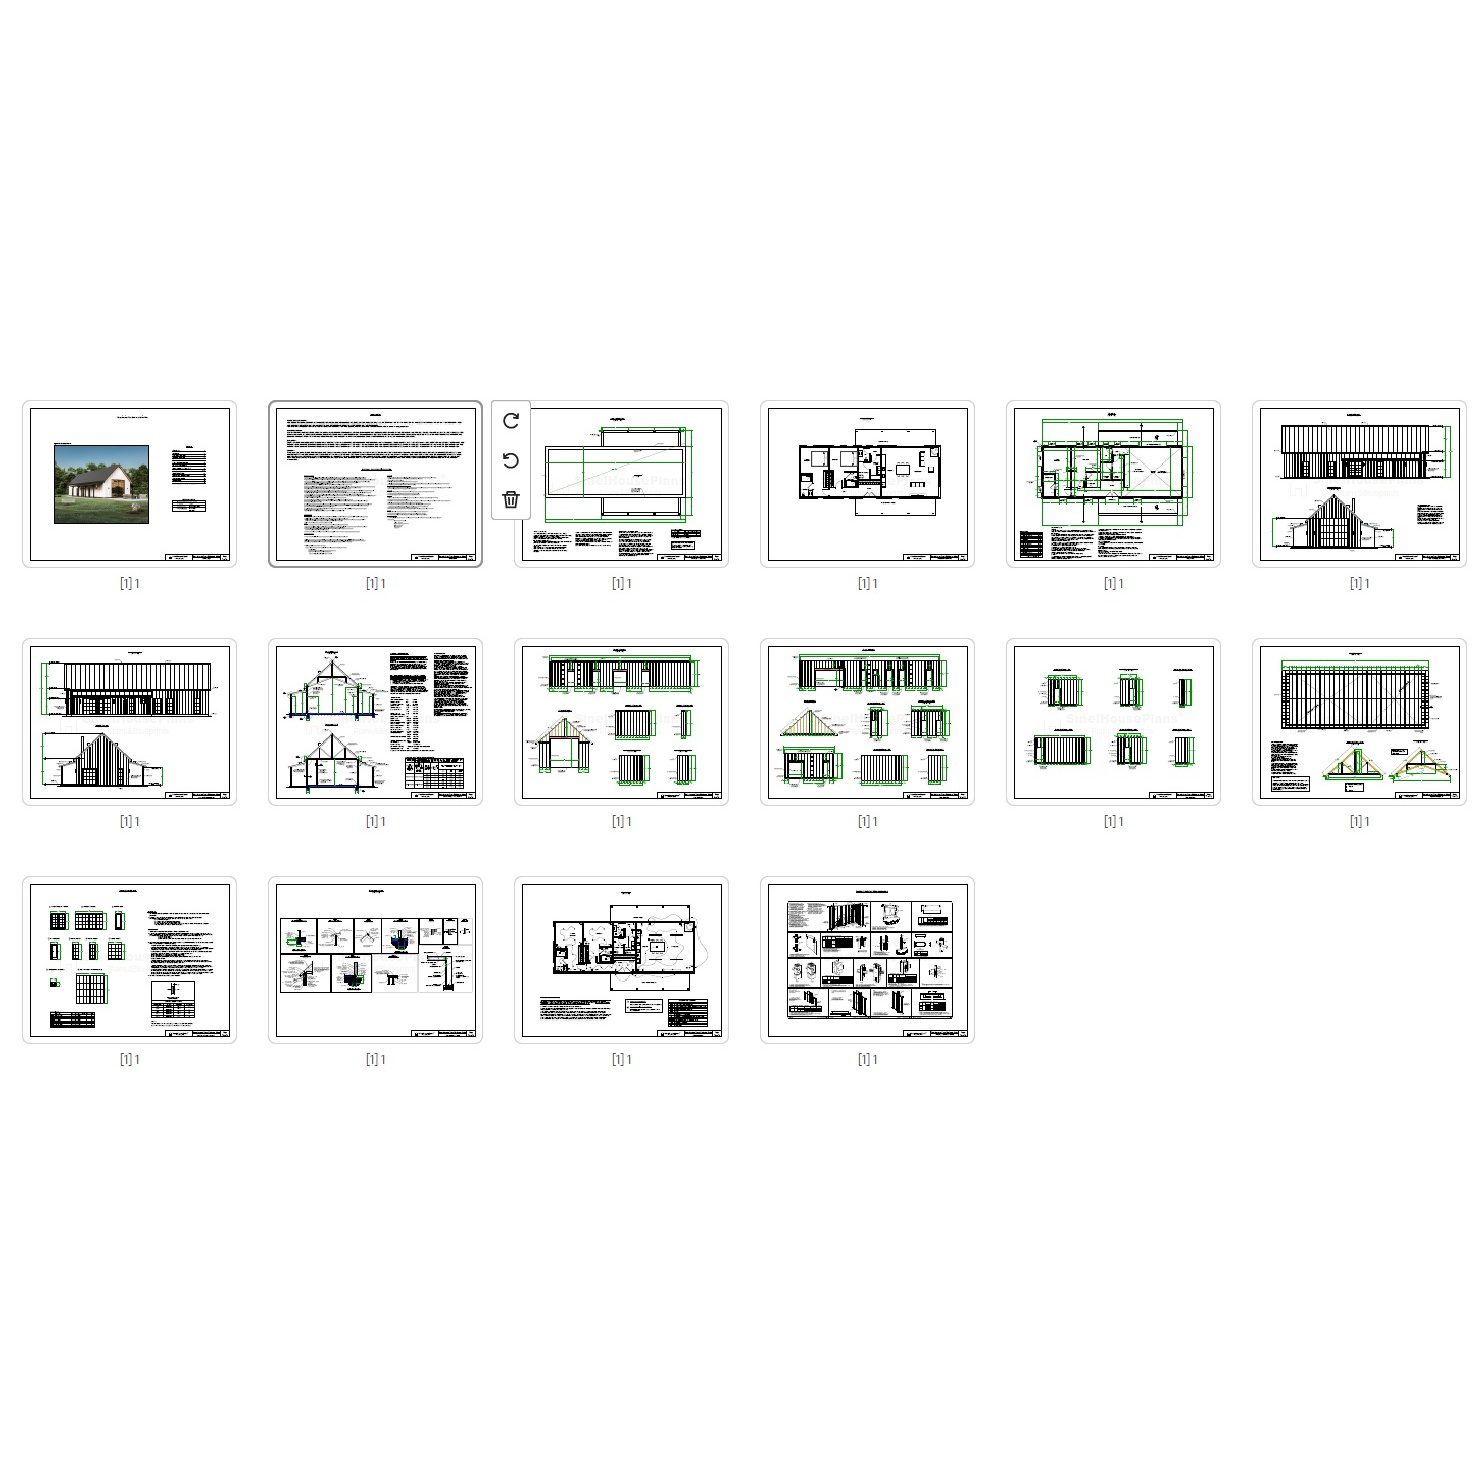
Plan includes:
Cover page
Disclaimer
Concrete Slab Foundation Plan
Simplified Floor plan
Floor Plan
Front and Right Wall Elevation
Rear and Left Wall Elevation
Section A – A and B – B
Wall Framing Plan
Roof Framing Plan
Window and Door Schedule
Construction details
Electrical Plan
Framing Details For Utility Penetrations
Paper prints Size: 17×22 Horizontal
This is a downloadable PDF and can be printed out at home after purchase.