
Description
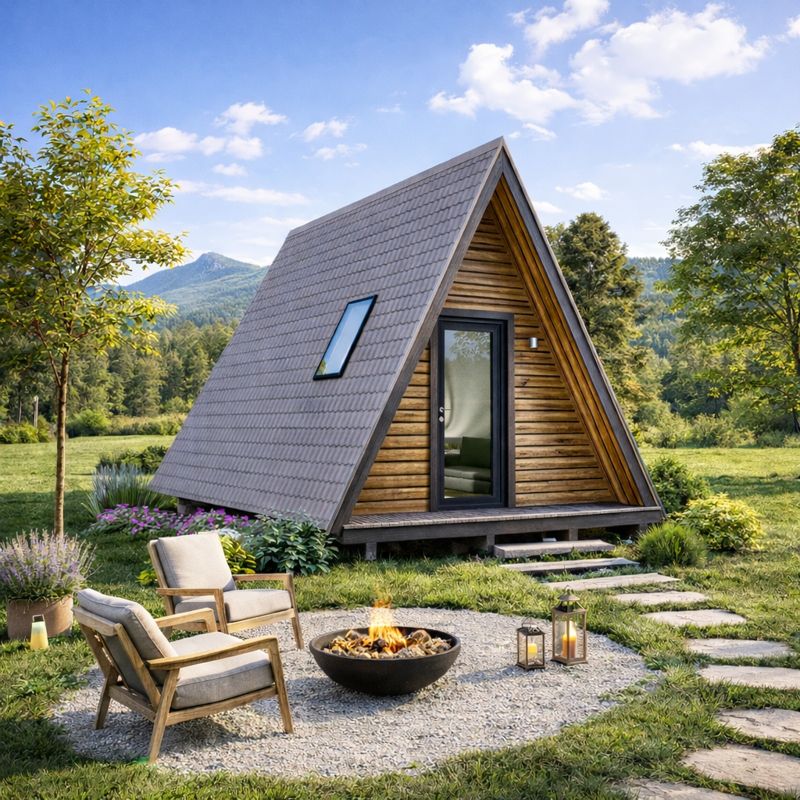
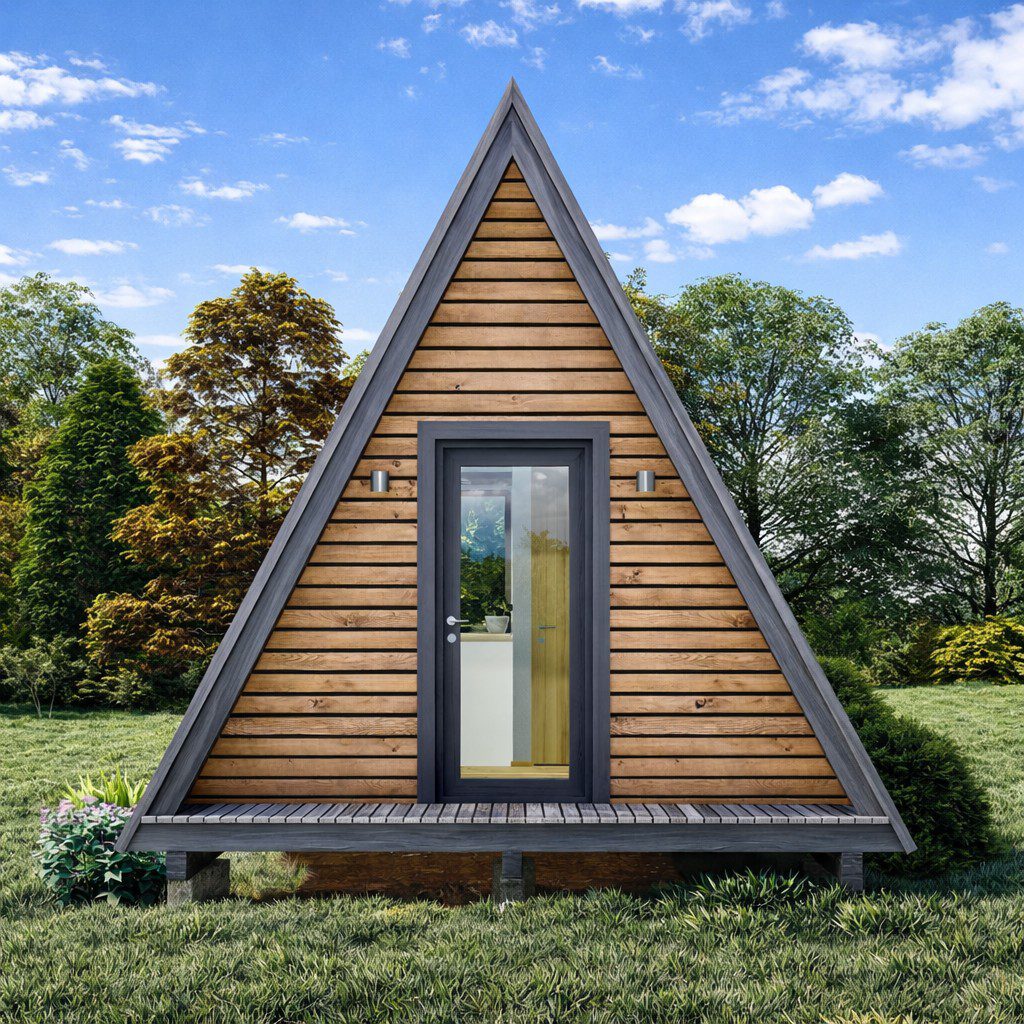
Professionally 14’x16′ A Frame Cabin Plans.
Triangular Tiny House with loft.
These plans include a detailed 16. page blueprints full of Buildings directions .
The A frame design is usually chosen because of the steep pitch that prevents
snow build up from collapsing a traditional roof house so in high snow country it
is a great design. It is also used in high rain and wind areas because the rain will
run off quickly preventing leaks and because it is based on a pyramid triangle
design it is very stable in high wind.
A Frame homes are relatively inexpensive to build and use less material than a
traditional house design and can be built by people without a lot of construction
experience. They can be built off site and transported to the site for assembly.
Plan includes:
Pier Foundation Plan
Beam Plan
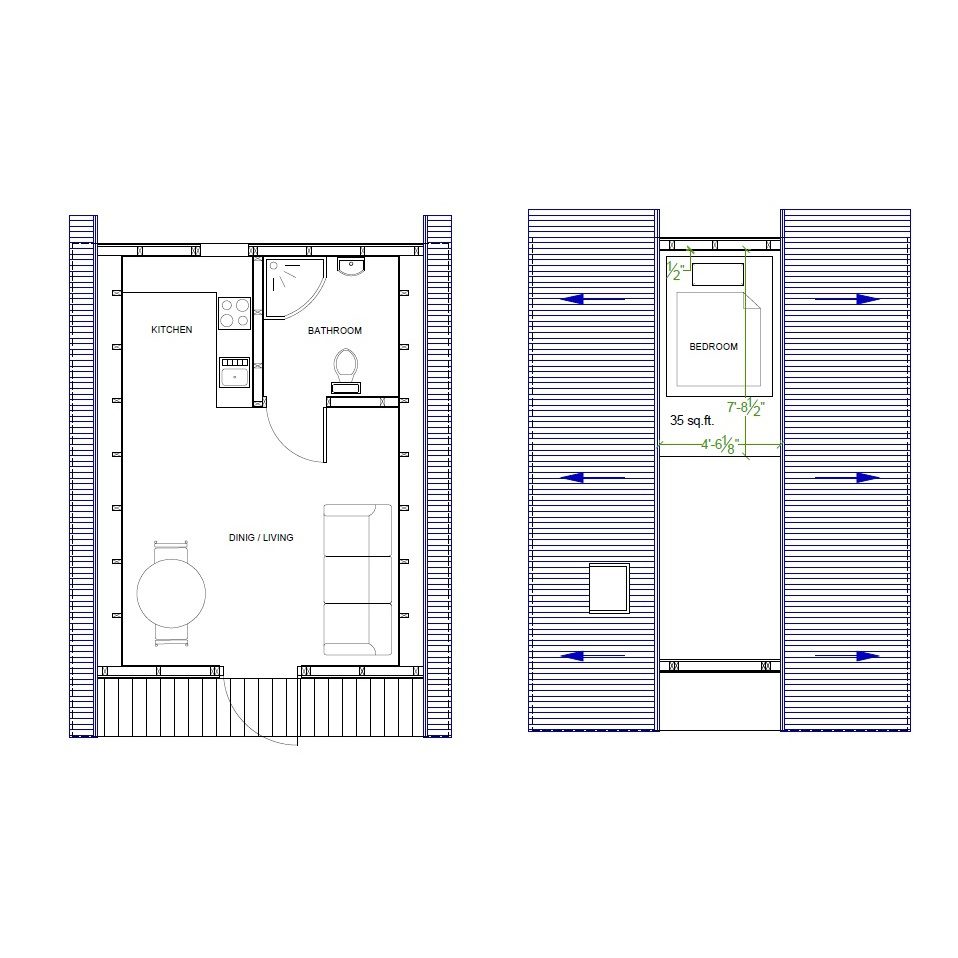
Floor Plan,
Second Floor Plan
Elevation views
Typical Cross Section
Floor Sheeting Plans
Wall Framing
Wall Sheeting Plans
Roof Framing
Roof Sheathing
Drawings details
Material list
3D Construction views
They are laid out on standard letter size paper and will be available for download upon receiving payment.
Print paper sizes : 8.5 x 11 inches