Description
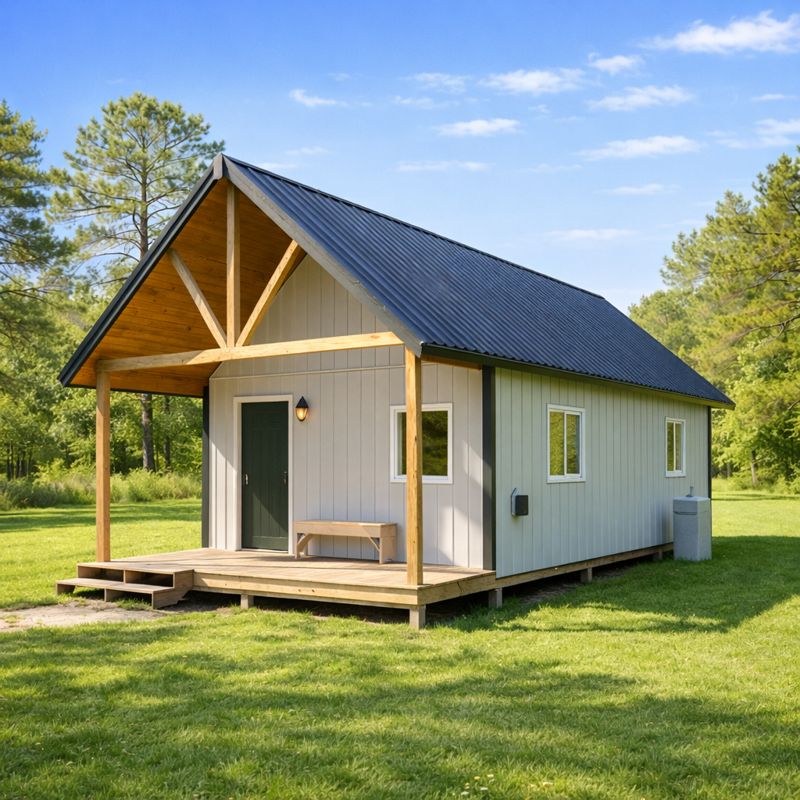
16’x24′ Cozy Cabin Plan.
Build your dream retreat with these detailed 16’x24′ cabin plans!
This design features a cozy covered front porch, making it perfect for relaxing outdoors while enjoying the view. With its practical layout and classic look, this cabin is ideal as a:
Guest house
Vacation getaway
Hunting or fishing cabin
Backyard studio or office
Tiny home or off-grid living space
1 Cover Page
2 Index
3 Front and Rear Elevation
4 Right and Left Elevation
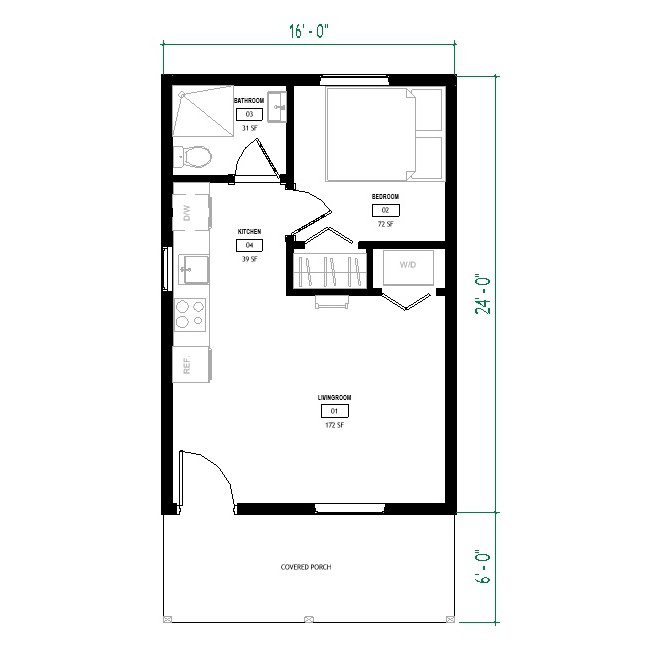
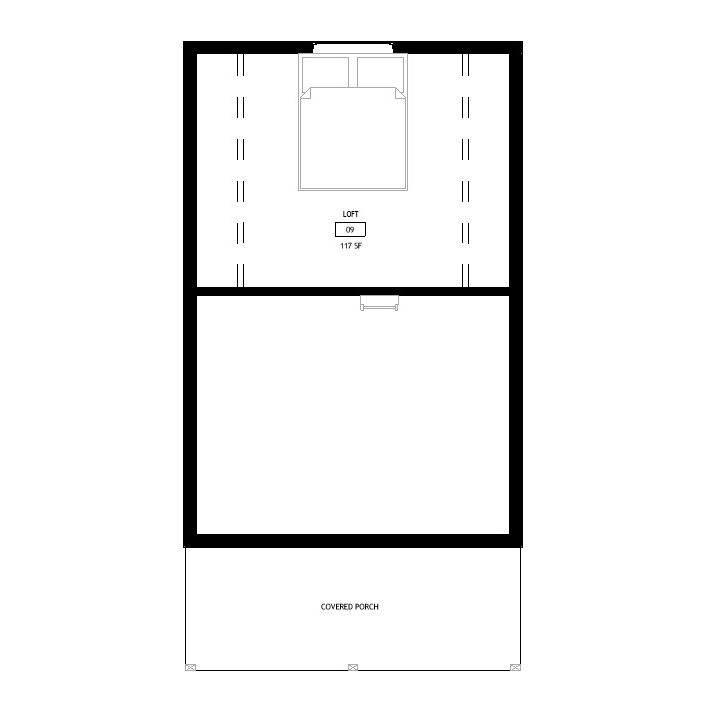
5 Main Floor Plan
6 Foundation Plan
7 Roof Plan
8 Cross Section
9 Typical Wall Detail
10 Alternate Foundation Detail (Slab Option)
11 Alternate Brace Panel
12 Notes
13 Notes
14 Floor Joist Calculation
15 Rafter Calculation
16 Porch Roof Beam Calculation
17 Porch Deck Beam Calculation
18 Floor Beam Calculation
19 Materials List