Description
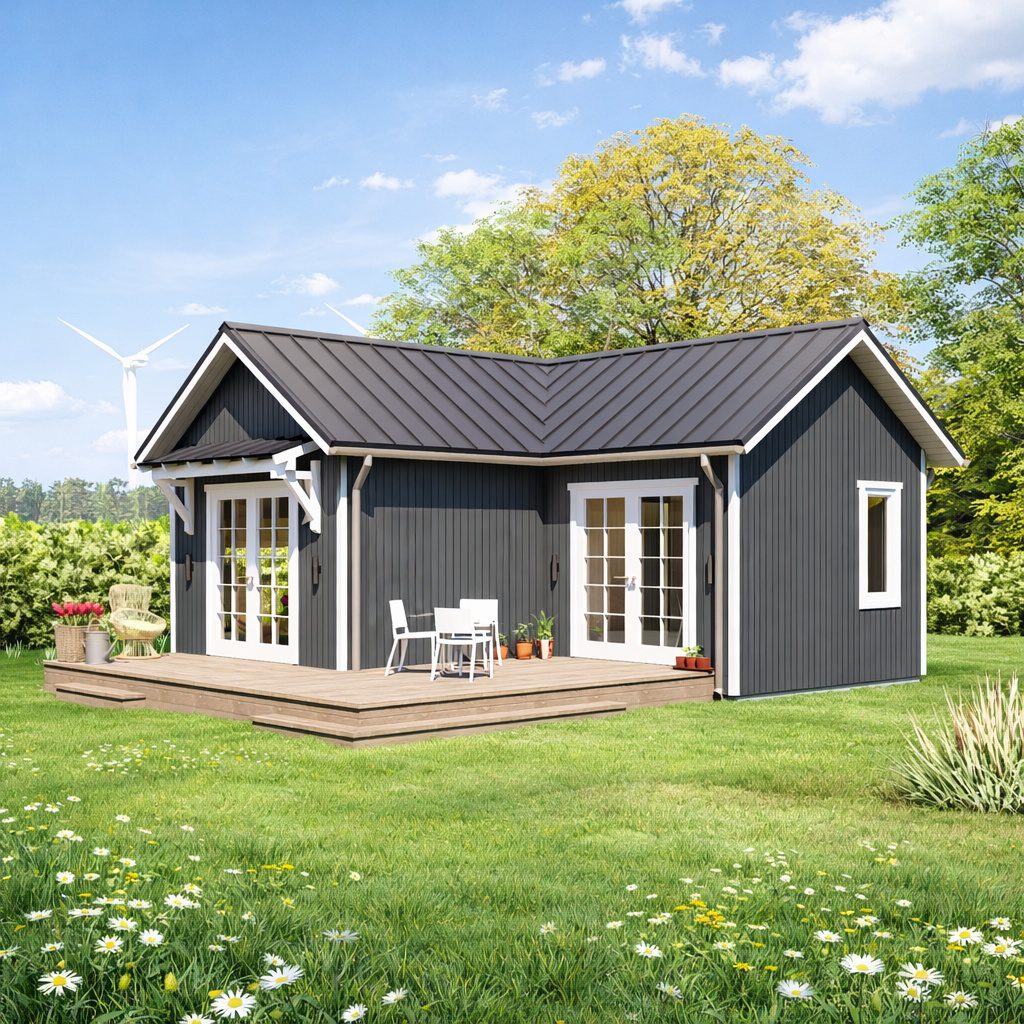
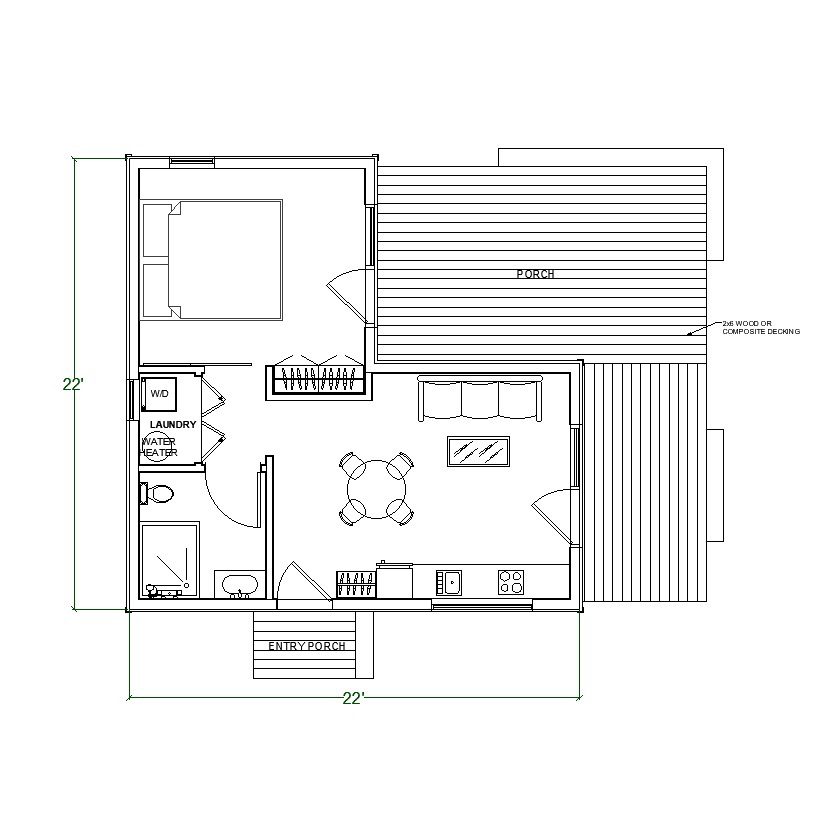
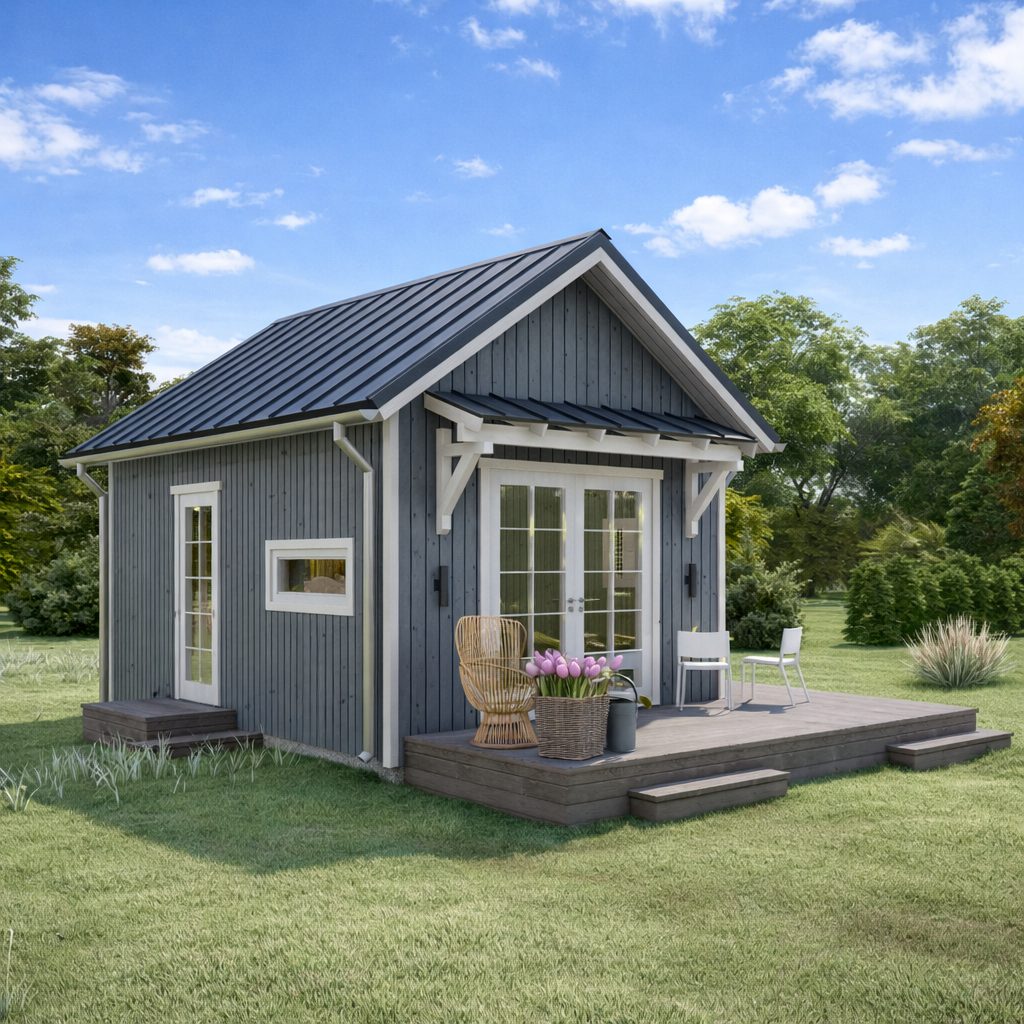
22’x22′ Tiny House Plan with Porch.
Welcome to your dream Cabin/Tiny Home Plan Style ! This charming one-bedroom, one-bathroom home is designed with comfort, functionality, and style in mind. Extend your living space outdoors with a private patio or deck, ideal for enjoying a morning coffee or hosting intimate gatherings. The surrounding landscape can be tailored to your preferences, creating a harmonious connection between the indoors and outdoors. Plan set is drawn at 1/4″=1’/0” scale .
Building dimensions and elements:
Width: 22′-0″ Depth: 22′-0″
Standard Foundation – Crawl Space
Max Ridge Height – +/-12′- 10″
Roof Slope 12/8
Wood frame construction : 2×6
Sidewall Height 8′-6” foot
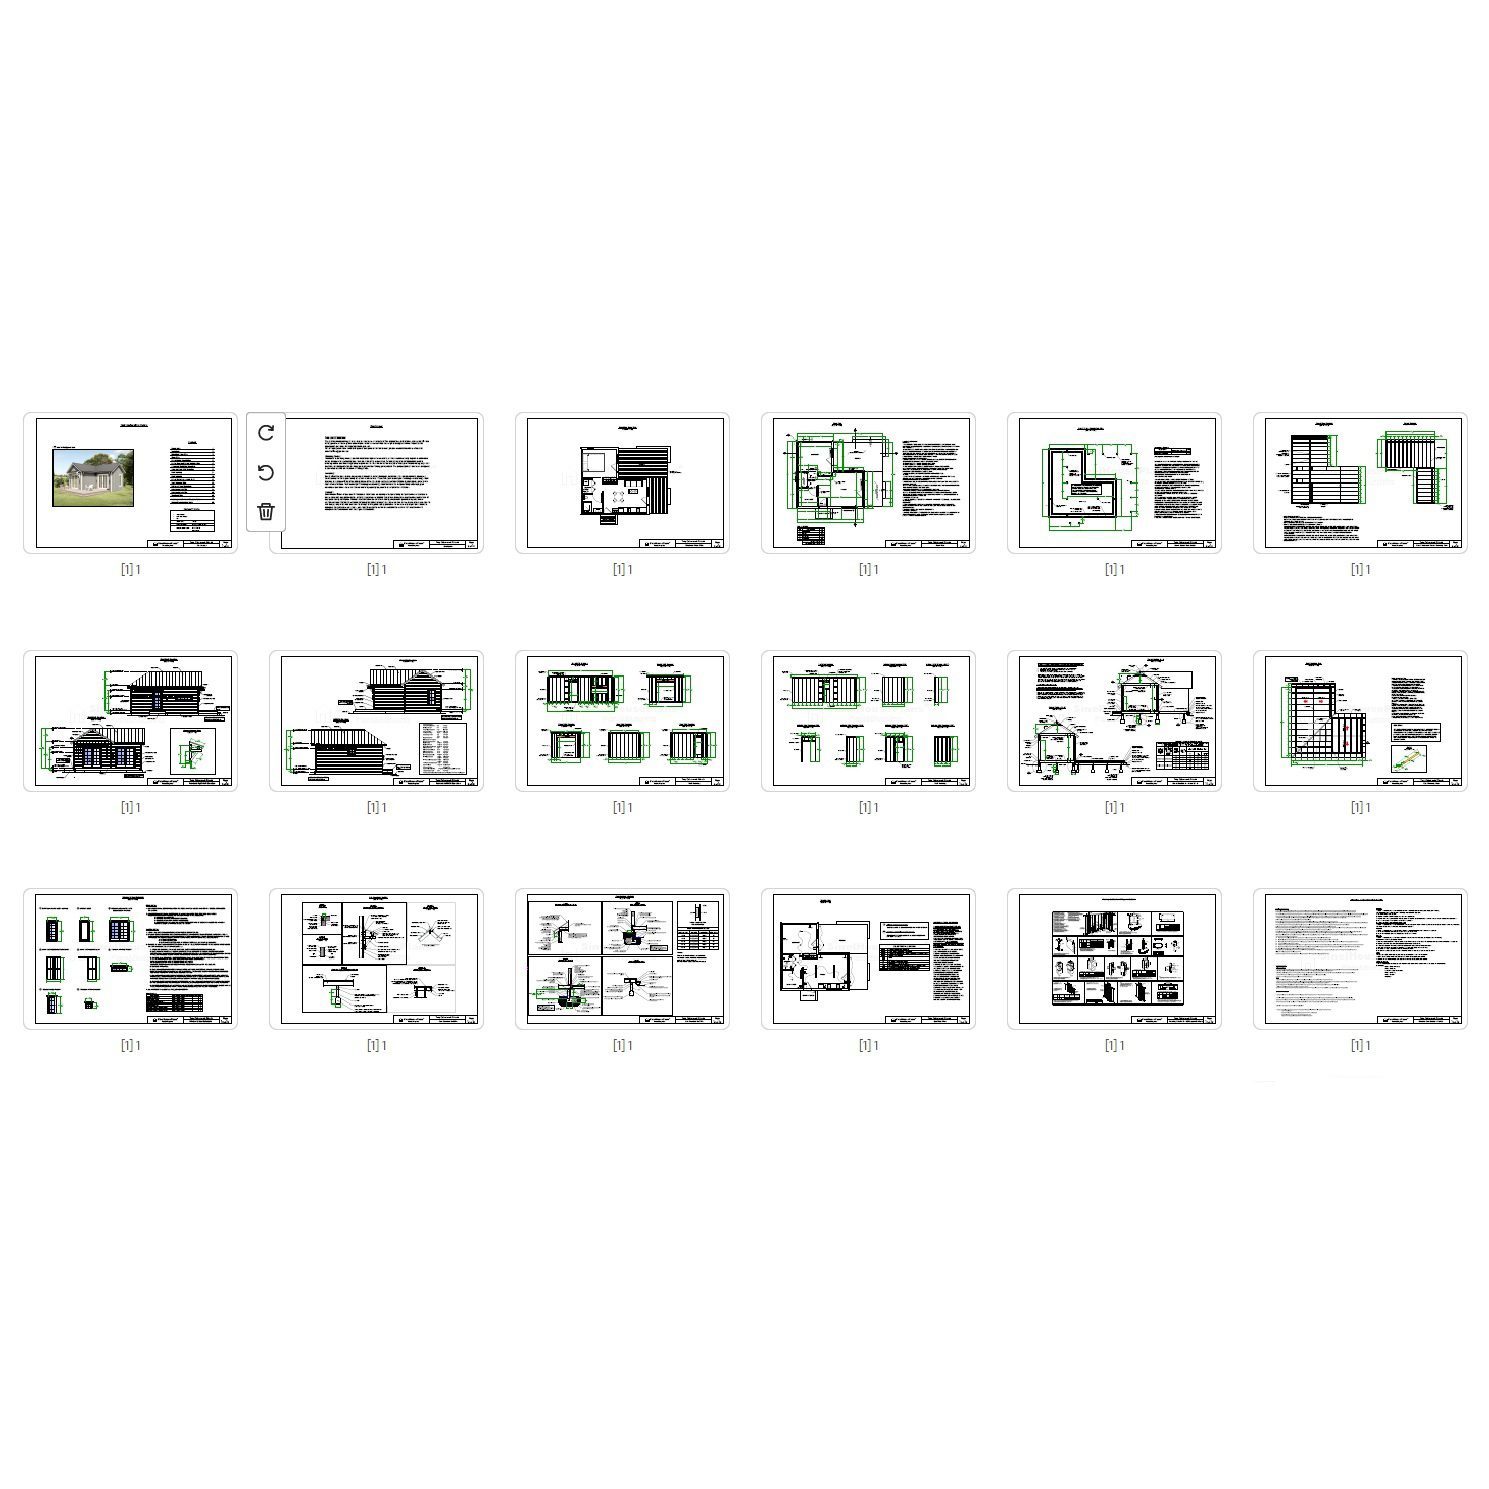
Plan includes:
Cover page 1
Disclaimer 2
Simplified Floor Plan 3
Crawl Space Foundation 4
Crawl Floor and Porch Framing Plan 5
Front and Right Wall Elevation 5
Rear and Left Wall Elevation 6
Wall Framing 7
Wall Framing 8
Section A-A and B-B 9
Roof Framing Plan 10
Window & Door Schedule 11
Construction Details 12-13
Electrical Plan 14
Framing Details for Utility penetrations 15
General Construction Notes 16
This is a downloadable PDF and can be printed out at home after purchase.
Print-ready files (11”x17” and large-format compatible)