Description
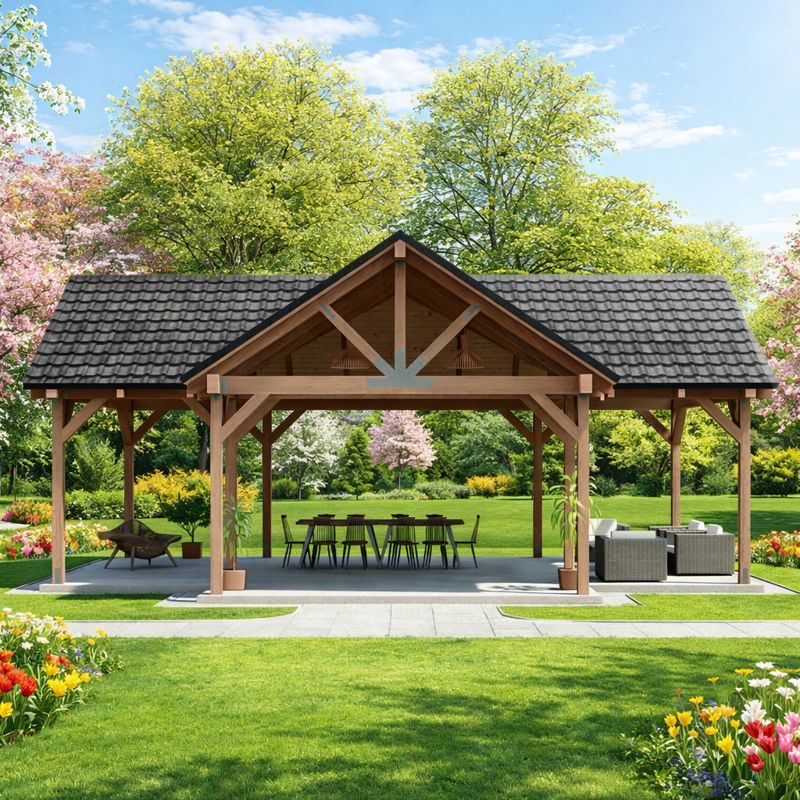
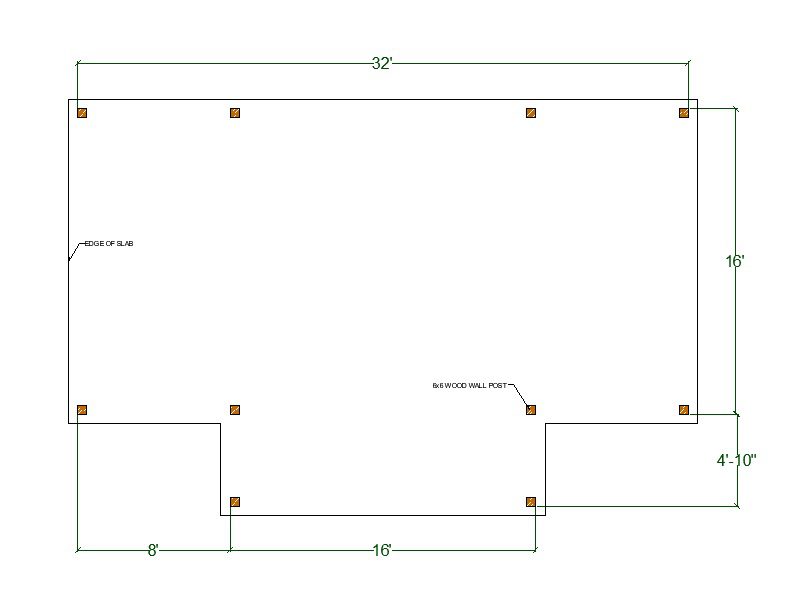
Outdoor 3 Gable Pavilion Plan.
Adding a pavilion is a great choice for complete relief from the hot sun and occasional rain showers.
Your landscape design can incorporate them to give some shady relief to a nearby pool or pavilions can be added for coverage of outdoor kitchens, lounging, and dining areas.
Building dimensions and elements:
Foundation Type: Slab
Stud : 6×6
Roof Pitches : 12/8
Height : +/-14′-10”
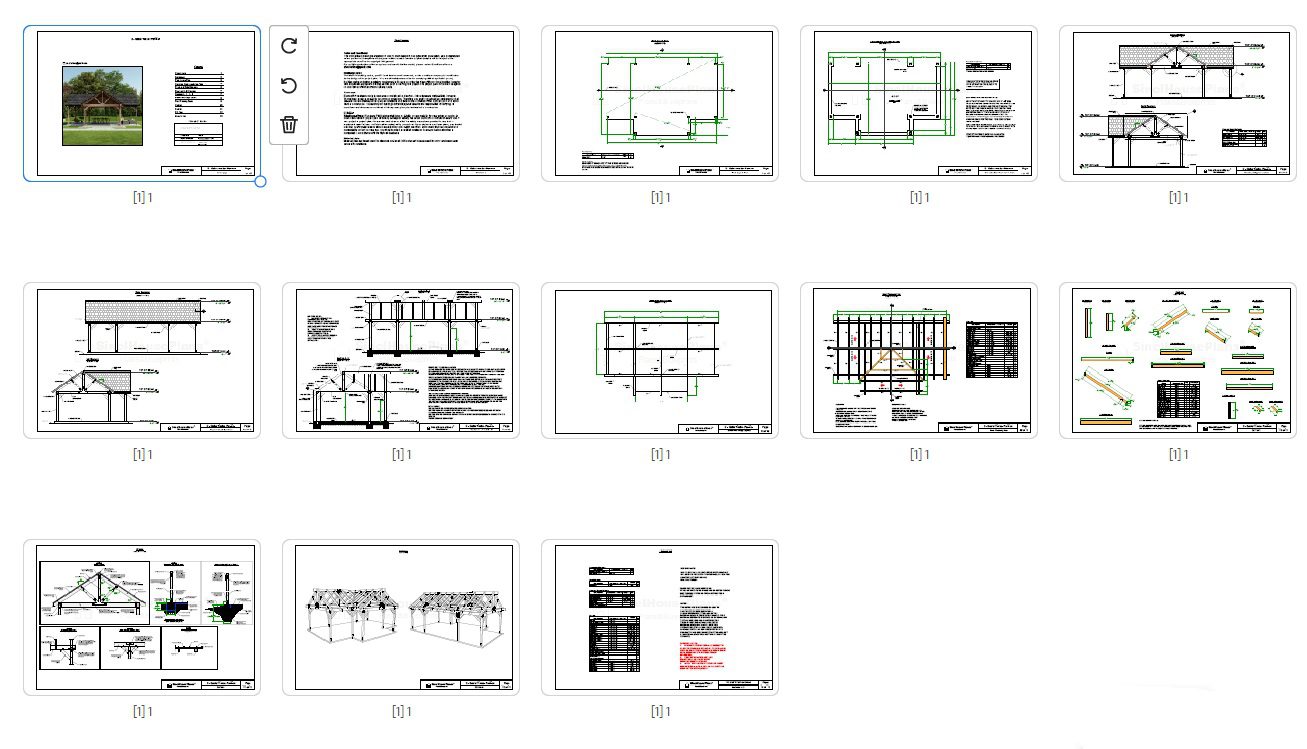
Plan includes:
Cover page
Disclaimer
Post Layout Plan
Slab Foundation Plan
Front and Right Elevation
Left and Rear Elevation
Cross Section A-A,B-B
Beam and Ridge Layout
Roof Framing Plans
Cut List
Details
3D Construction View
Material List
This is a downloadable PDF and can be printed out at home after purchase.
Paper prints Size: 11×17 Horizontal