Description
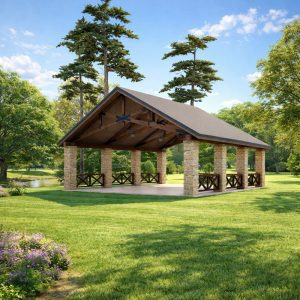
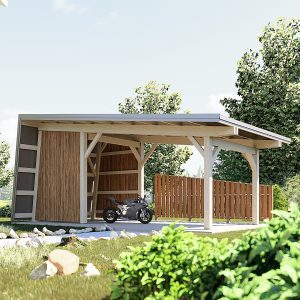
723 SF Pavilion & Carport Plans.
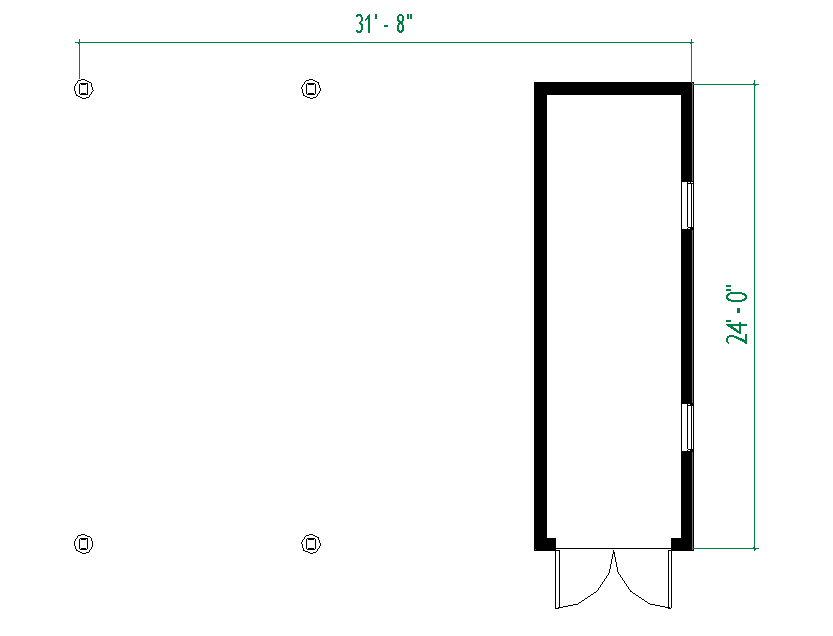
Four columns support the roof over the parking portion of this 2-car carport.
•The back portion gives you 723 square feet of workshop or storage space with a full-width garage door accessing it from the side.
•The simple gabled roof makes this the perfect addition to any lot or neighborhood.
Building dimensions and elements:
Foundation Type: Slab and Poured Column
Stud : 6×6 and 2×6
Roof Pitches : 12/5
Height : +/-15′-0”
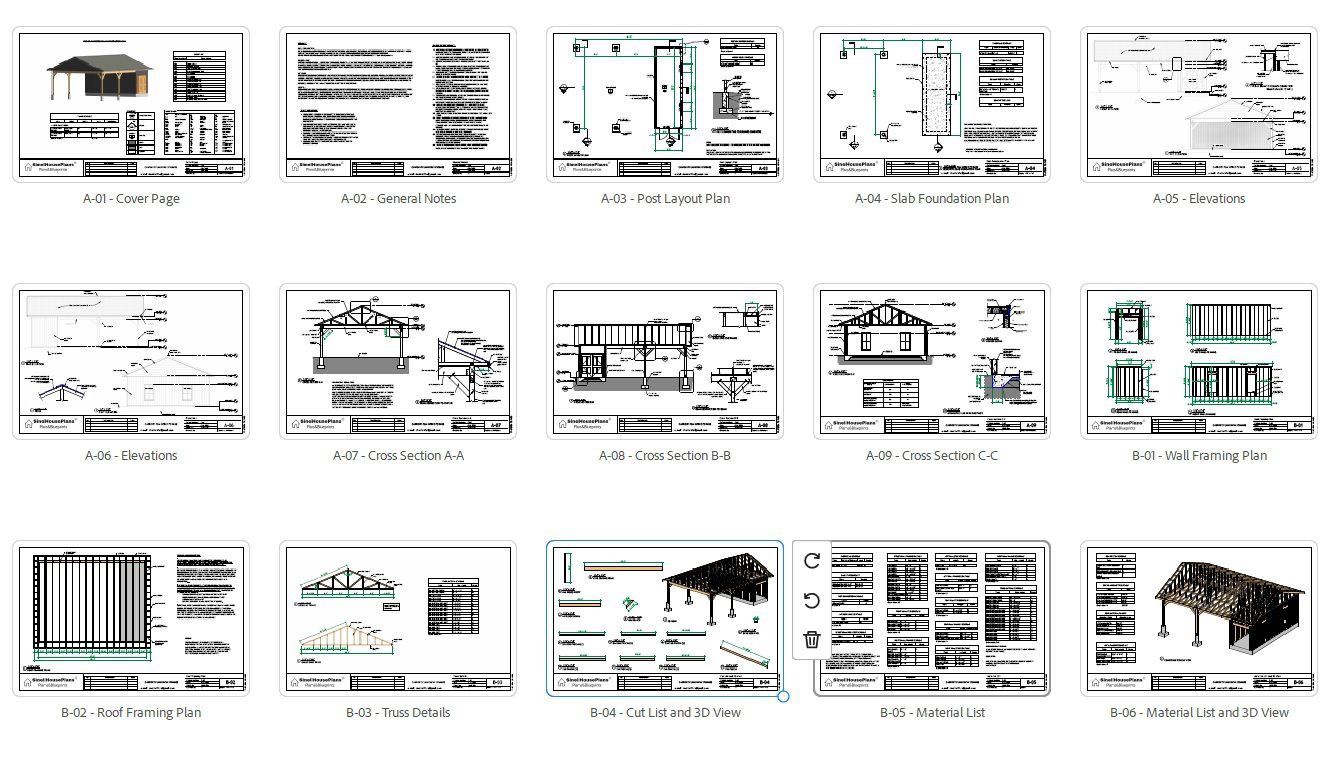
Plan includes:
A-01 Cover Page
A-02 General Notes
A-03 Post Layout Plan
A-04 Slab Foundation Plan
A-05 Elevations
A-06 Elevations
A-07 Cross Section A-A
A-08 Cross Section B-B
A-09 Cross Section C-C
B-01 Wall Framing Plan
B-02 Roof Framing Plan
B-03 Truss Details
B-04 Cut List and 3D View
B-05 Material List
B-06 Material List and 3D View
Instant Digital PDF Download – No shipping, no waiting!
Print-ready files (11”x17” and large-format compatible)