Description
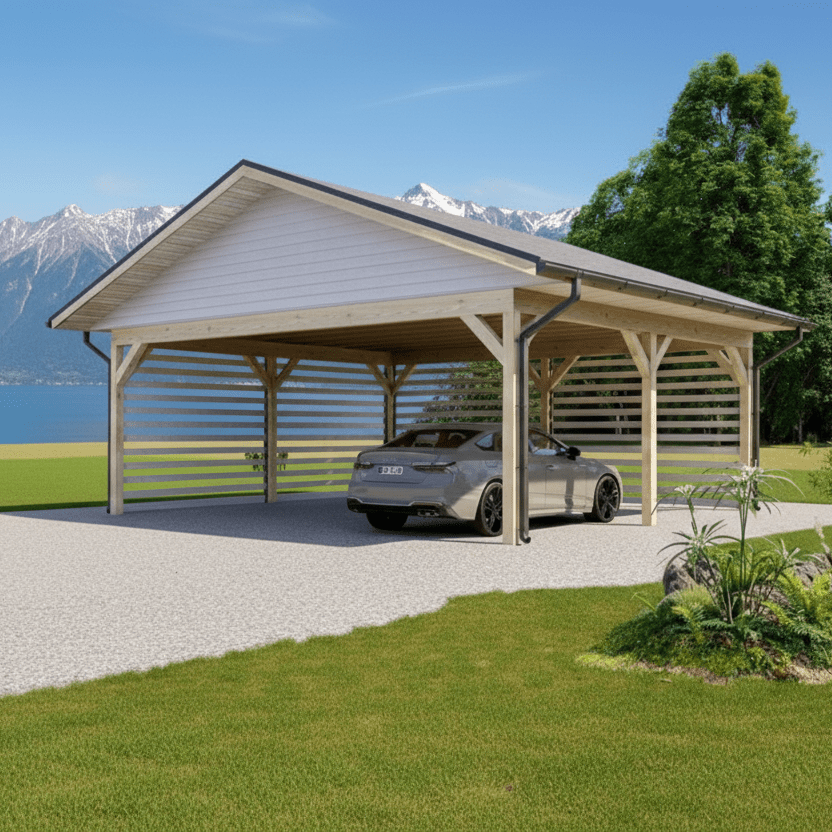
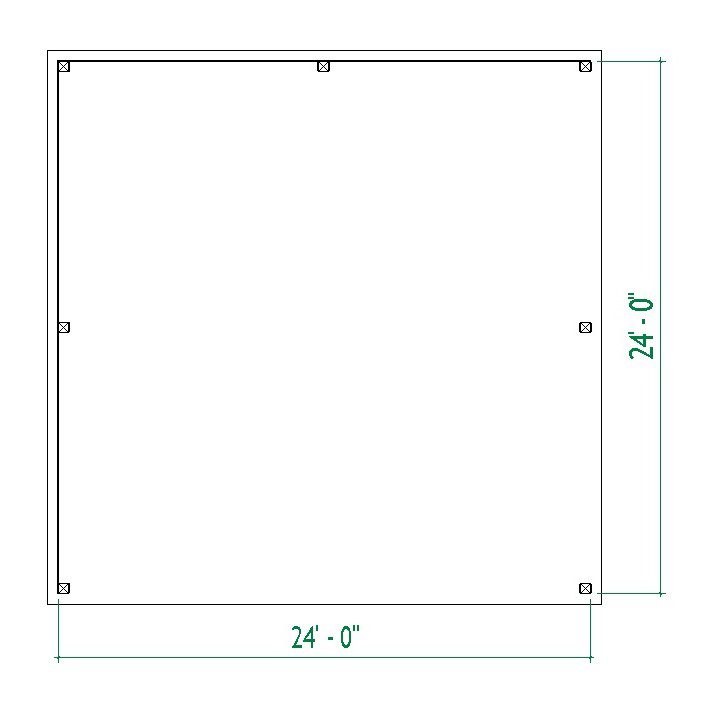
24’x24′ Carport plans.
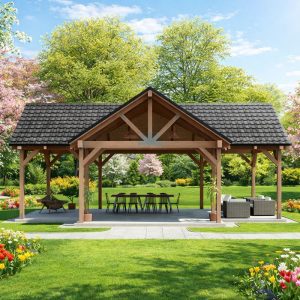
Flexible two-car carport offers sheltered parking for two vehicles or easily accommodates other needs.
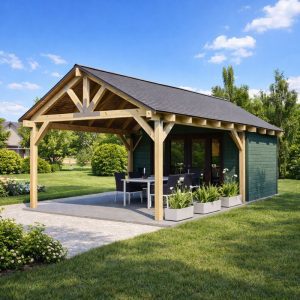
Ideal for a dining pavilion in the backyard or beside the lake.
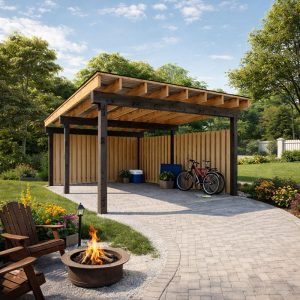
Suitable for use as a covered outdoor work are for hobbyists and woodworkers.
Simple design blends well with most homes.
Building dimensions and elements:
Foundation Type: Slab
Stud : 6×6
Roof Pitches : 5/12
Height : +/-15′-2”
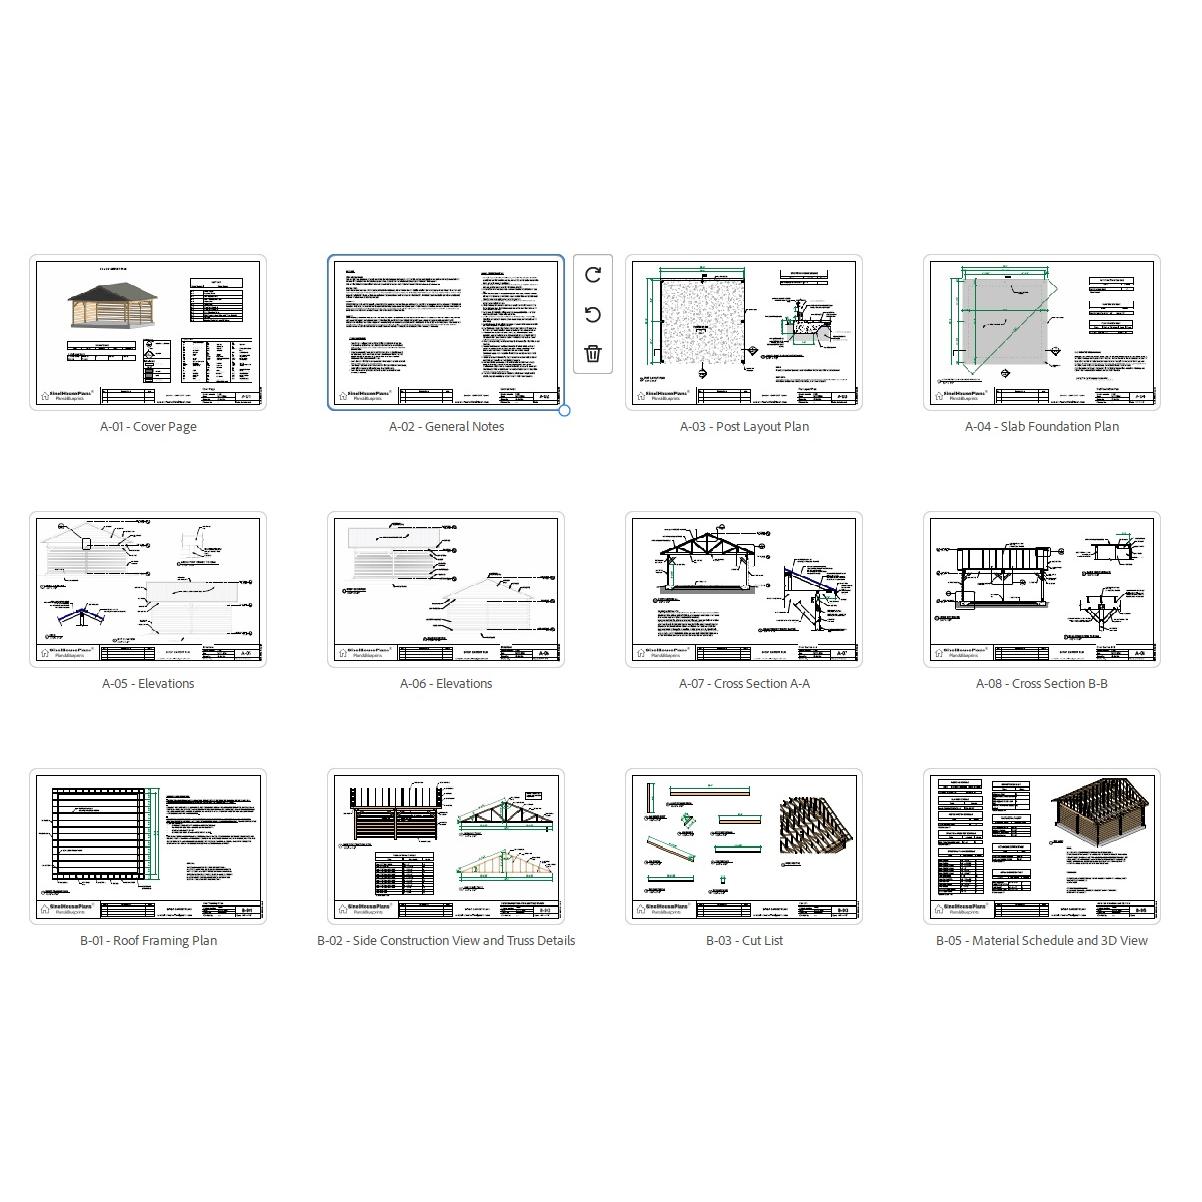
Plan includes:
A-01 Cover Page
A-02 General Notes
A-03 Post Layout Plan
A-04 Slab Foundation Plan
A-05 Elevations
A-06 Elevations
A-07 Cross Section A-A
A-08 Cross Section B-B
B-01 Roof Framing Plan
B-02 Side Construction View and Truss Details
B-03 Cut List
B-05 Material Schedule and 3D View
Print-ready files (11×17 and large-format compatible)