Description
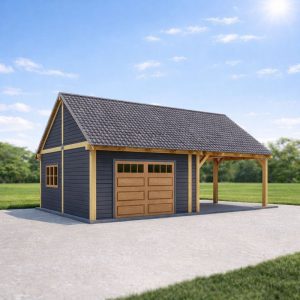
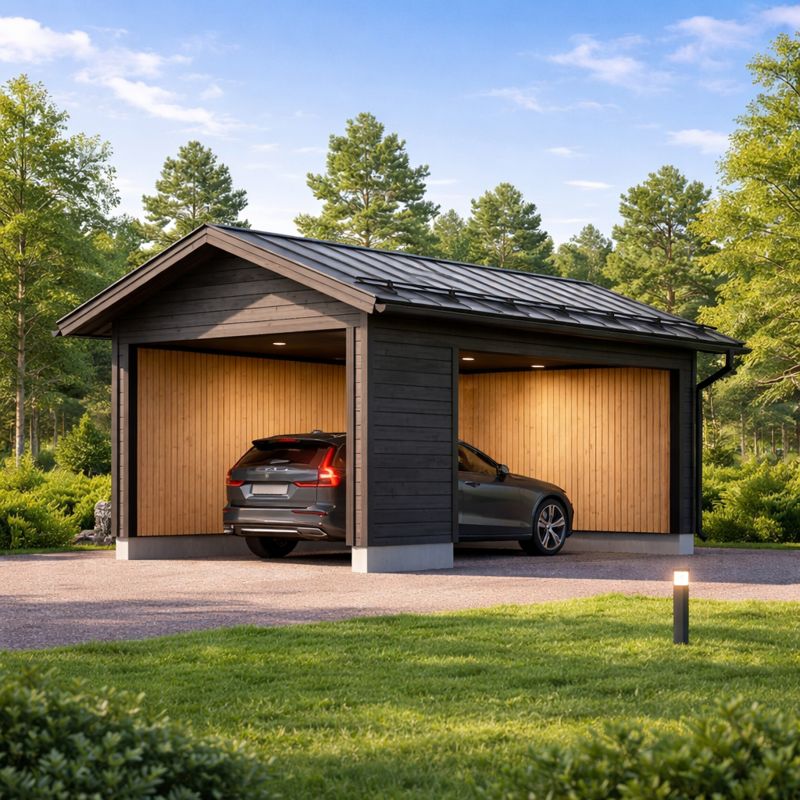
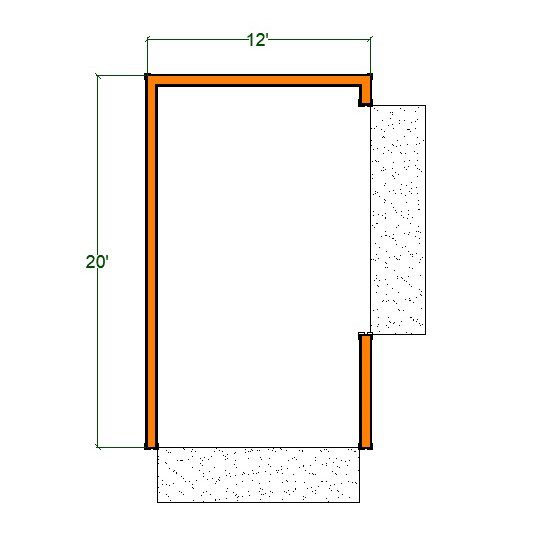
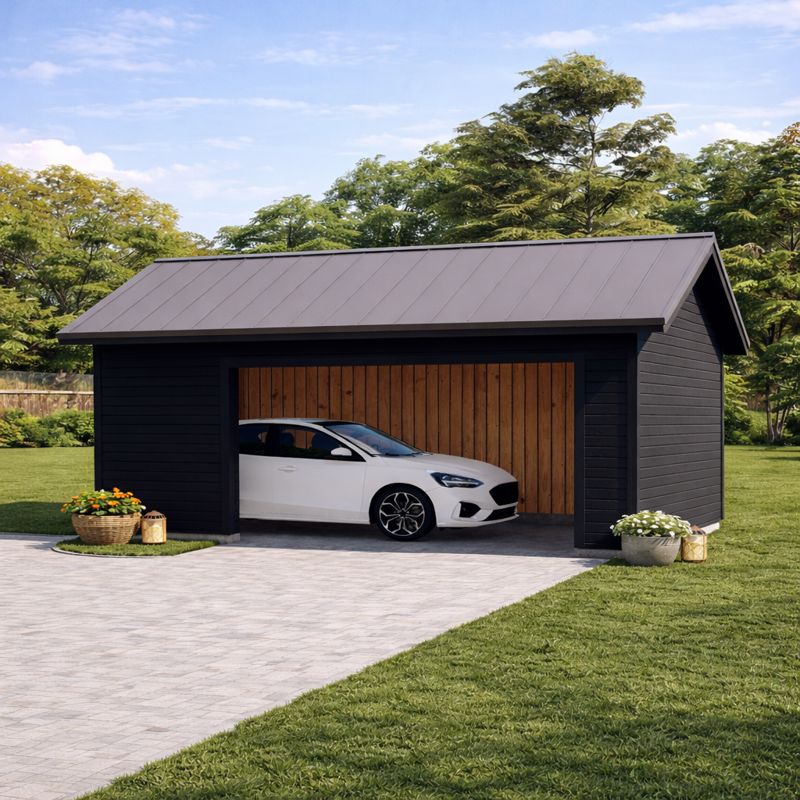
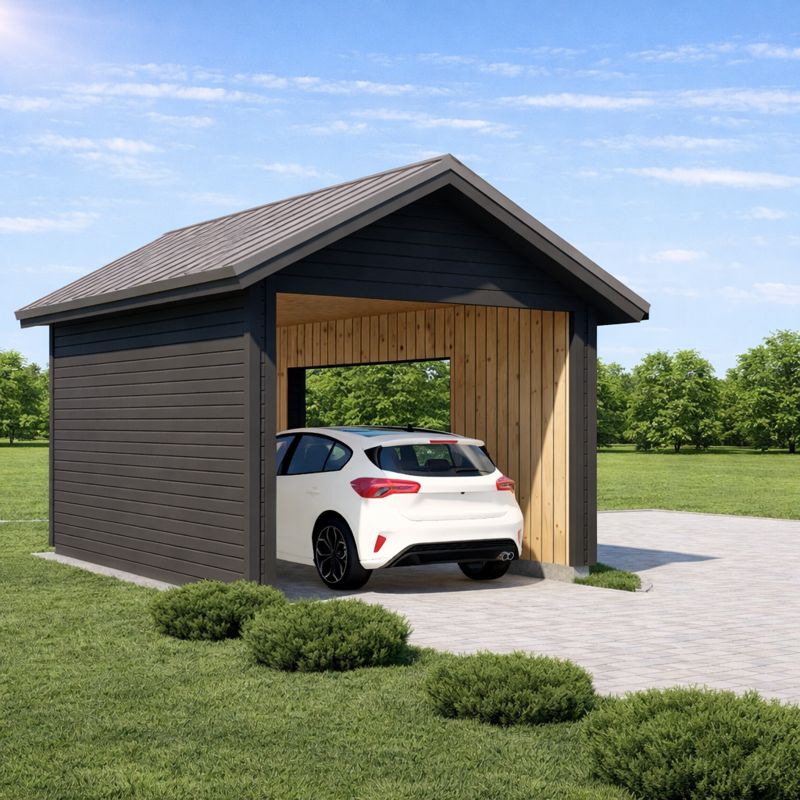
12′ x 20′ Garage Shed Plans.
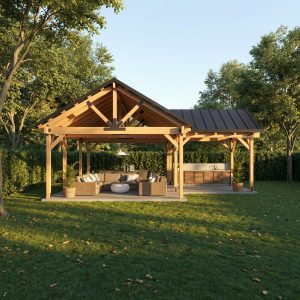
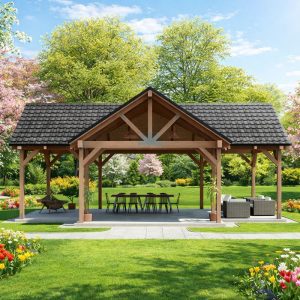
Protect your vehicles, boat, trailers, etc. from damaging sun rays, hail, rain, or snow with the wood carport. You Can Make from a wood frame with a metal panel gable rooftop this structure will last the test of time and require very little maintenance. Enjoy a refuge from the elements and use it as a gazebo for entertaining as an alternative to a garage. The design is a great complement to almost any home architecture.
Building dimensions and elements:
Foundation Type: Slab
Stud : 2×6
Roof Pitches : 12/6
Height : +/-12′-1”
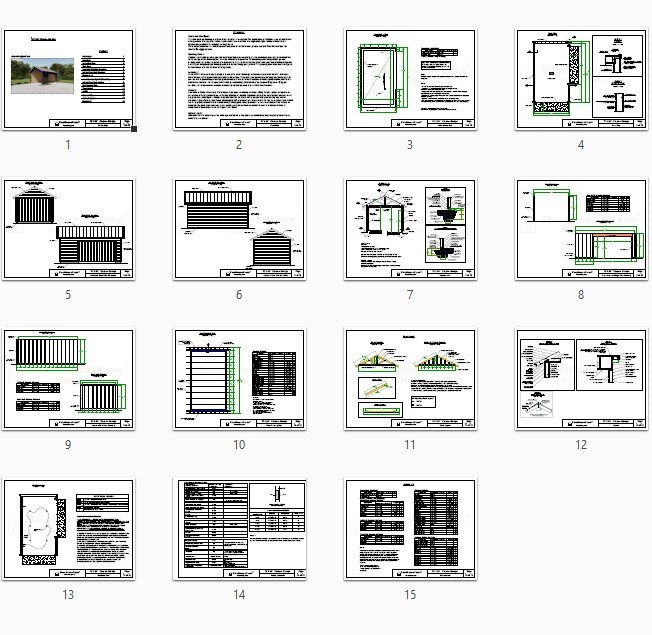
Plan includes:
Cover page
Disclaimer
Foundation Plan
Floor Plan
Front and Right Wall Elevation
Left and Rear Wall Elevation
Section A – A
Front View and Right Wall Framing
Left and Rear Wall Framing
Roof Framing Plan
Truss Layout
Details
Electrical Plans
Nailing Schedule
Material list
This is a downloadable PDF and can be printed out at home after purchase.
Print paper sizes : 8.5 x 11 inches