Description
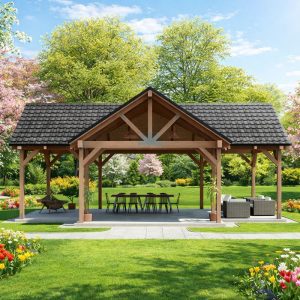
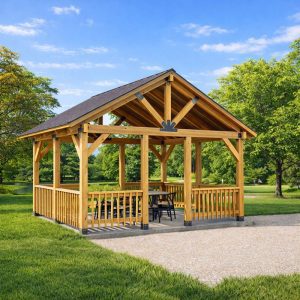
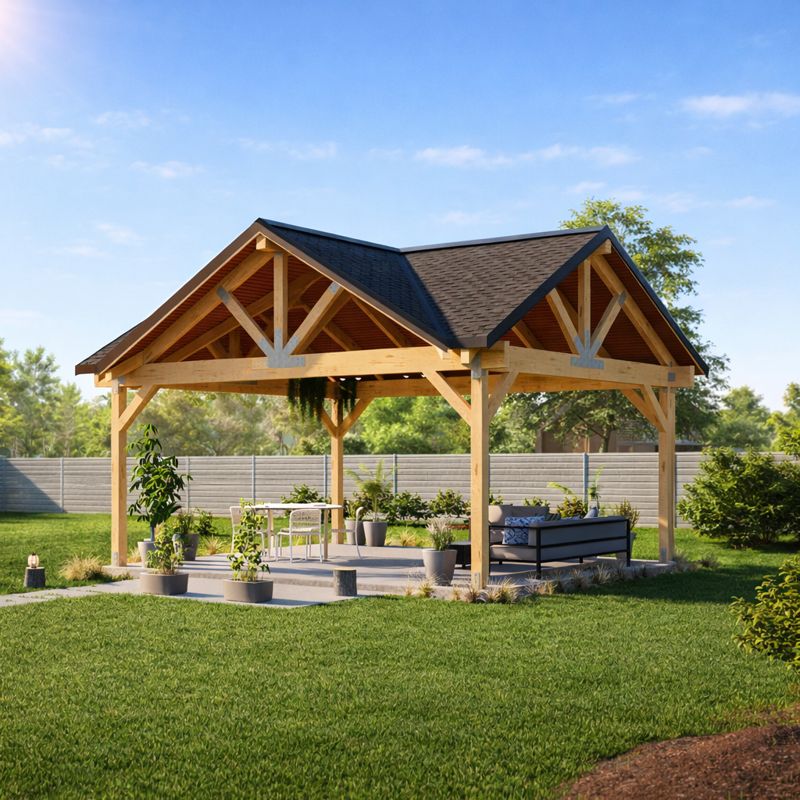
16’x20′ – 3 Gable Timber Backyard Pavilion Plans.
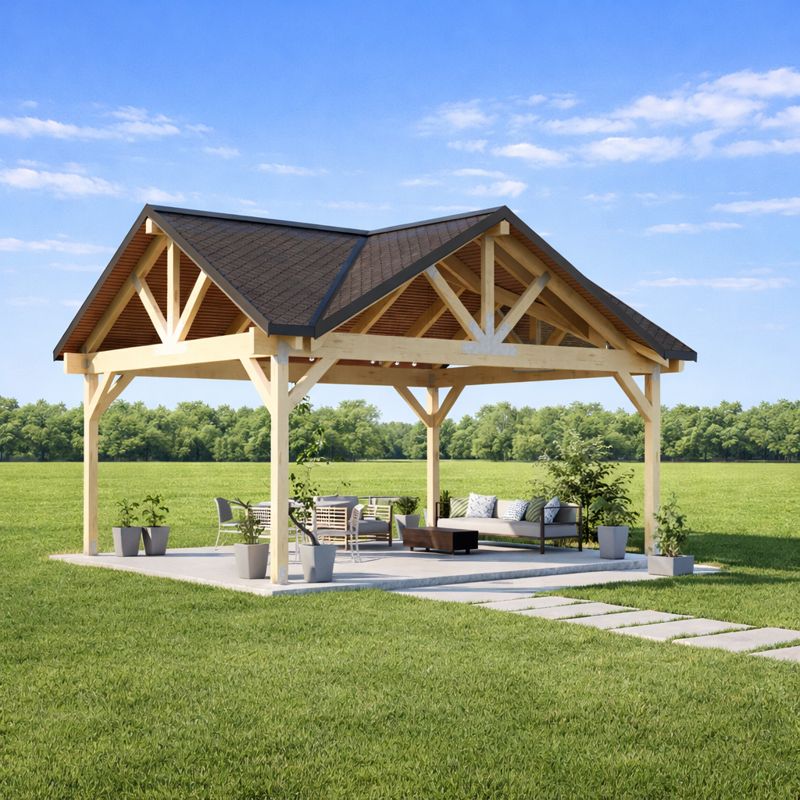
Modern Gable Pavilion is guaranteed to make a lasting impression with its impressive design and style. This Outdoor Timber Structure Pavilion will elevate the lock of your outdoor space and create an elegant setting for all your gatherings.
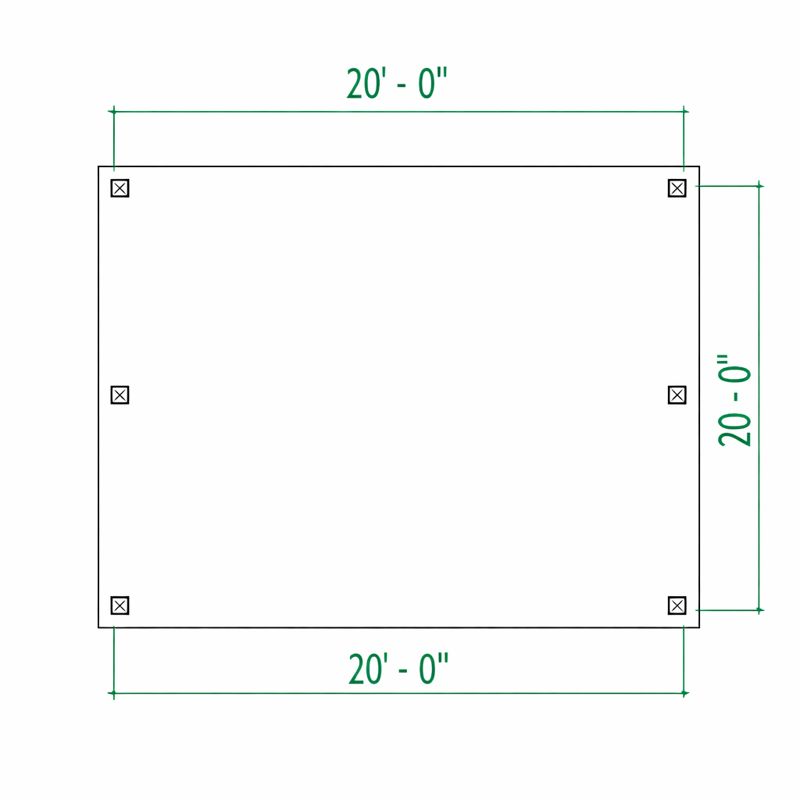
Building dimensions and elements:
Foundation Type: Slab
Stud : 6×6
Roof Pitches : 12/7
Height : +/-14′-6”
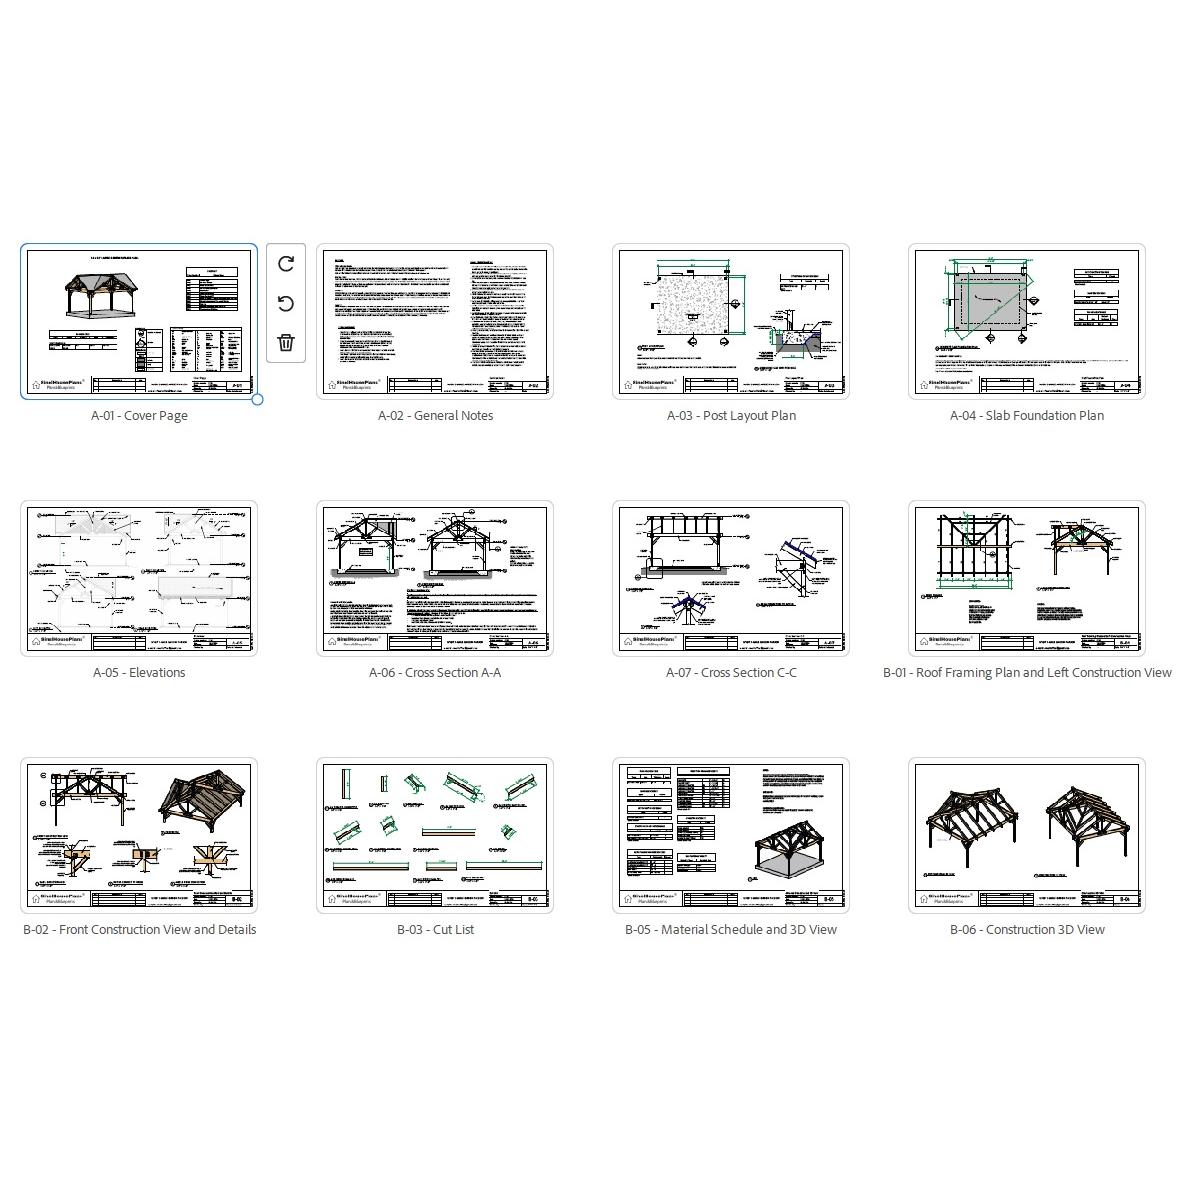
Plans includes:
A-01 Cover Page
A-02 General Notes
A-03 Post Layout Plan
A-04 Slab Foundation Plan
A-05 Elevations
A-06 Cross Section A-A
A-07 Cross Section C-C
B-01 Roof Framing Plan and Left Construction View
B-02 Front Construction View and Details
B-03 Cut List
B-05 Material Schedule and 3D View
B-06 Construction 3D View
Print-ready files (11”x17” and large-format compatible
This is a downloadable PDF and can be printed out at home after purchase.