Description
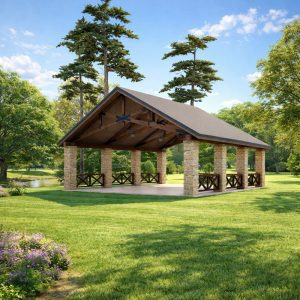
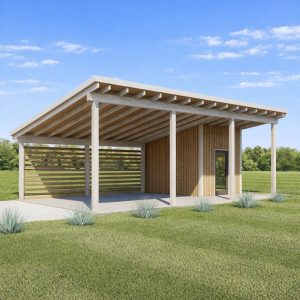
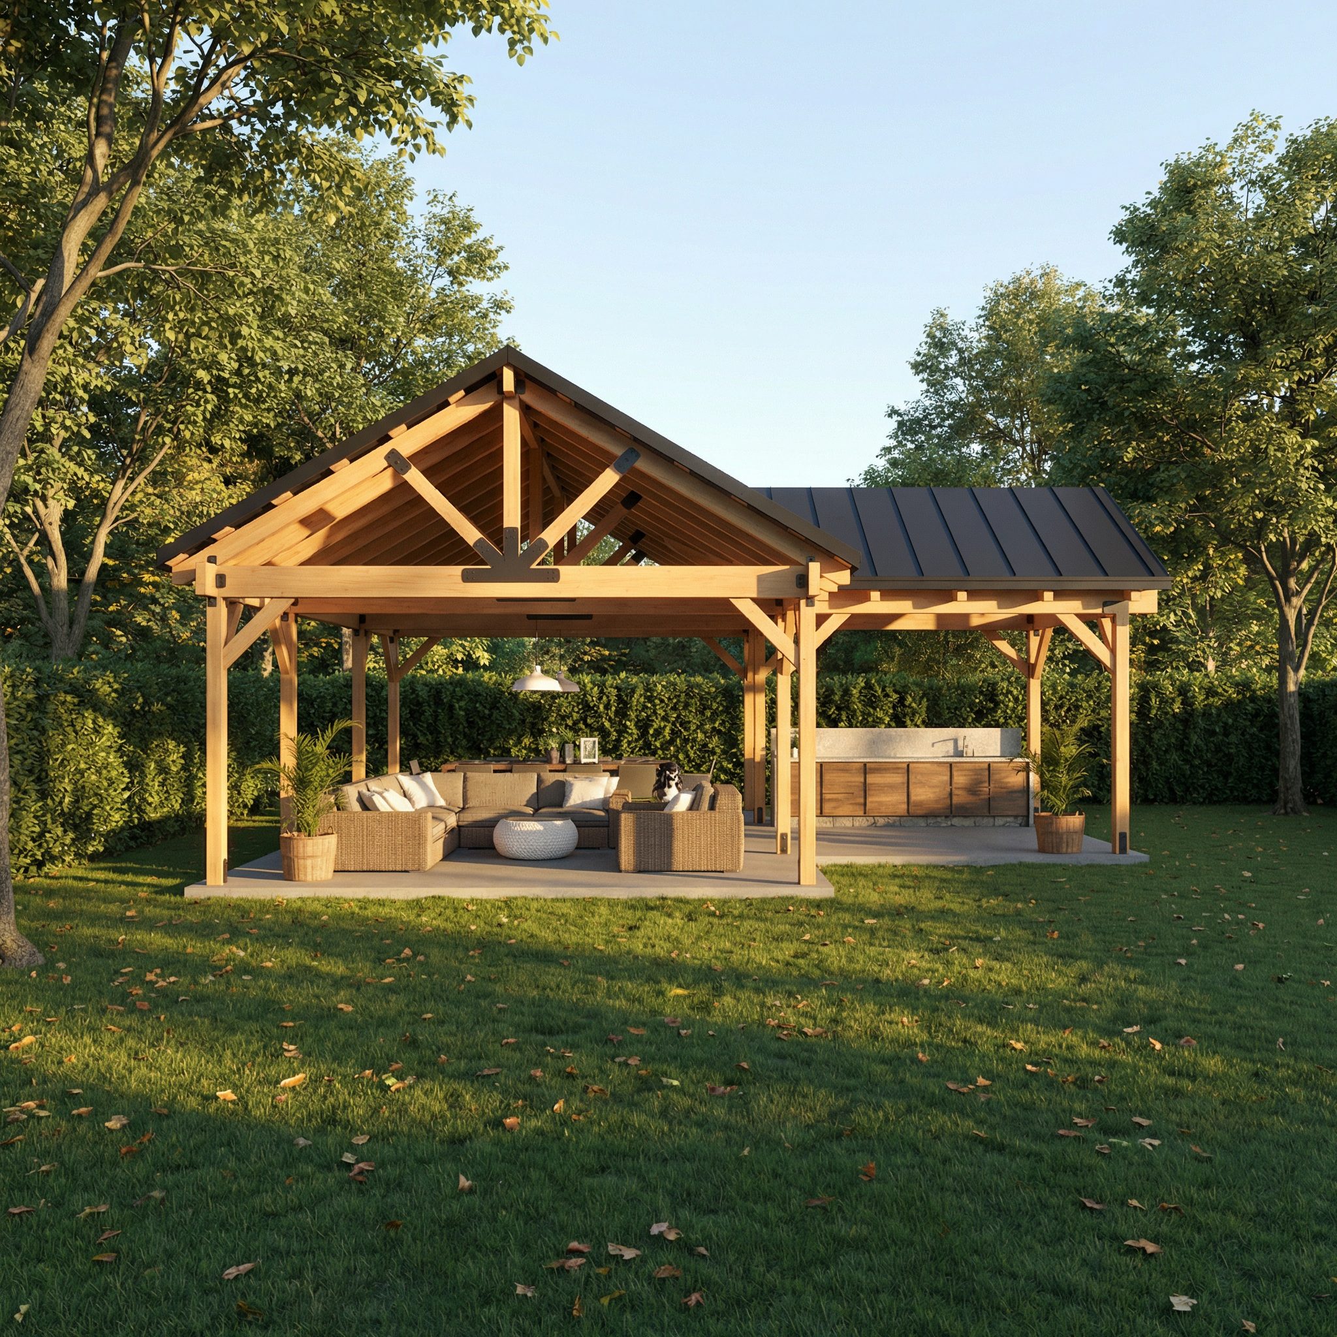
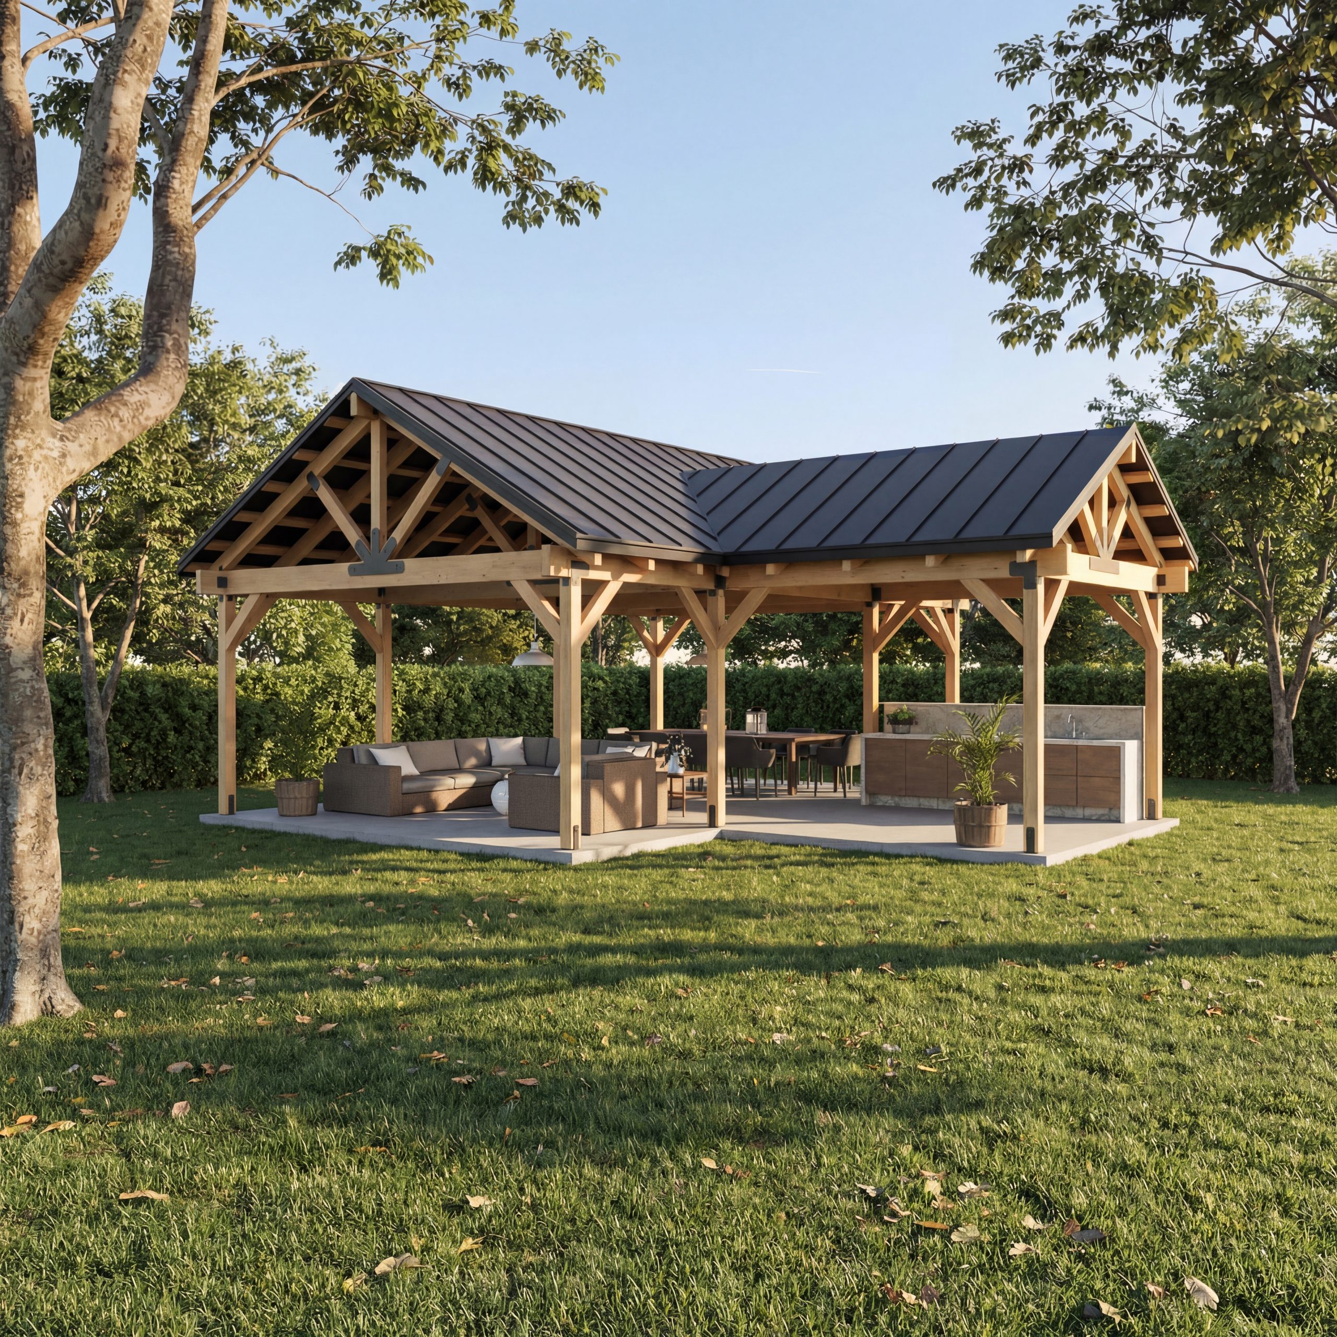
3 Gabel Outdoor Living Pavilion Plan.
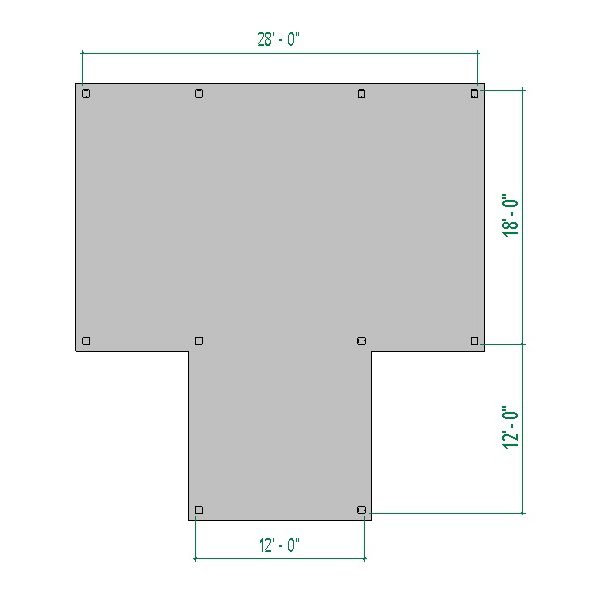
Create a beautiful and functional 707 Sf., outdoor space with these Backyard Patio Pavilion Plans. This elegant timber frame garden pavilion is perfect for relaxing, entertaining guests, or creating a shaded outdoor living area in your backyard.
The design features a strong wooden frame structure and a classic pavilion roof that provides excellent protection from sun and rain. It’s a great addition to patios, gardens, pool areas, or outdoor kitchens.
Building dimensions and elements:
Foundation Type: Slab
Stud : 6×6
Roof Pitches : 12/7
Height : +/-15′-1”
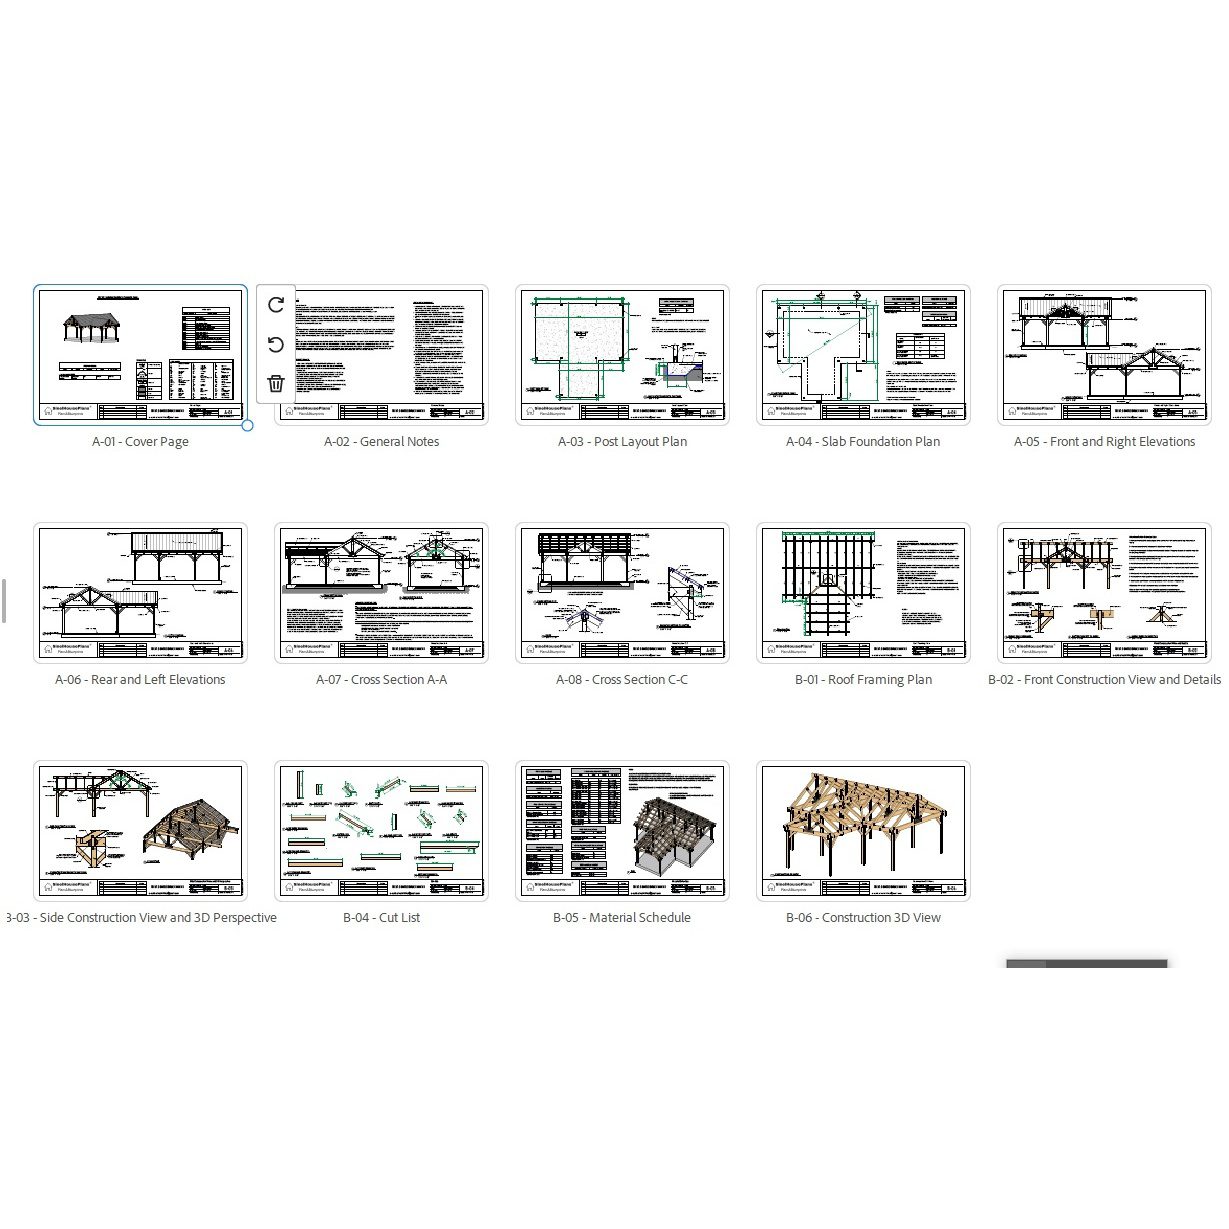
Plans includes:
A-01 Cover Page
A-02 General Notes
A-03 Post Layout Plan
A-04 Slab Foundation Plan
A-05 Front and Right Elevations
A-06 Rear and Left Elevations
A-07 Cross Section A-A
A-08 Cross Section C-C
B-01 Roof Framing Plan
B-02 Front Construction View and Details
B-03 Side Construction View and 3D Perspective
B-04 Cut List
B-05 Material Schedule
B-06 Construction 3D View
Print-ready files (11”x17” and large-format compatible)
Digital Download Only — no physical item shipped.