Description
10’x16′ Backyard Office Pods.
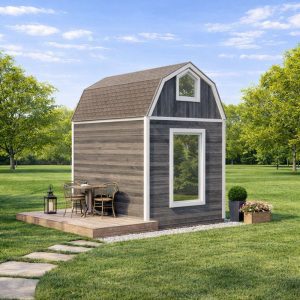
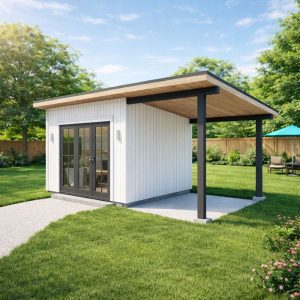
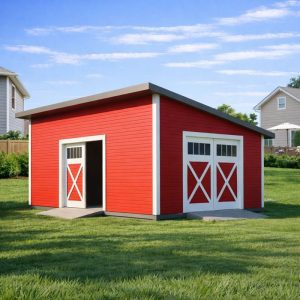
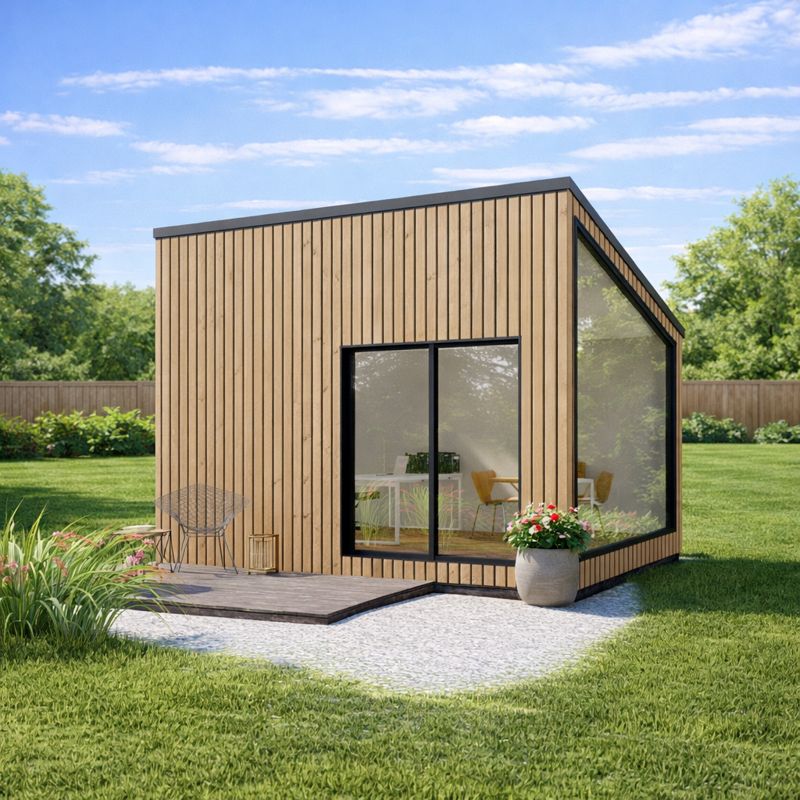
This modern backyard studio shed was created as a multi-functional space detached from the home that could be used as a bright private office, or a temporary guest room.
Garden room office is covered in wood and gray trim surrounds the windows and sliding door as well an additional skylight illuminates the space. Plan set is drawn at 1/4″=1’/0” scale .
Building dimensions and elements:
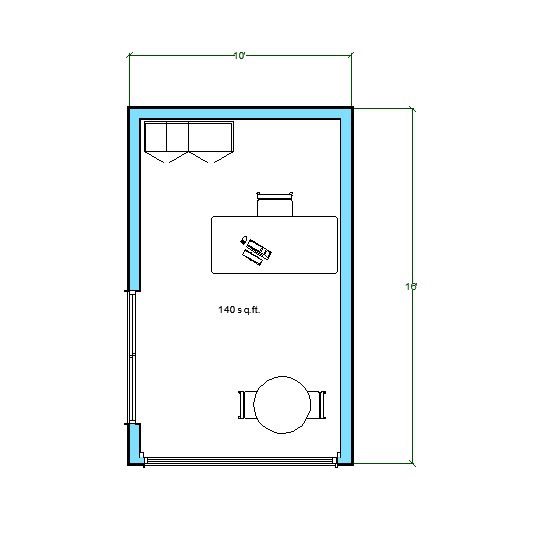
width 10′
length 16′
Height +/- 12′
Roof Slope 5/12
Total 140 Sq/Ft
Wood frame construction : 2×6
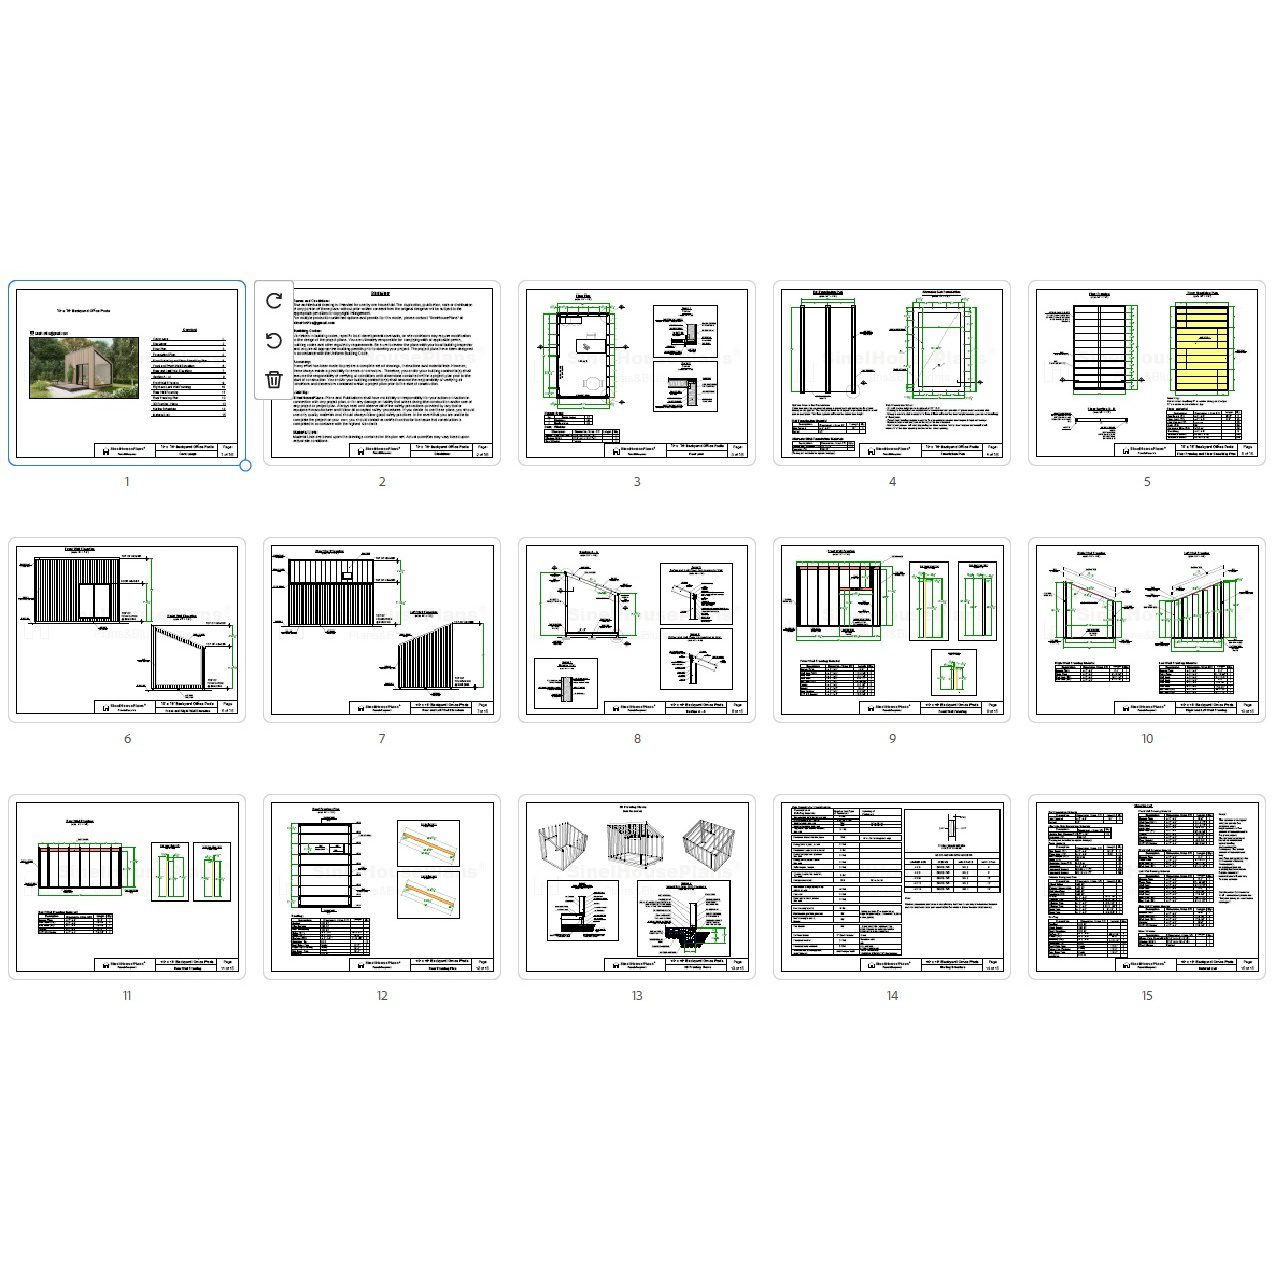
Plan includes:
Cover page 1
Disclaimer 2
Floor Plan 3
Foundation Plan 4
Floor Framing and Floor Sheathing Plan 5
Front and Right Wall Elevation 6
Rear and Left Wall Elevation 7
Section A – A 8
Front Wall Framing 9
Right and Left Wall Framing 10
Rear Wall Framing 11
Roof Framing Plan 12
3D Framing Views 13
Nailing Schedule 14
Material List 15
Print paper sizes : 8.5 × 11 inches
This is a downloadable PDF and can be printed out at home after purchase.