Description
8’x10 Small Cabin Plan.
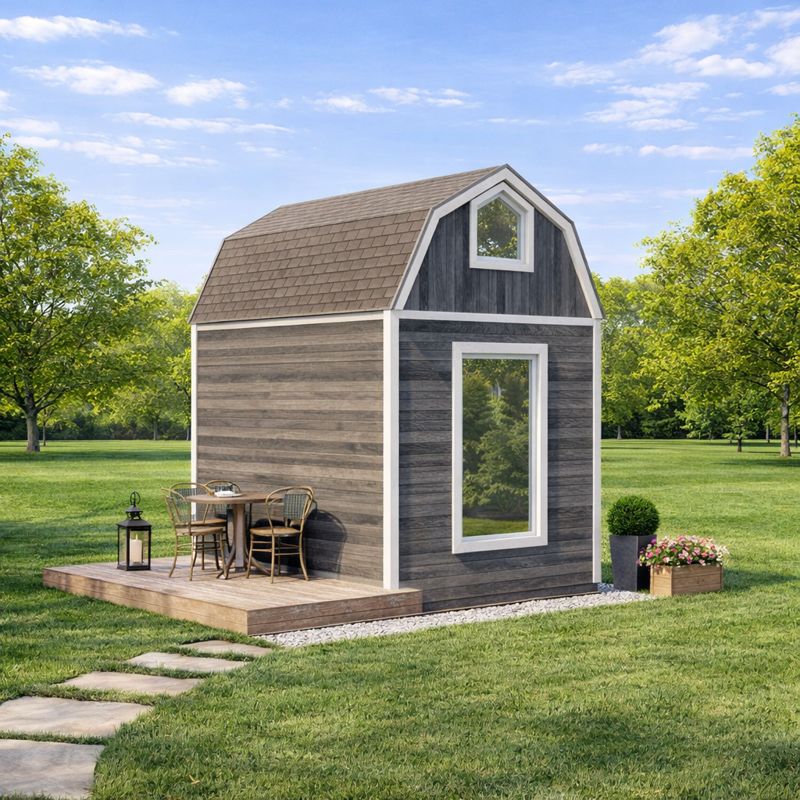
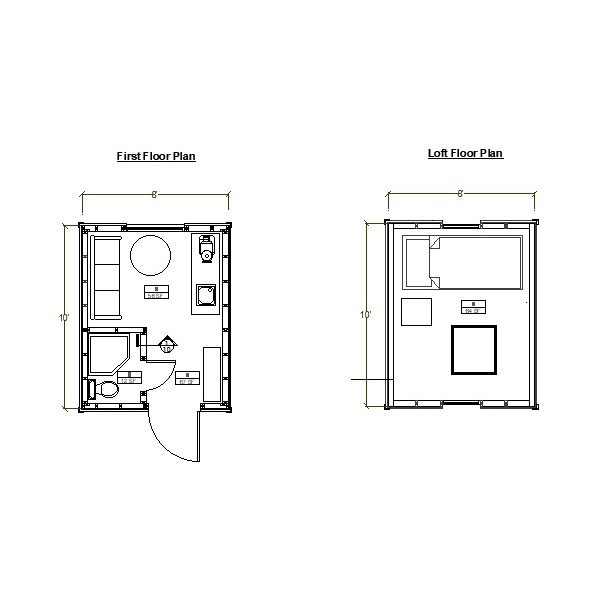
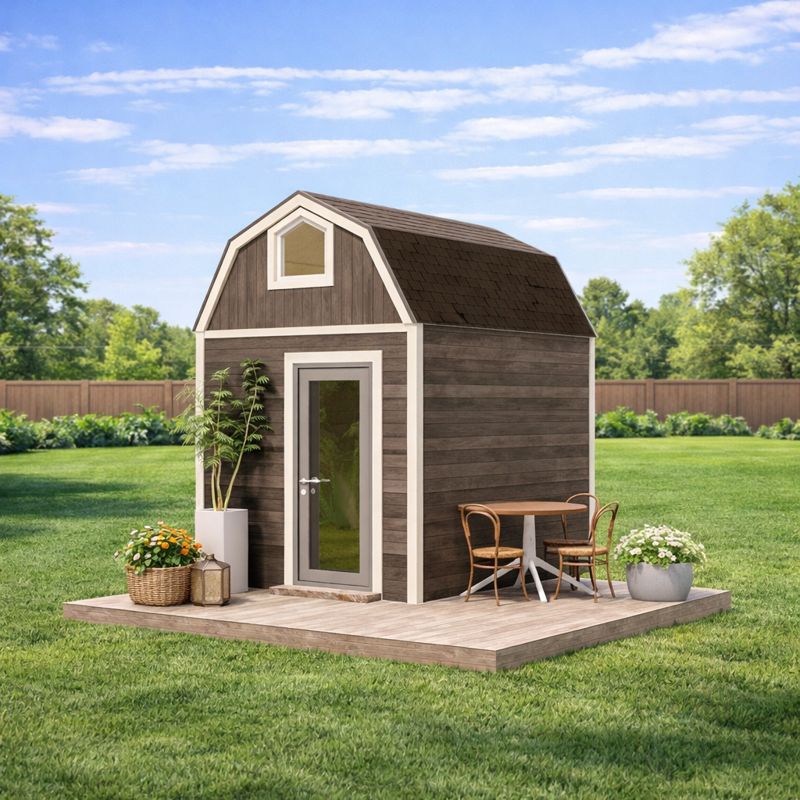
Here’s another cabin plan from ”SinelPlans ”and this one will get you an off-grid cabin that’s a small 8′ X 10′ size. It includes a studio style kitchen, Table, storage , bathroom, and an Loft Bedroom.
These plans are for an 8’x10′ free standing shed/dry cabin that could be used as a cabin, office, workshop, guest bedroom or other use where allowed by codes.
Small Cabin can be built entirely with hand tools or common power tools. You will need a saw, hammer, drill or screw driver, bubble level, square, and a ladder. Always wear goggles and hearing protection and follow the tool manufacturer’s safety recommendations. It is recommended you have help to install roof rafters and roofing.
Section & Details: Shows a cross-section of the home. Shows support members, exterior and interior materials, insulation, and foundation. Specific details are drawn at 3/8″ = 1’/0” scale, and appear as needed throughout the prints.
Building dimensions and elements:
width 8′
length 10′
Height +/- 12′
Roof Slope 12/12 and 12/6
Total 133 Sq/Ft
Wood frame construction : 2×4
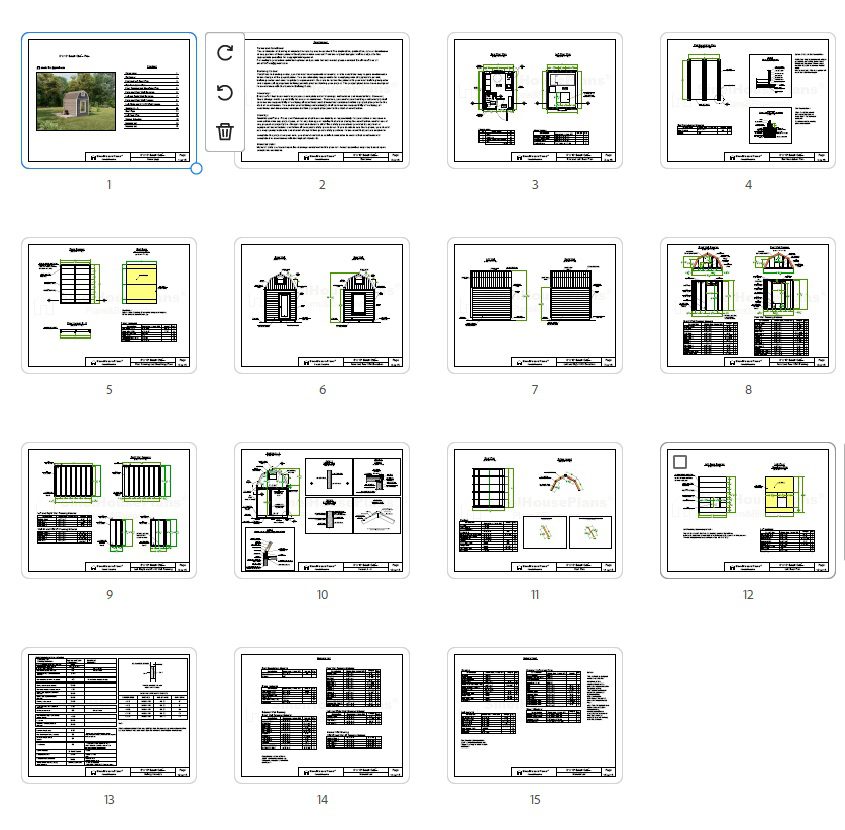
Plan includes:
Cover page 1
Disclaimer 2
First and Loft Floor Plan 3
Rail Foundation Plan 4
Floor Framing and Sheathing Plan 5
Front and Rear Wall Elevation 6
Left and Right Wall Elevation 7
Front and Rear Wall Framing 8
Left /Right and #1 / #2 Wall Framing 9
Section A – A 10
Roof Plan 11
Loft Floor Plan 12
Nailing Schedule 13
Material List 14
Material List 15
This is a downloadable PDF and can be printed out at home after purchase.
Print paper sizes : 8.5 × 11 inches