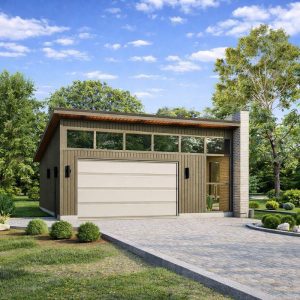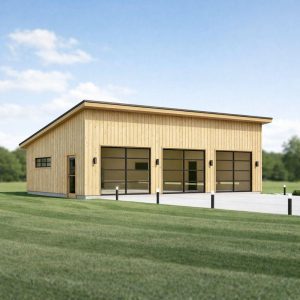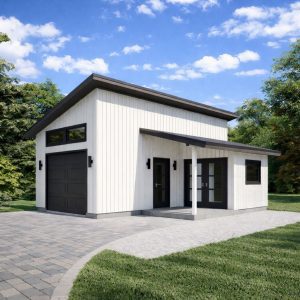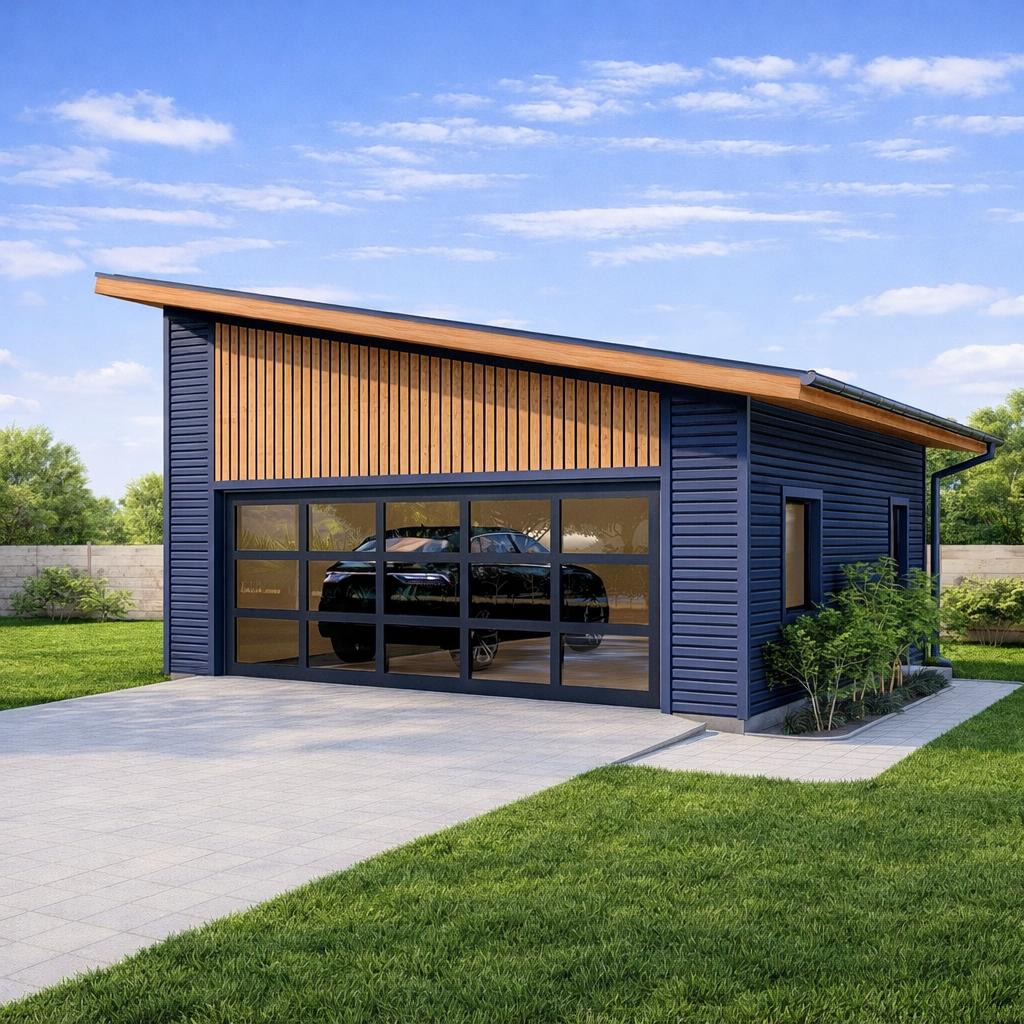
Description
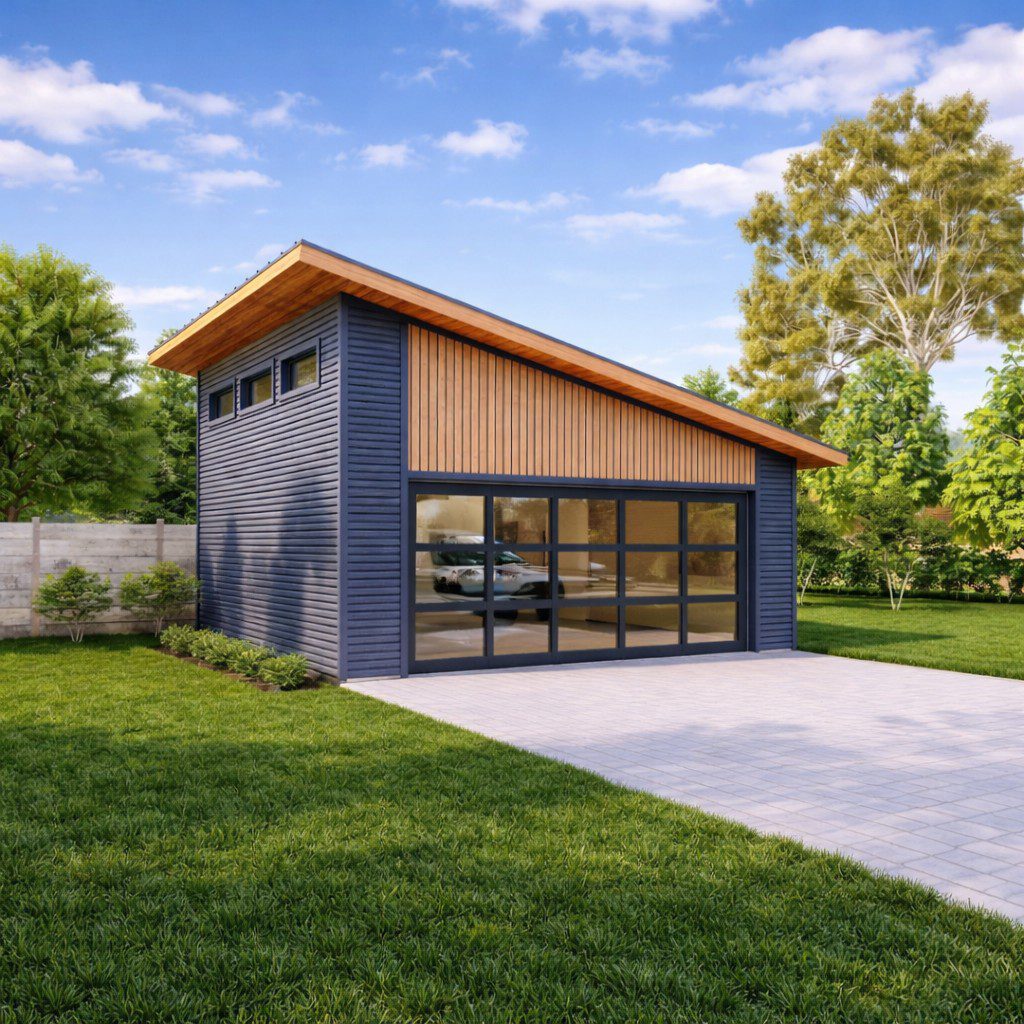
23’x24′ Modern Garage plan.
Plan set is drawn at 1/4″=1’/0” scale and includes the following drawings: Artist’s Rendering: An artist’s drawing of the home, usually viewed from the front, and general construction notes. Elevations: Shows the front, sides, and rear, including exterior materials, trim sizes, roof pitches, etc. Main Floor Plan: Shows placement and dimensions of walls, doors, & windows. fixtures, beams, ceiling heights, etc. Second Floor Plan (if any): Shows the second floor in the same detail as the main floor. Includes Loft storage and details. Foundation Plan: Shows the location of all concrete footings, floor beams, first floor framing, and foundation details. Floor Framing Plan (if any): Shows location and spacing of floor joists and supporting walls or beams.Roof Framing Plan: Shows roof outlines, conventional framing/trusses, beams, roof framing details, etc. Section & Details: Shows a cross-section of the home. Shows support members, exterior and interior materials, insulation, and foundation. Specific details are drawn at 3/8″ = 1’/0” scale, and appear as needed throughout the prints. Electrical Plan: A schematic layout of all lighting, switches and electrical outlets.
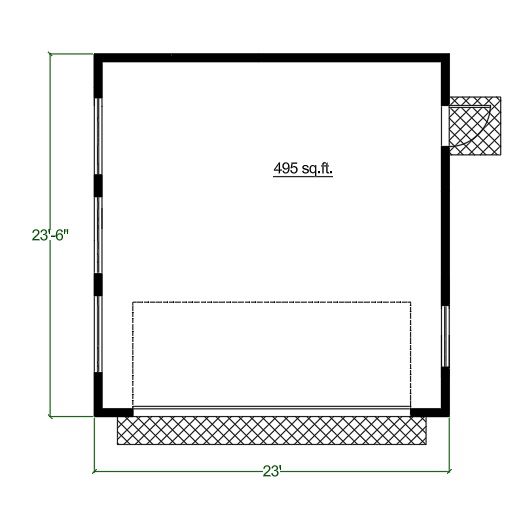
Building dimensions and elements:
width 23′
length 23′-6”
Height +/- 14′
Roof Slope 3/12
Total 495 Sq/Ft
Wood frame construction : 2×6
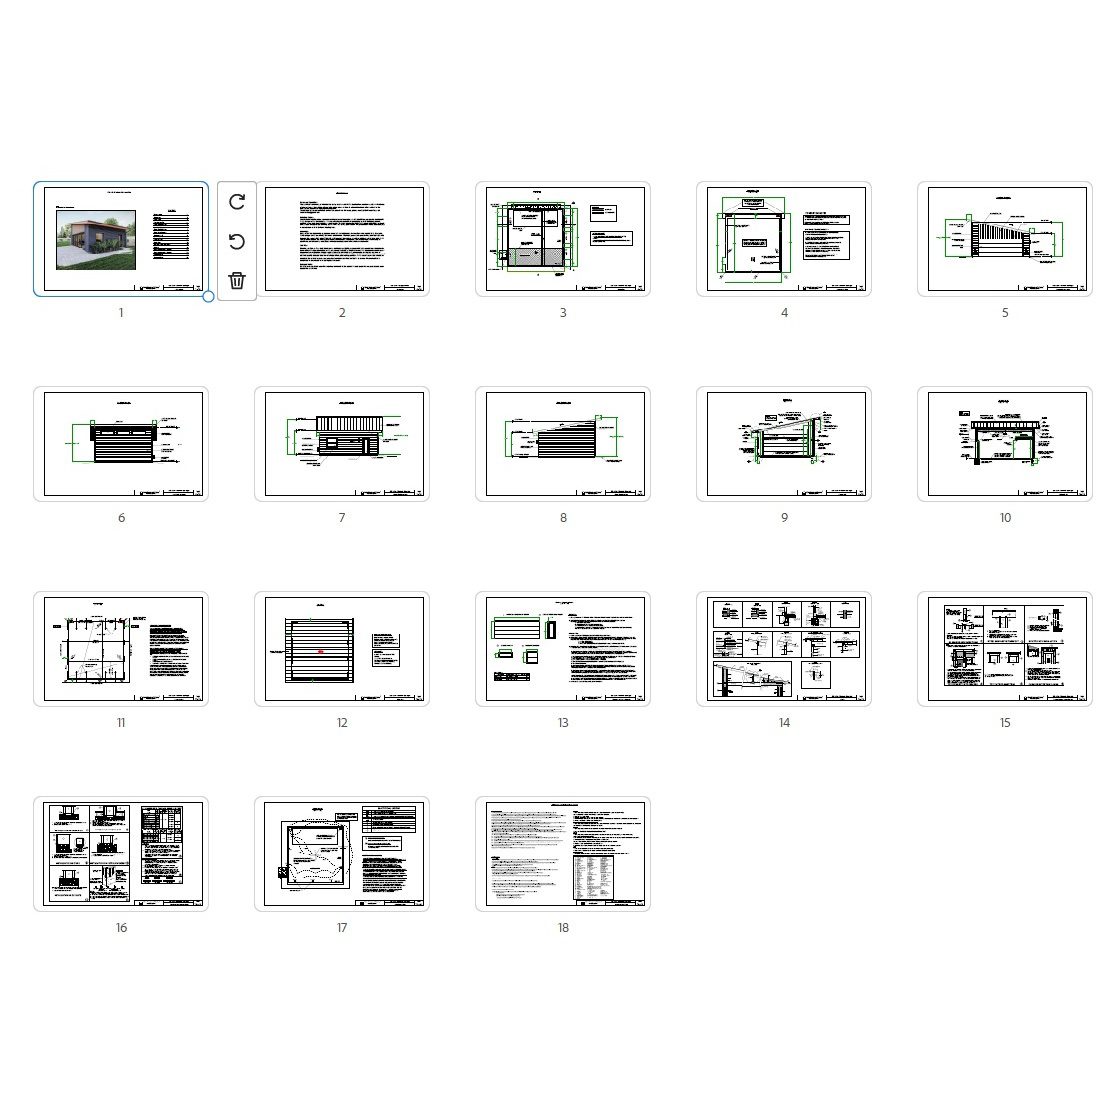
Plan includes:
Cover page 1
Disclaimer 2
Floor Plan 3
Foundation Plan 4
Front Wall Elevation 5
Left Wall Elevation 6
Right Wall Elevation 7
Rear Wall Elevation 8
Section A – A 9
Section B – B 10
Content
Framing Plan 11
Roof Plan 12
Window & Door Schedule 13
Details 14
Construction Frame Details 15
Construction Frame Details 16
Electrical Plan 17
General Notes 18
Print paper sizes : 11.7 x 16.5 inches
This is a downloadable PDF and can be printed out at home after purchase.