Description
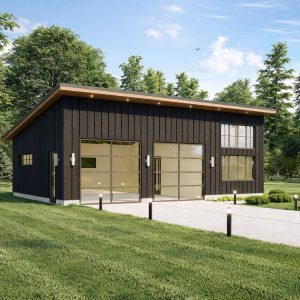
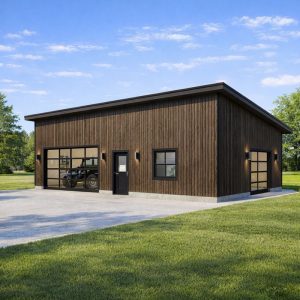
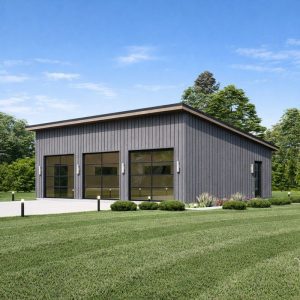
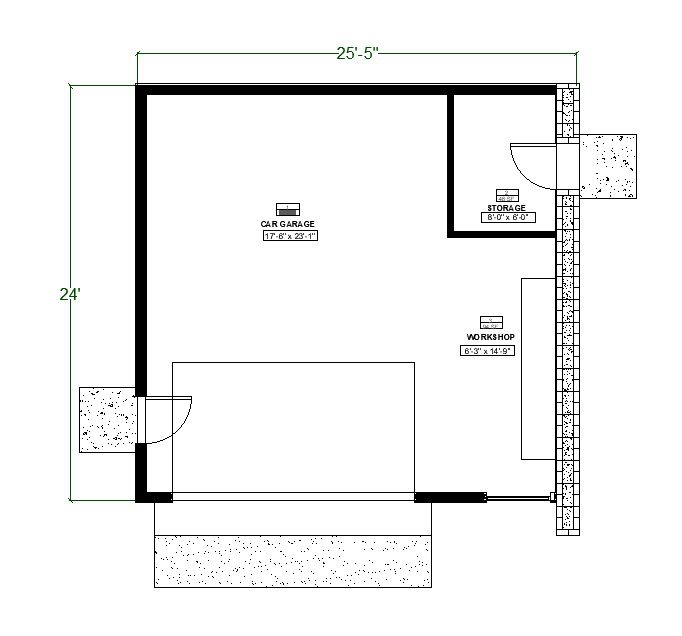
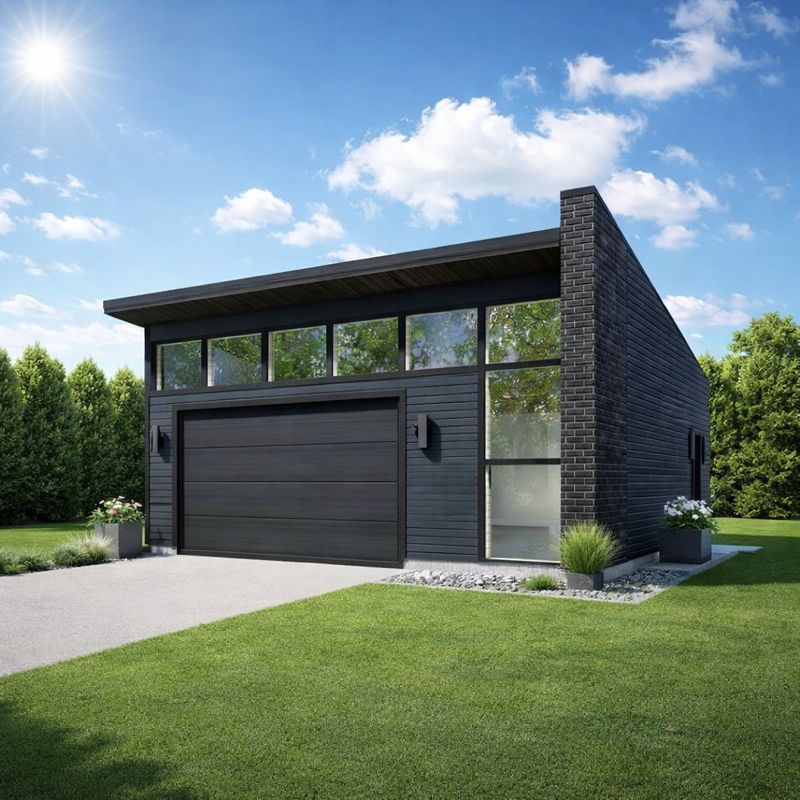
25′-5”x 24” One Car Contemporary Garage Plan.
Offers a clean, contemporary design focused on functionality and efficient use of space. This garage plan includes dedicated storage areas, making it ideal for tools, seasonal items, or extra household storage while maintaining a modern architectural style.
Building dimensions and elements:
width 25′-5”
length 24′-0”
Height +/- 15′-0”
Roof Slope 2/12
Total 612 Sq/Ft
Wood frame construction : 2×6
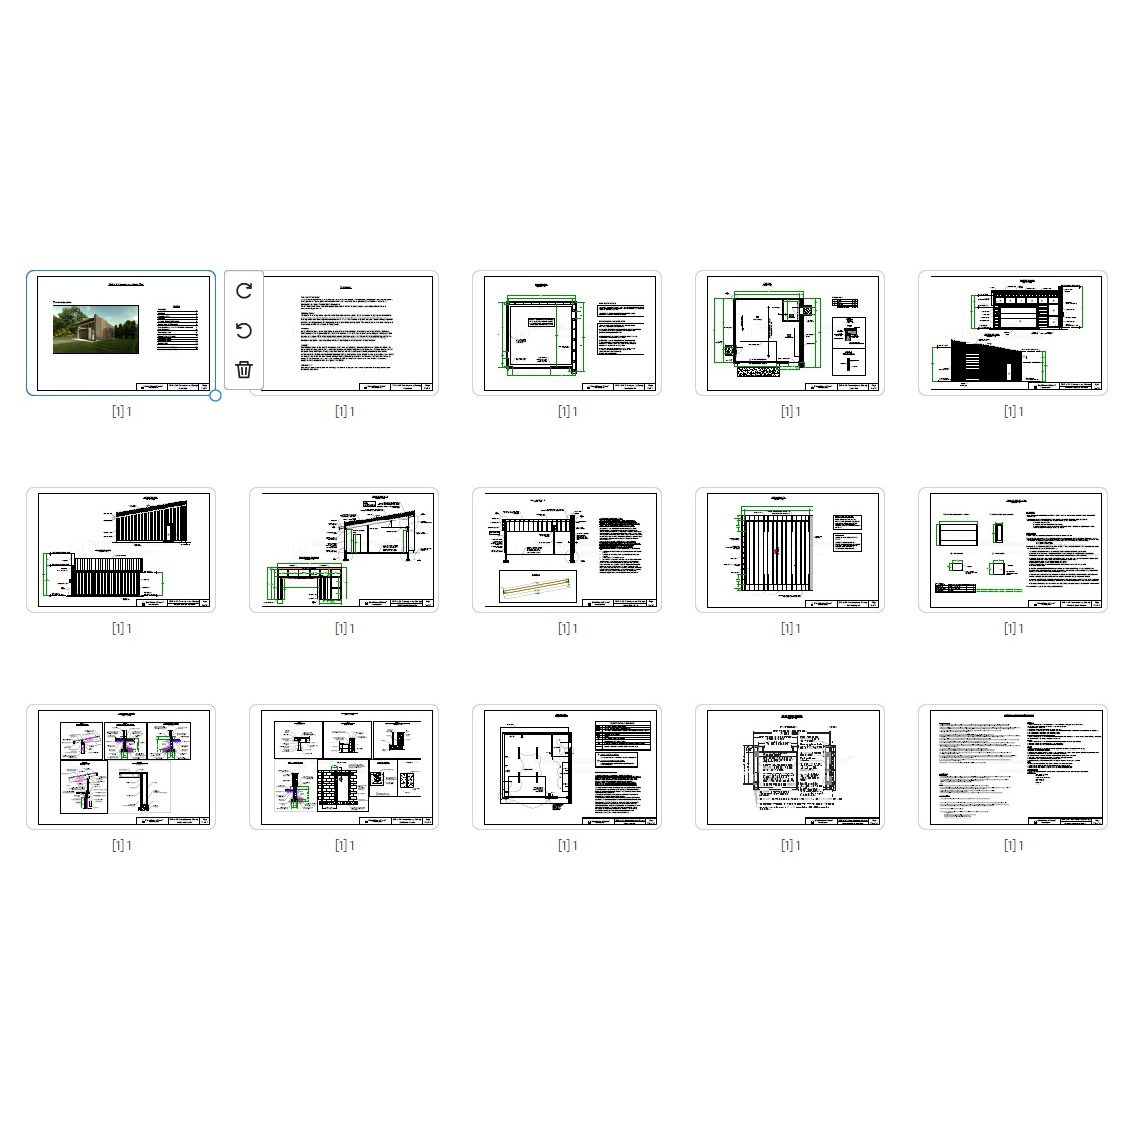
Plans include:
Cover page
Disclaimer
Foundation Plan
Floor Plan
Front and Right Wall Elevation
Left and Rear Wall Elevation
Cross Section A – A and Front Framing Perspective
Roof Framing Plan
Window & Door Schedule
Construction Details
Construction Details
Electrical Plan
Alternate Braced Wall Panel
General Construction Notes
This is a downloadable PDF and can be printed out at home after purchase.
Print-ready files (11”x17” and large-format compatible