Description
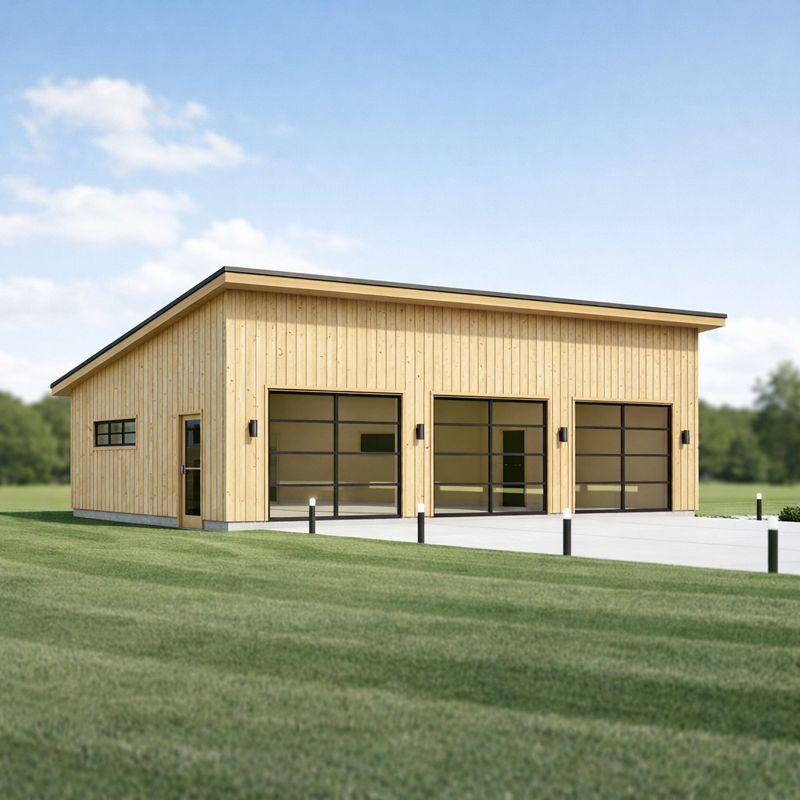
28’x40′ Modern 3-Car Garage Plan – Digital PDF Blueprint.
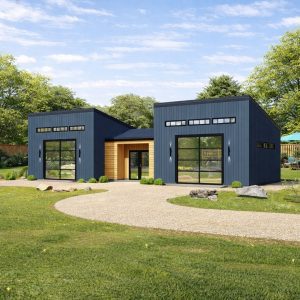
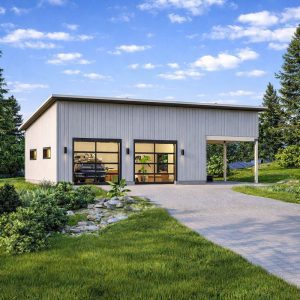
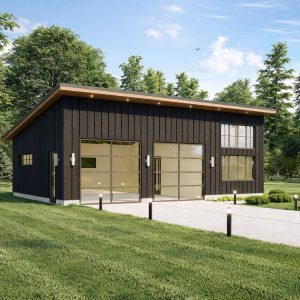
Build your dream garage with this modern 3-car garage design! Perfect for homeowners, DIY builders, and contractors, this spacious layout offers room for three vehicles, sleek lines and a timeless look that complements any home. Easy-to-read, ready-to-print digital plan.
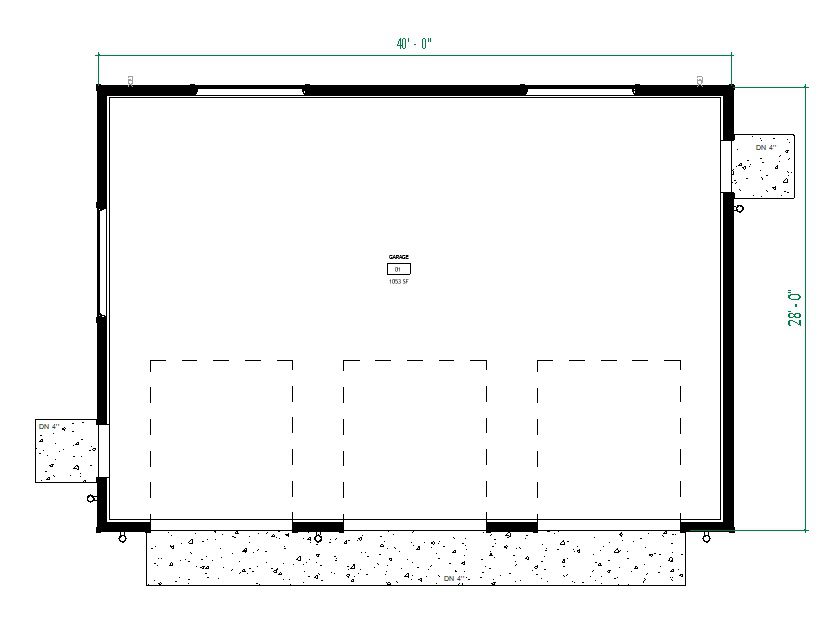
Building dimensions and elements:
Width 28′
Length 40′-0”
Height +/- 15′-0”
Roof Slope 2/12
Total 1053 Sq/Ft
Wood frame construction : 2×6
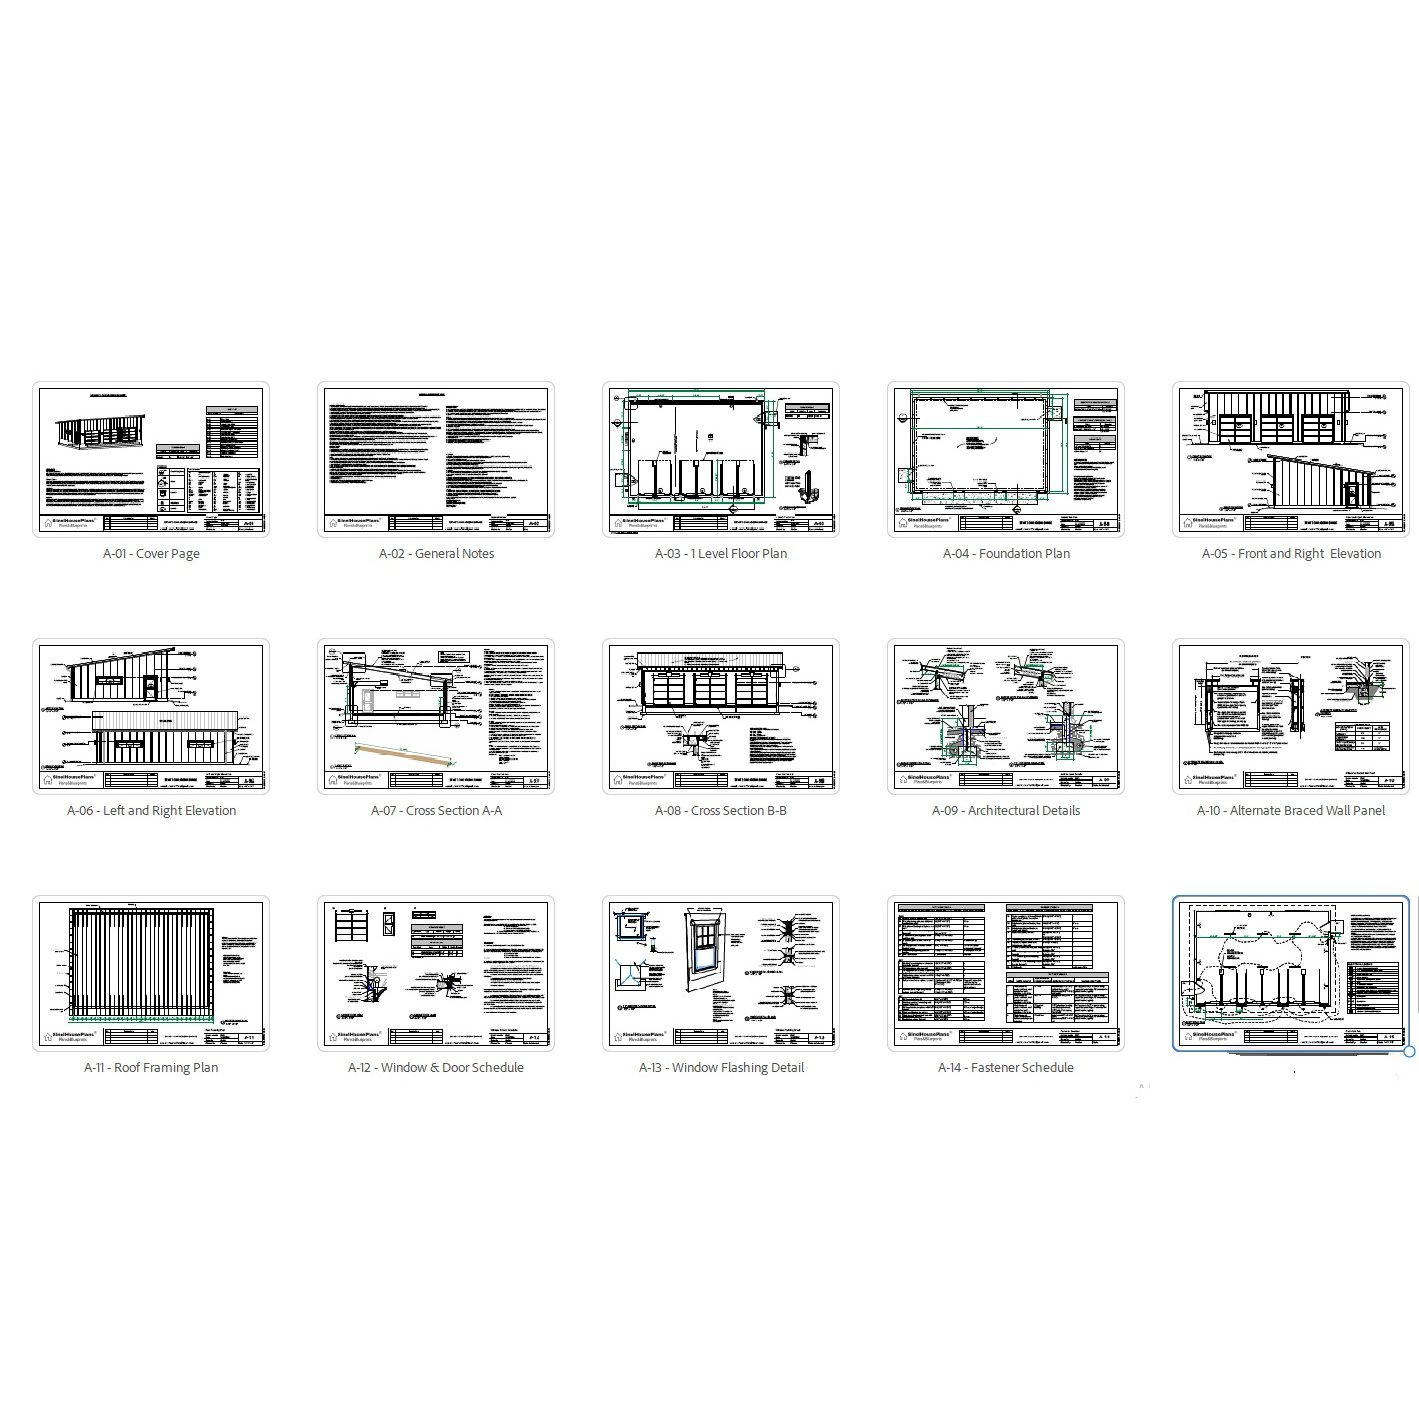
Plans include:
A-01 Cover Page
A-02 General Notes
A-03 1 Level Floor Plan
A-04 Foundation Plan
A-05 Front and Right Elevation
A-06 Left and Right Elevation
A-07 Cross Section A-A
A-08 Cross Section B-B
A-09 Architectural Details
A-10 Alternate Braced Wall Panel
A-11 Roof Framing Plan
A-12 Window & Door Schedule
A-13 Window Flashing Detail
A-14 Fastener Schedule
A-15 Electrical Plan
What You’ll Receive:
Instant Digital PDF Download – No shipping, no waiting!
Blueprint Plans with measurements, layout, and construction details
Print-ready files (11”x17” and large-format compatible)