Description
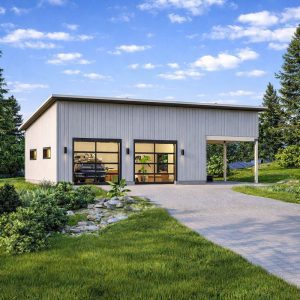
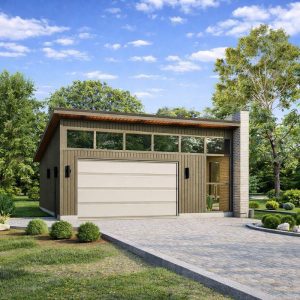
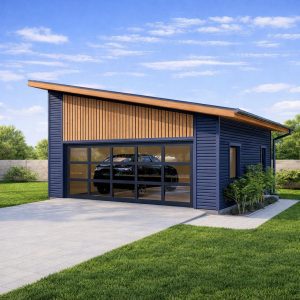
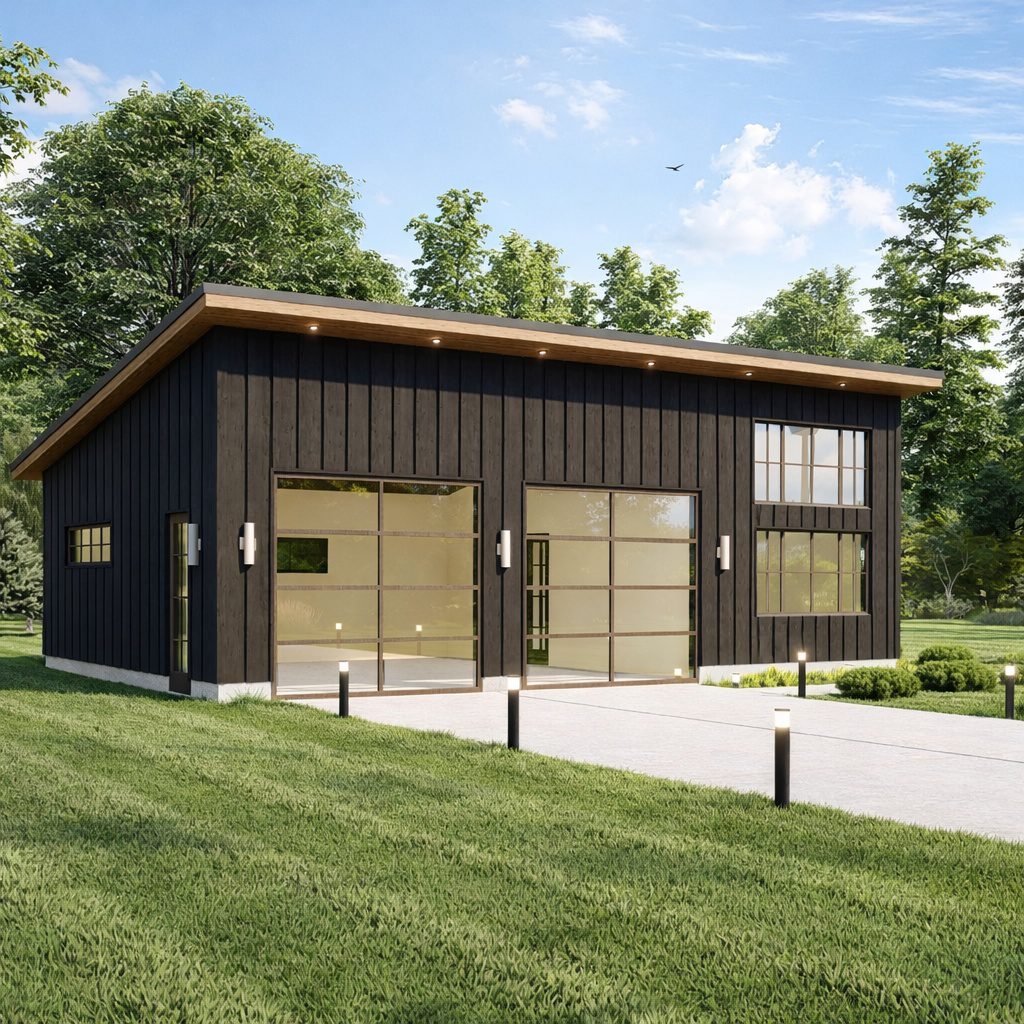
24’x36′ Modern Garage plans with Studio Apartments.
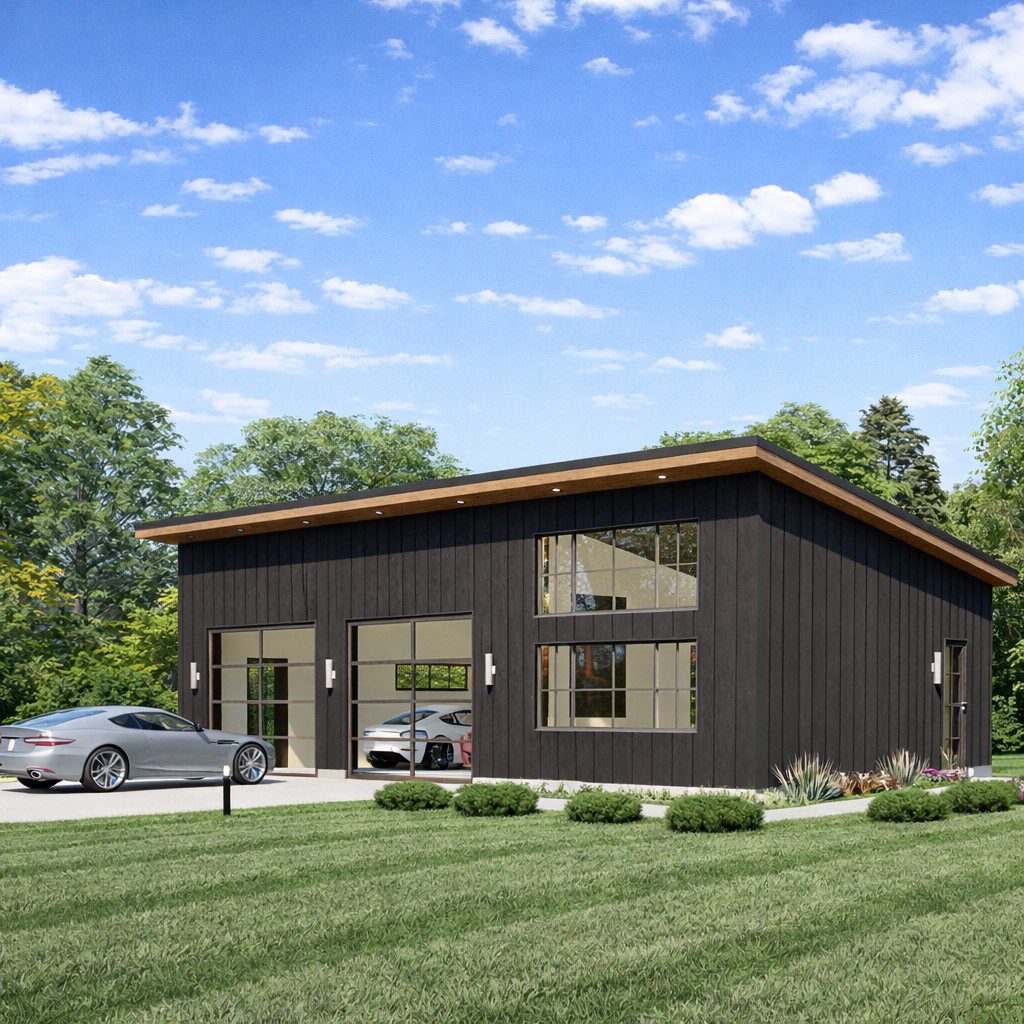
Modern Two -car garage plan with studio apartment is sure to catch your attention.
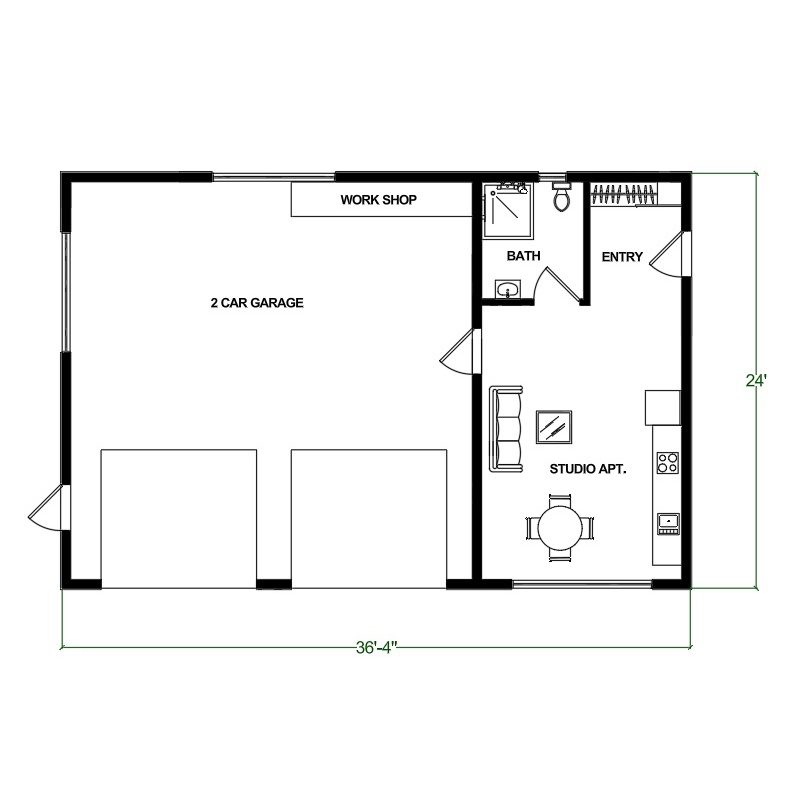
Two garage bays offer plenty of parking and storage space.
Studio apartment delivers a kitchenette and full bath.
Apartment is ideal for weekend visitors or use as a home office or art studio.
Electronic file of the construction drawing Includes a copyright release to print the blueprints . Copies can be printed on 11.7 x 16.5 inches sheets right from your computer or take the file to a blueprint shop and print full sized garage plans.
Building dimensions and elements:
width 24′
length 36′-4”
Height +/- 14′-0”
Roof Slope 2/12
Total 872 Sq/Ft
Wood frame construction : 2×6
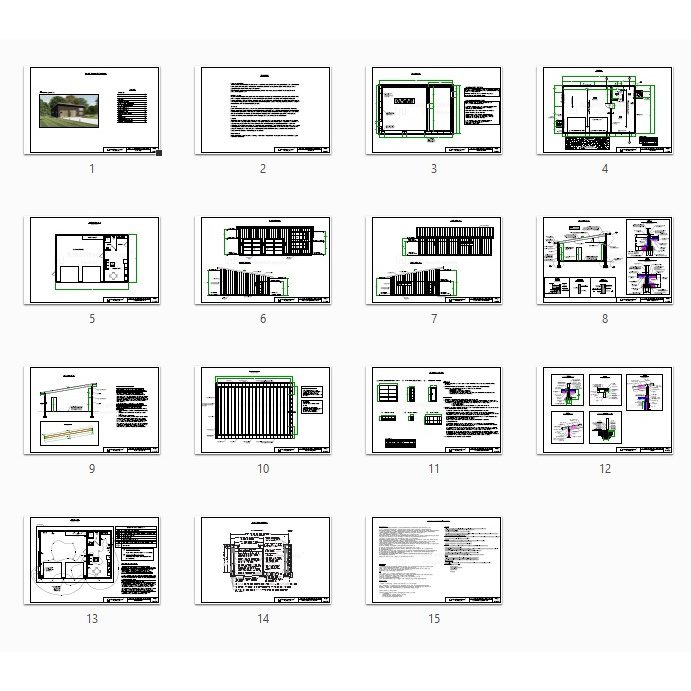
Cover page 1
Disclaimer 2
Foundation Plan3
Floor Plan 4
Simplified Floor plan 5
Front and Right Wall Elevation 6
Left and Rear Wall Elevation 7
Cross Section A – A 8
Cross Section B – B 9
Roof Framing Plan 10
Window & Door Schedule 11
Details 12
Electrical Plan 13
Alternate Braced Wall Panel 14
General Construction Notes 15
This is a downloadable PDF and can be printed out at home after purchase.
Print paper sizes : 11.7 x 16.5 inches