Description
36’x38′ Modern Garage Plans With Loft
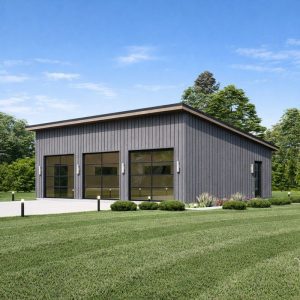
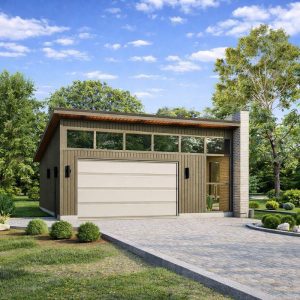
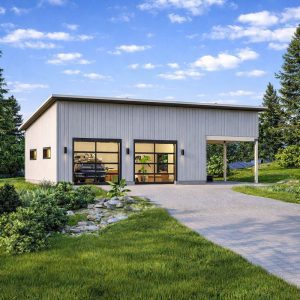
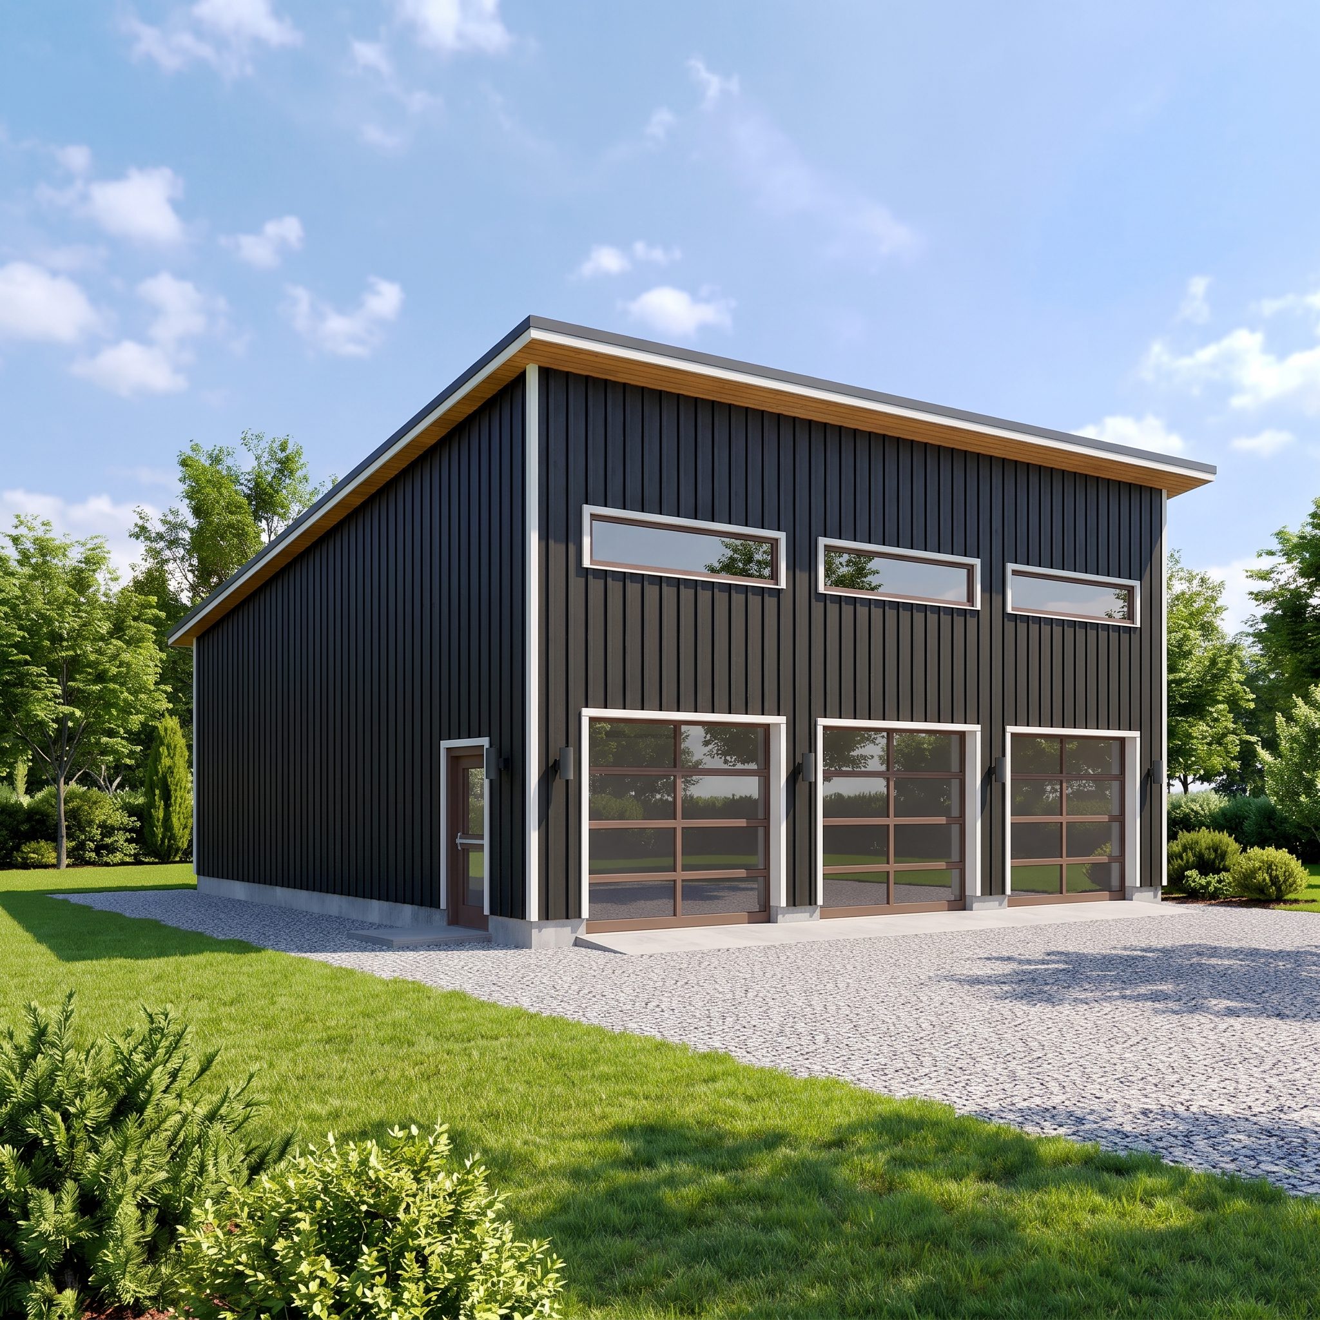
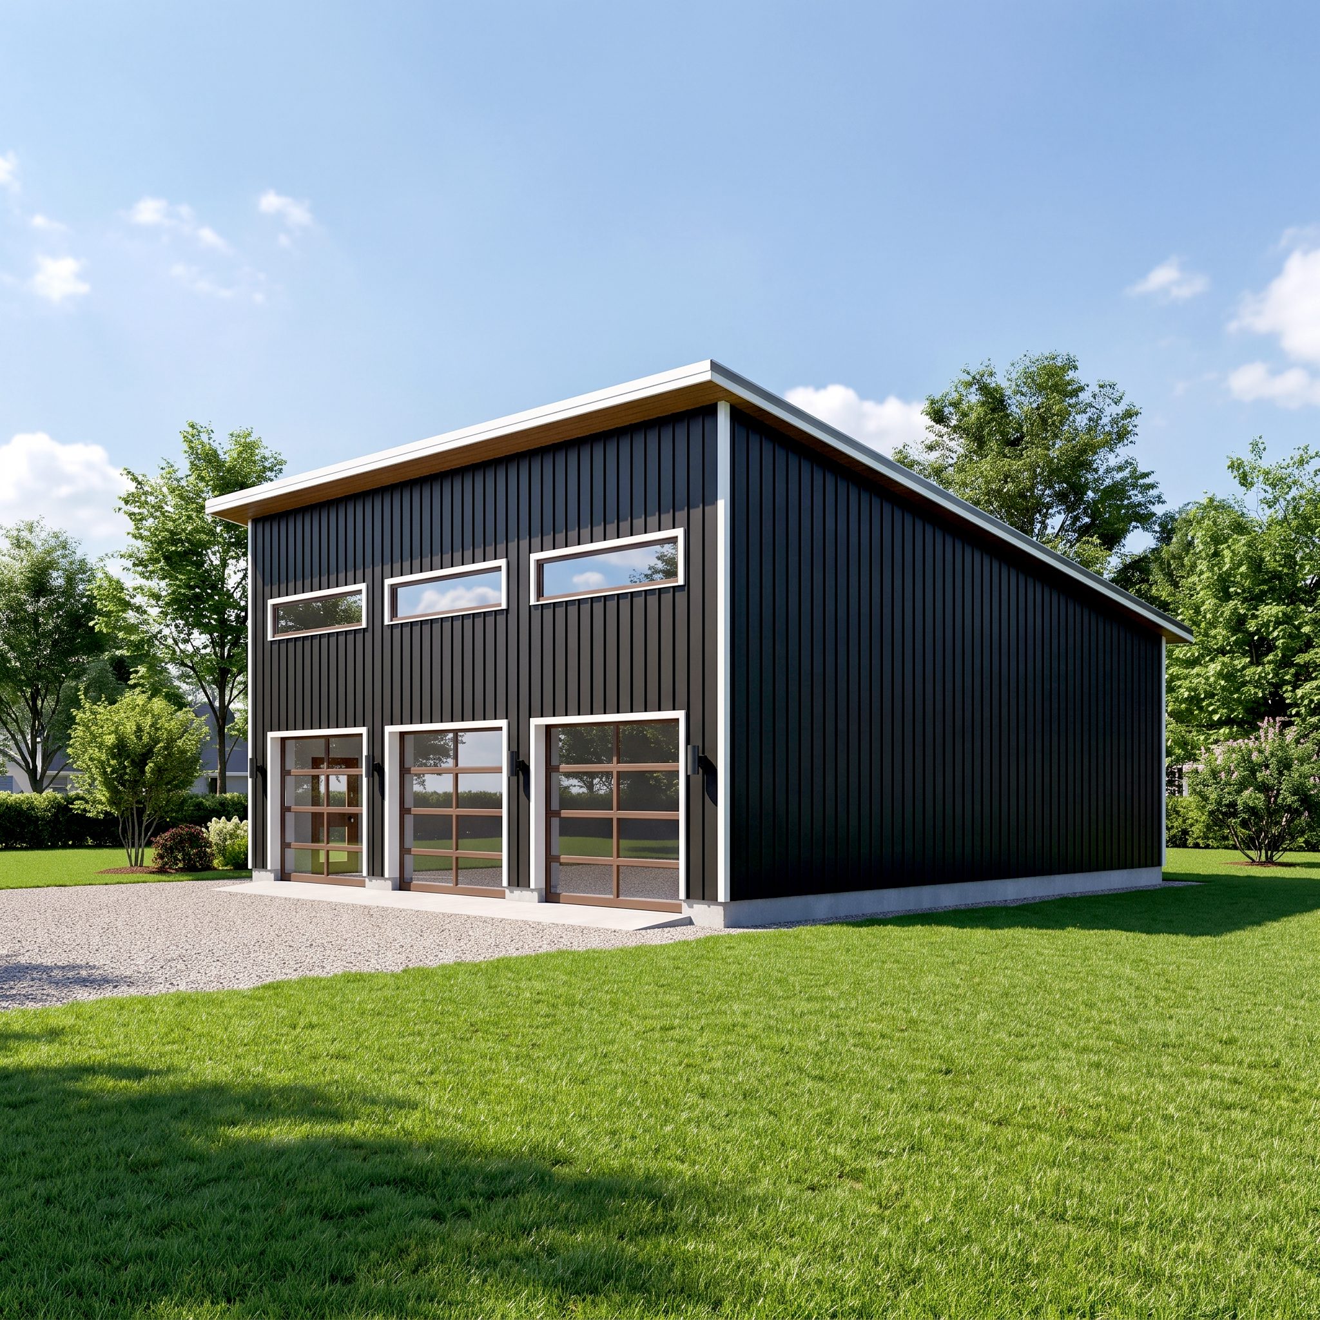
Build a modern multi‑purpose garage with an upper loft using this professional blueprint plan set. The design features clean architectural lines, large glass garage doors, durable metal siding, and a functional loft space ideal for storage, a workshop, or a studio. This complete plan package includes detailed construction drawings, measurements, framing layouts, and contractor‑ready specifications.
Building dimensions and elements:
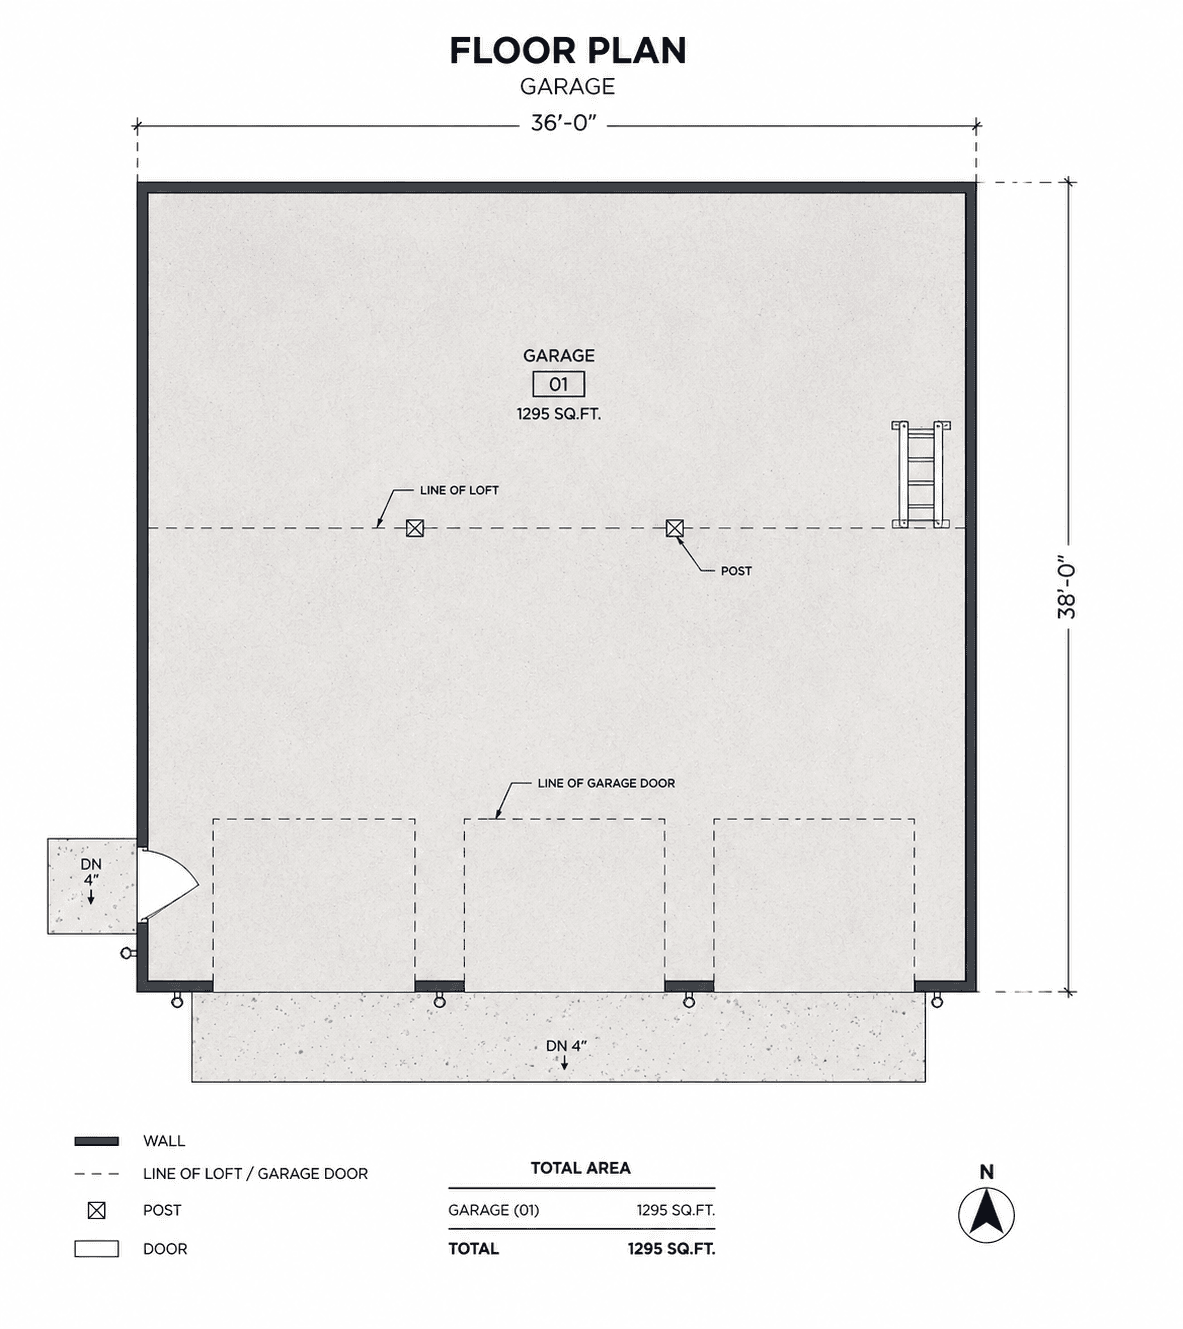
Width 36’-0’’
Length 38-0’’
Height +/- 21′-0”
Roof Slope 2/12
Total 1994 SQ/FT
Wood frame construction : 2×6
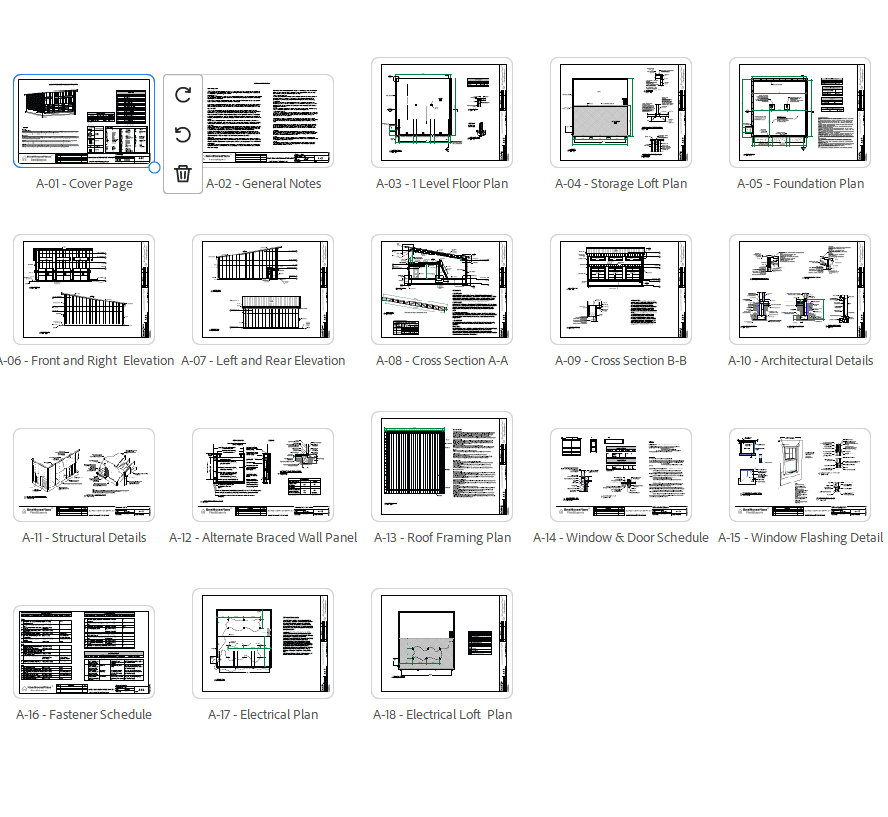
Plans include:
A-01 Cover Page
A-02 General Notes
A-03 1 Level Floor Plan
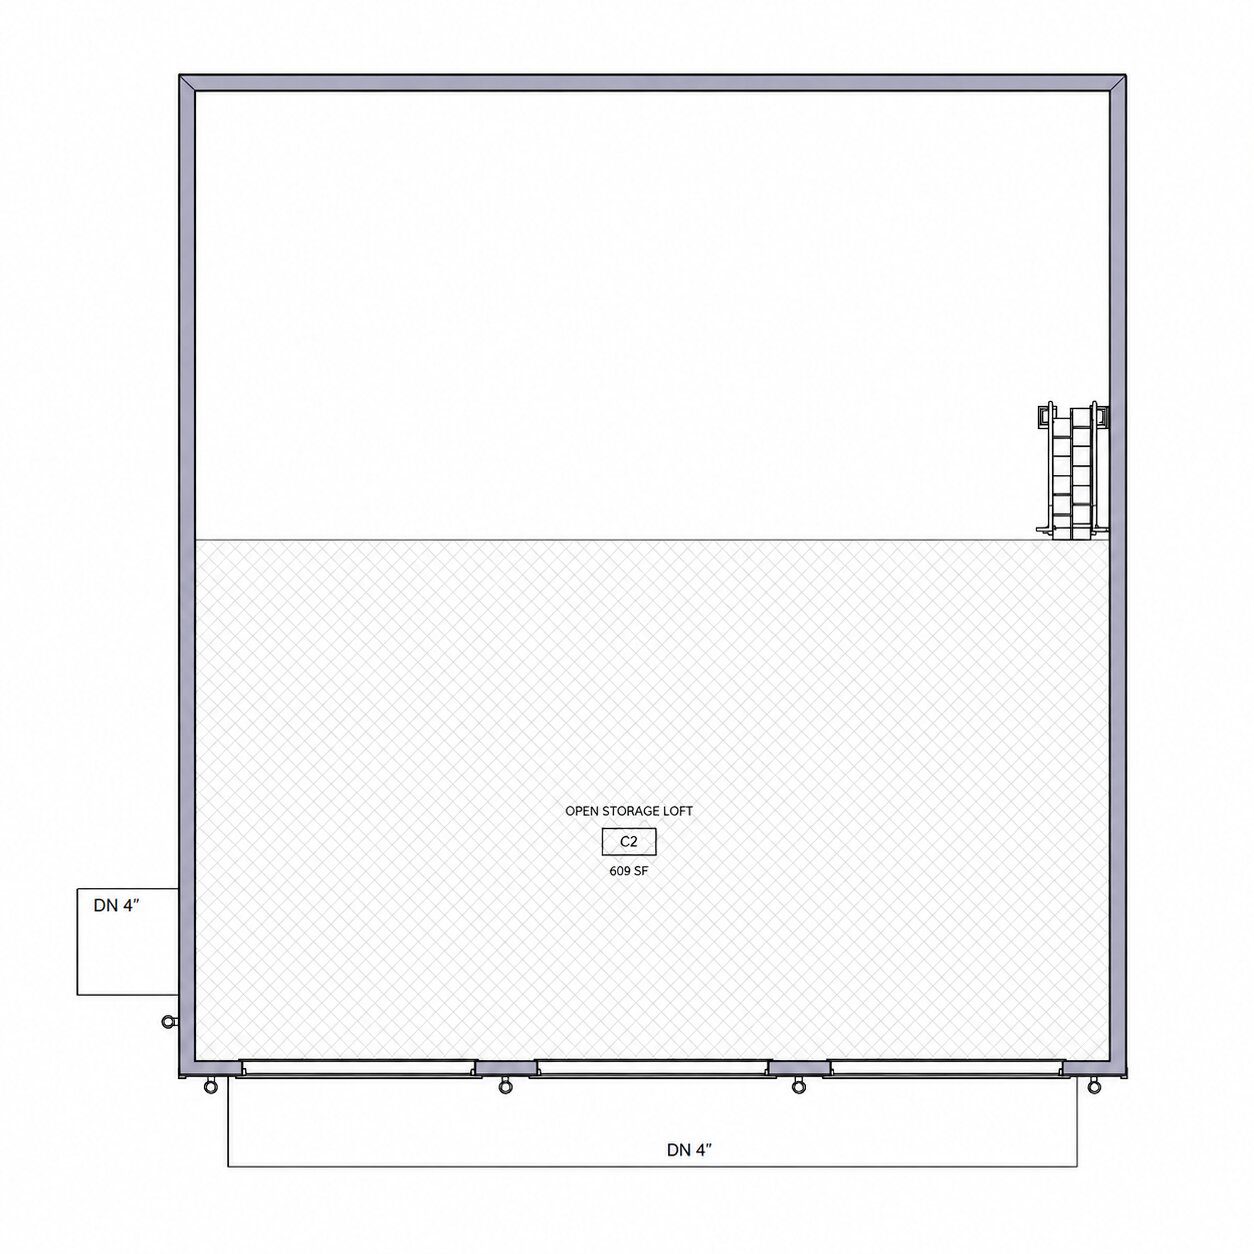
A-04 Storage Loft Plan
A-05 Foundation Plan
A-06 Front and Right Elevation
A-07 Left and Rear Elevation
A-08 Cross Section A-A
A-09 Cross Section B-B
A-10 Architectural Details
A-11 Structural Details
A-12 Alternate Braced Wall Panel
A-13 Roof Framing Plan
A-14 Window & Door Schedule
A-15 Window Flashing Detail
A-16 Fastener Schedule
A-17 Electrical Plan
A-18 Electrical Loft Plan