Description
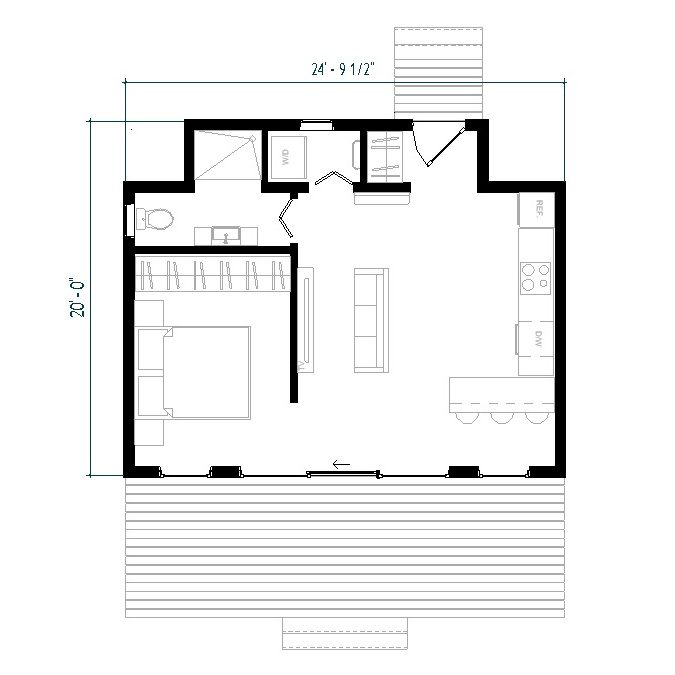
607 SF. Modern Cottage Plan.
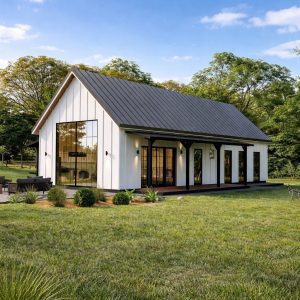
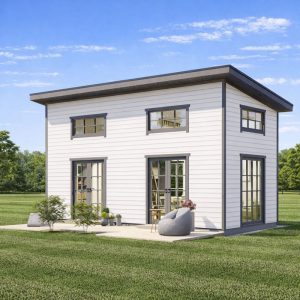
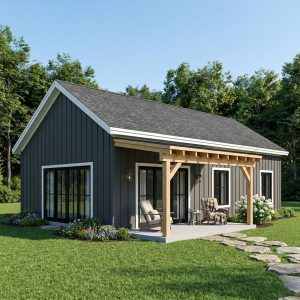
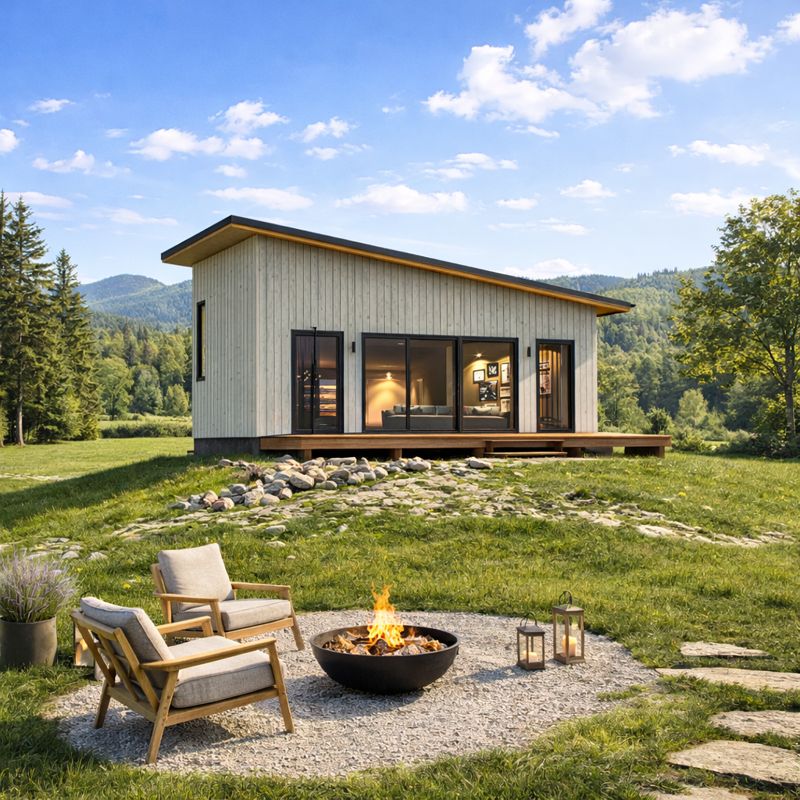
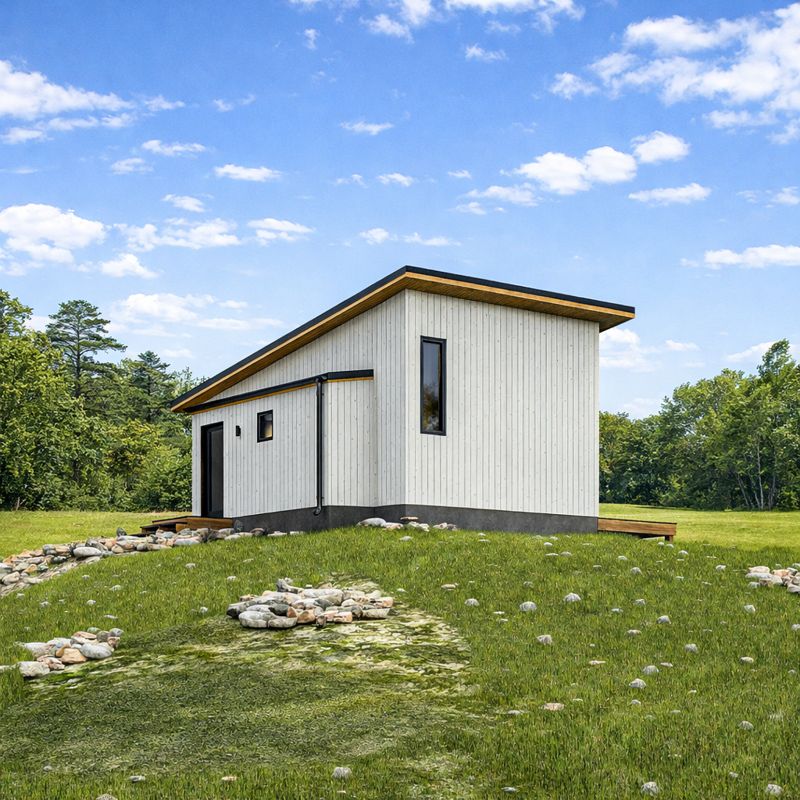
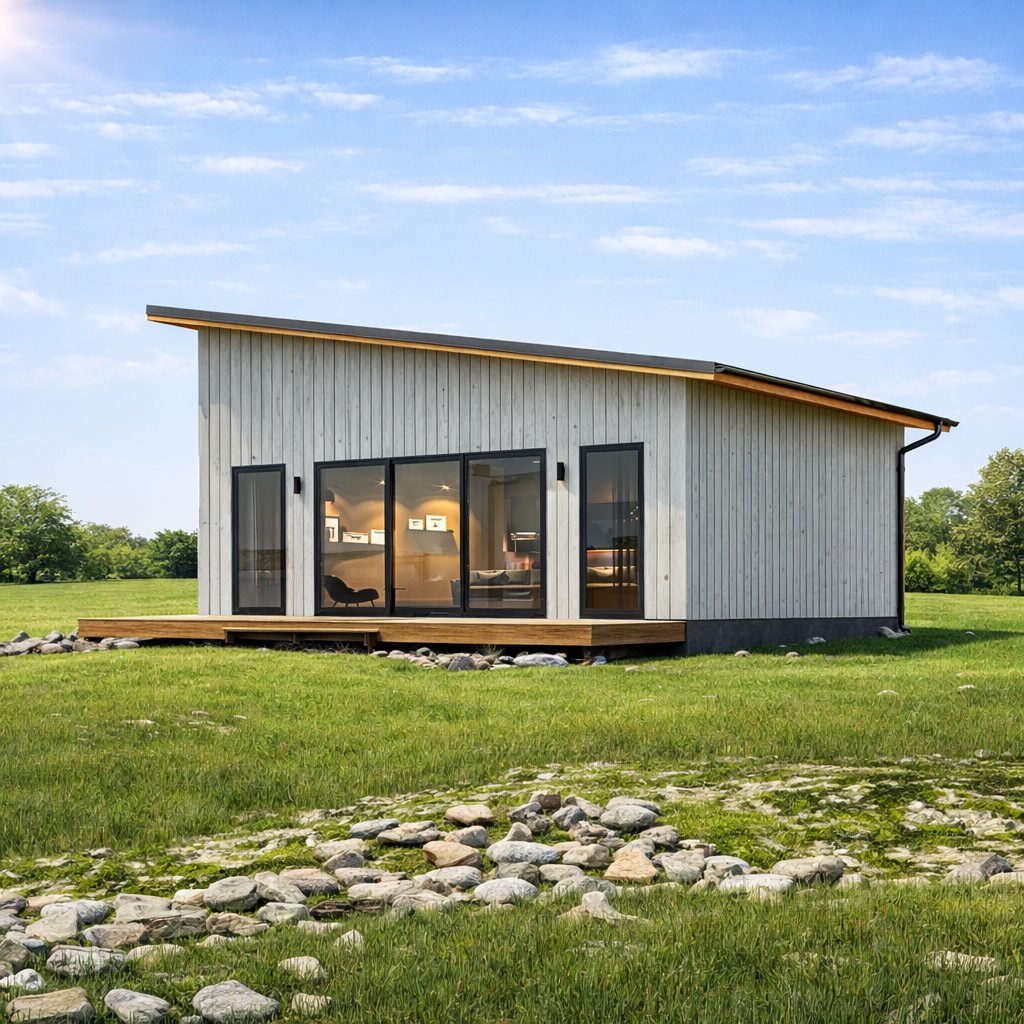
Build your dream small home with this modern tiny house / cottage plan featuring a sleek single-pitch roof. Designed for efficiency, style, and easy construction, this blueprint is perfect for DIY builders, off-grid living, or anyone seeking a compact yet spacious retreat.
Features:
Size: Designed to fit tiny living standards while maximizing comfort
Roof: Contemporary single-pitch (shed) roof for modern appeal & simple construction
Layout: Open-concept living area with space for kitchen, dining, and lounge
Sleeping Space: Flexible bedroom
Outdoor Living: Optional deck or covered porch integration
Eco-Friendly: Ideal for solar panel installation and sustainable materials
Skill Level: Suitable for beginner to intermediate builders
Building dimensions and elements:
Width 20′-0”
Length 24′-9 1/2”
Height +/- 12′-10”
Roof Slope 3/12
Total 607 Sq/Ft
Wood frame construction : 2×6
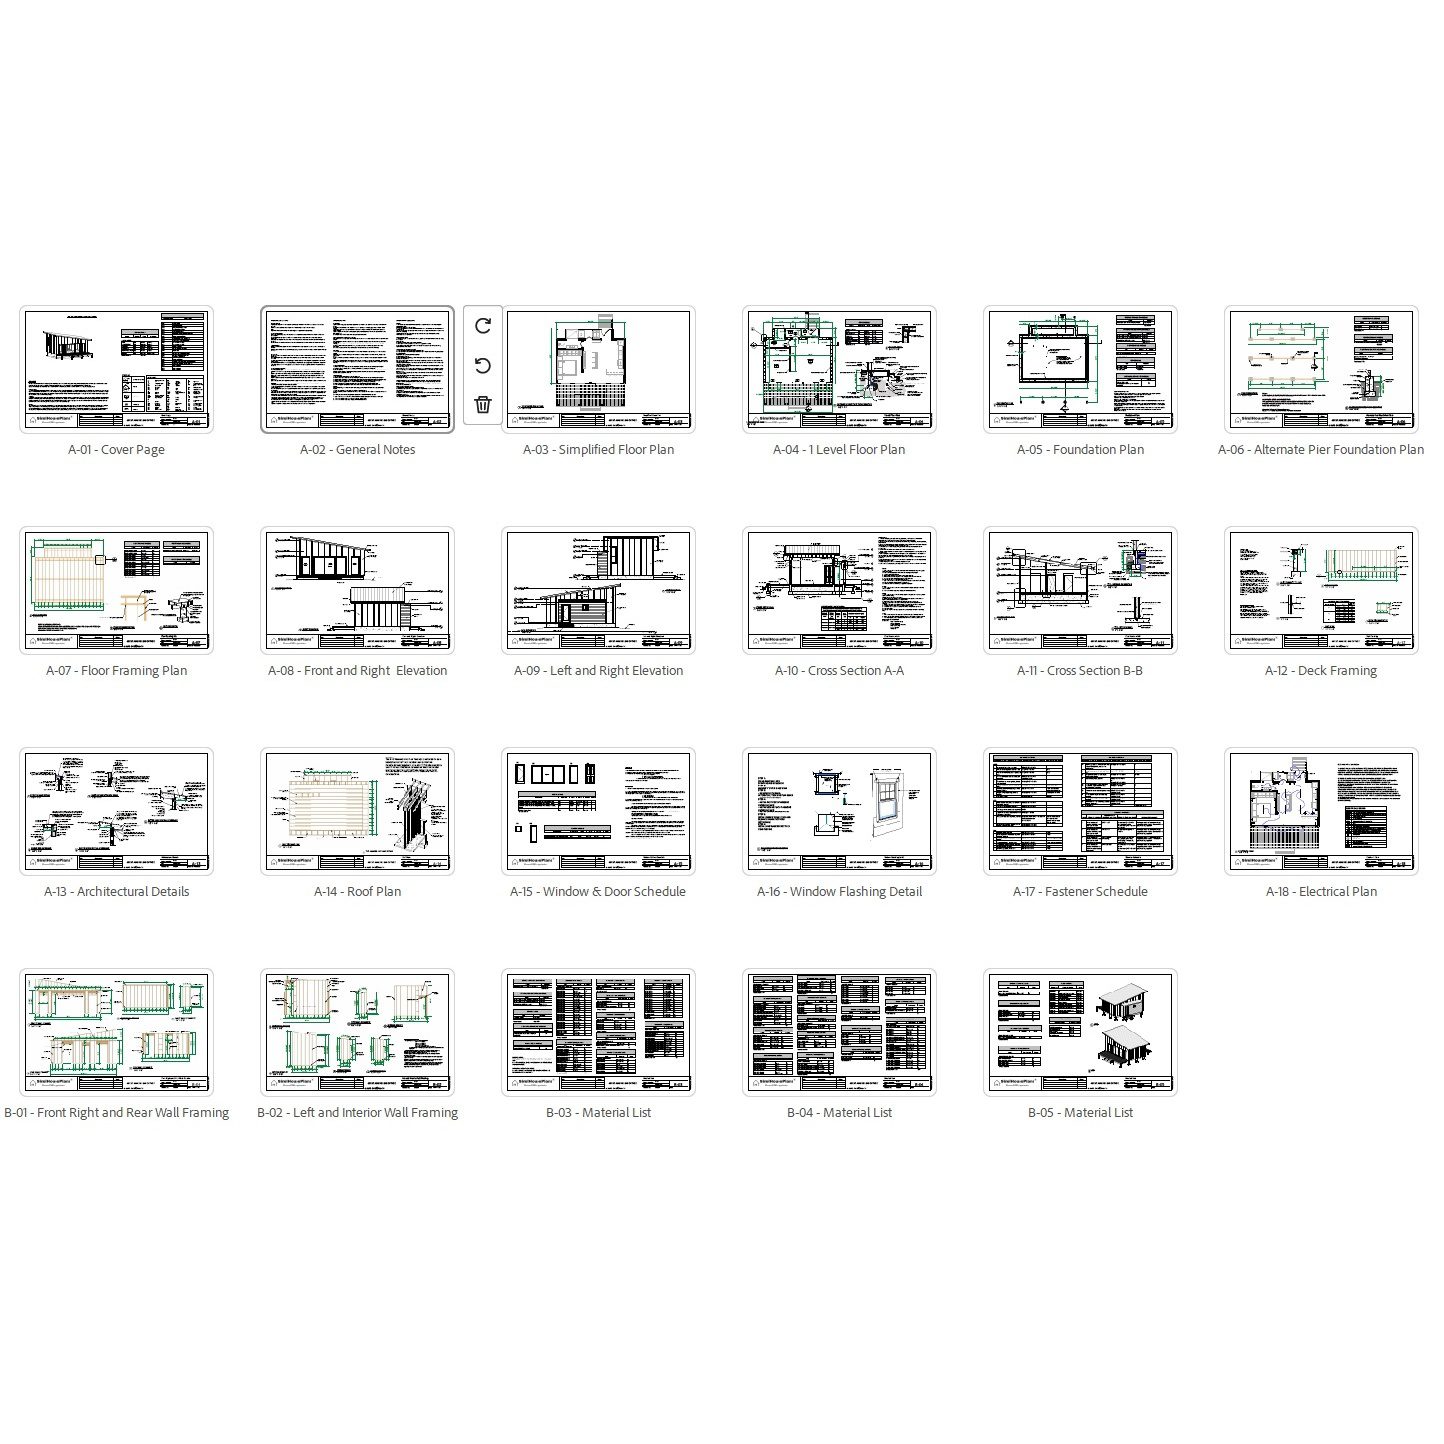
Plans include:
A-01 Cover Page
A-02 General Notes
A-03 Simplified Floor Plan
A-04 1 Level Floor Plan
A-05 Foundation Plan
A-06 Alternate Pier Foundation Plan
A-07 Floor Framing Plan
A-08 Front and Right Elevation
A-09 Left and Right Elevation
A-10 Cross Section A-A
A-11 Cross Section B-B
A-12 Deck Framing
A-13 Architectural Details
A-14 Roof Plan
A-15 Window & Door Schedule
A-16 Window Flashing Detail
A-17 Fastener Schedule
A-18 Electrical Plan
B-01 Front Right and Rear Wall Framing
B-02 Left and Interior Wall Framing
B-03 Material List
B-04 Material List
B-05 Material List
Instant Digital Download
Print-ready files (11”x17” and large-format compatible)