

Description
16’x24′ Single Garage Plan with Loft.
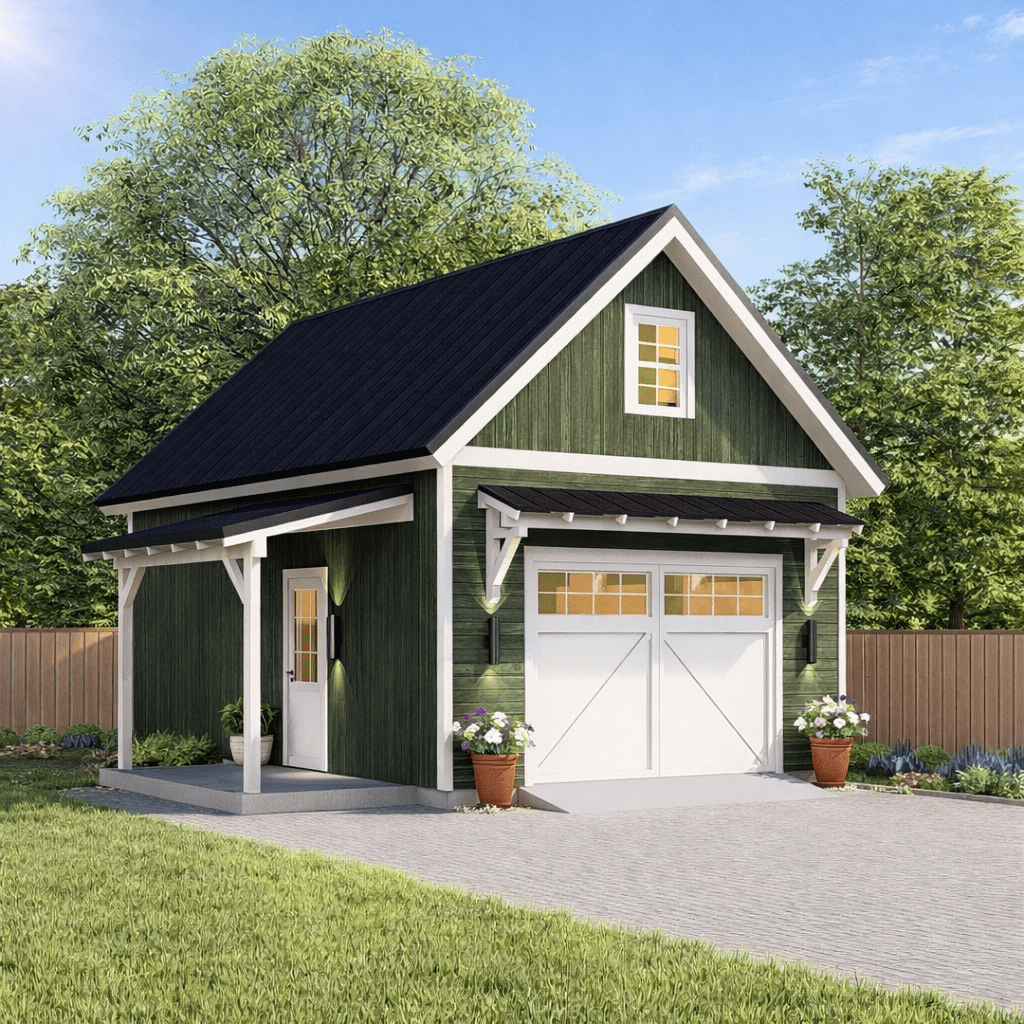
Single Garage Plan with Loft is a space-efficient and practical solution designed for homeowners who need secure vehicle storage with added vertical functionality. This one car garage plan with loft provides comfortable parking space below and a versatile upper-level loft ideal for storage, seasonal items, or flexible use.
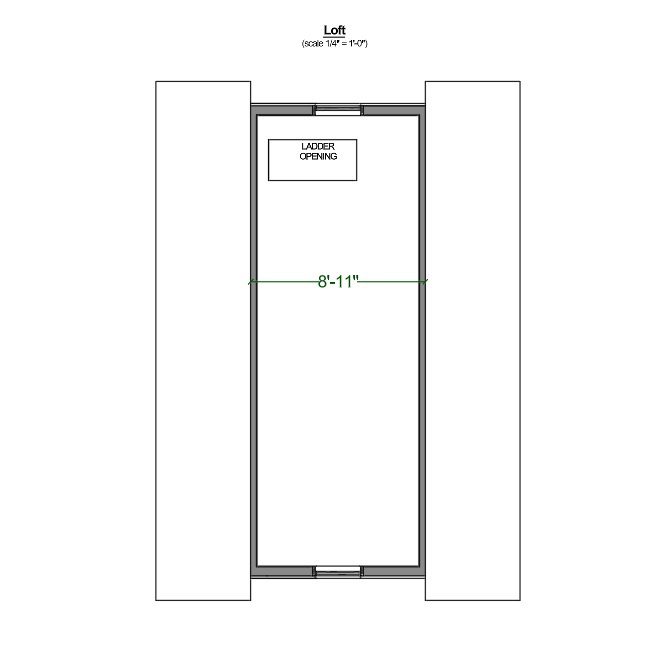
The compact footprint makes this single car garage design perfect for smaller lots while maximizing usable square footage through elevated loft space. The loft area can serve as storage, hobby space, or future expansion, depending on your needs.
Building dimensions and elements:
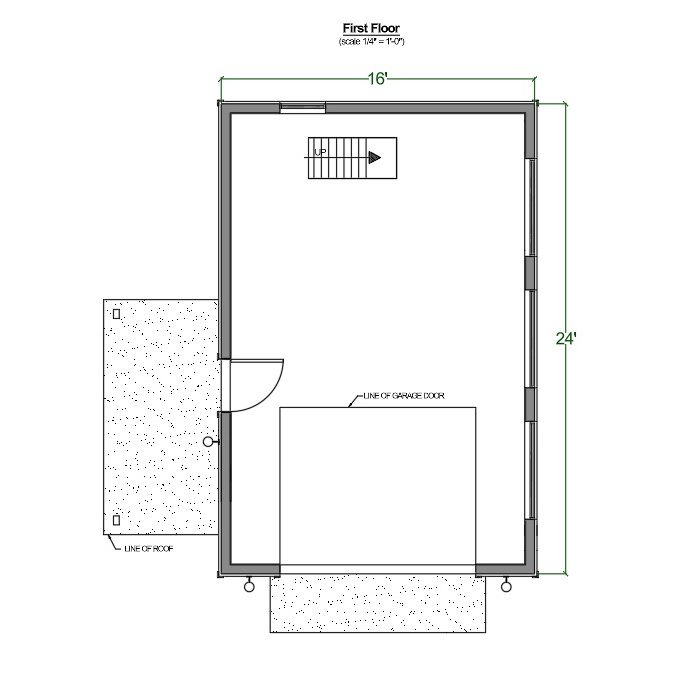
Width 16′-0”
Length 24′-0”
Height +/- 18′-7”
Roof Slope 11/12 and 3/12
Total 670 Sq/Ft
Wood frame construction : 2×6
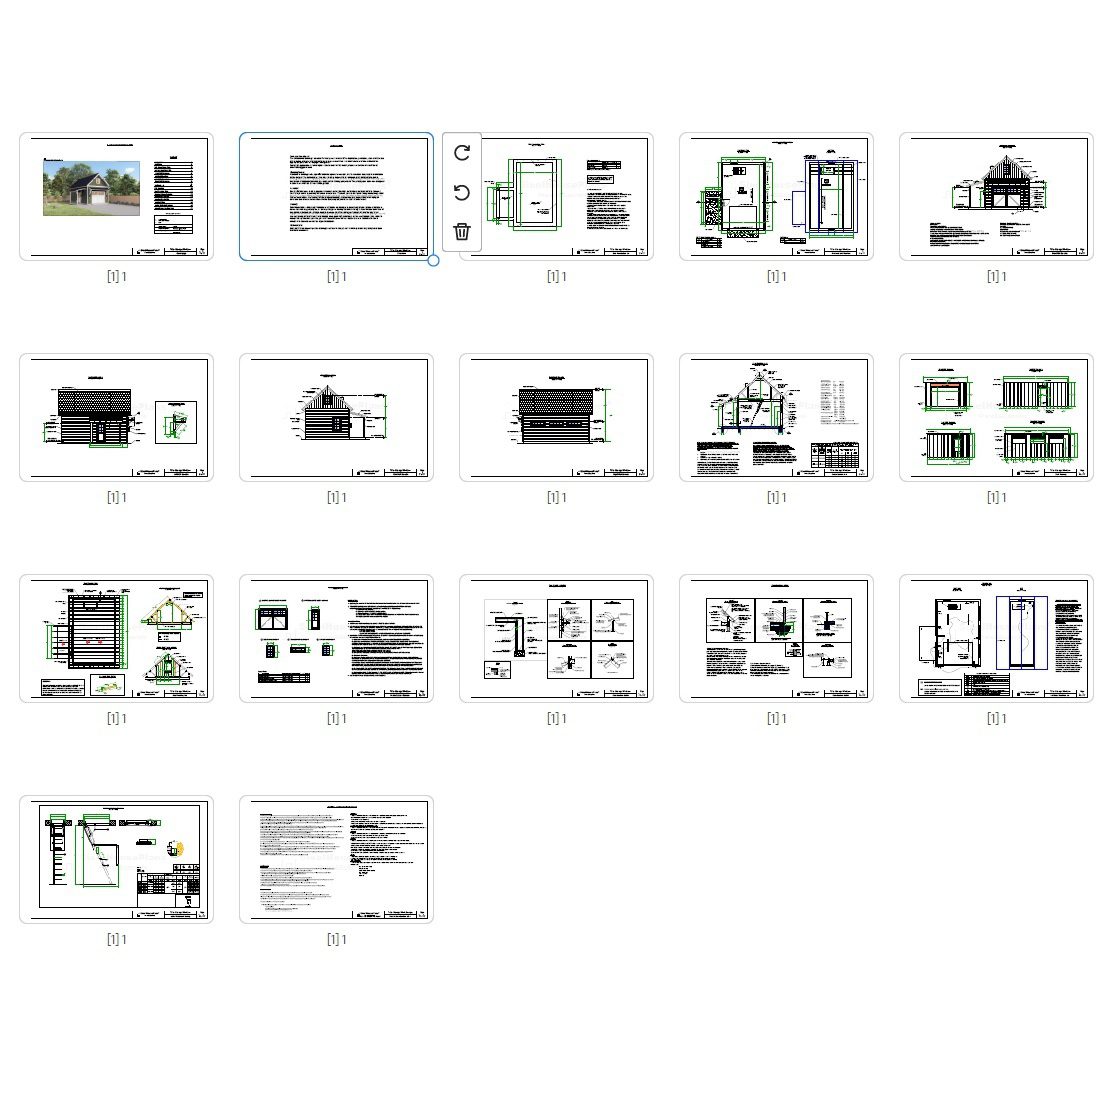
Plans include:
Cover page
Disclaimer
Slab Foundation Plan
First and Loft Floor Plan
Front Wall Elevation
Left Elevation
Rear Elevation
Right Wall Elevation
Cross Section A-A
Wall Framing
Roof Framing Plan
Door and Window Schedule
Construction Details
Construction Details
Electrical Plan
Leader Technical Drawing
General Construction Notes
This is a downloadable PDF and can be printed out at home after purchase.
Print-ready files (11”x17” and large-format compatible)


