Description
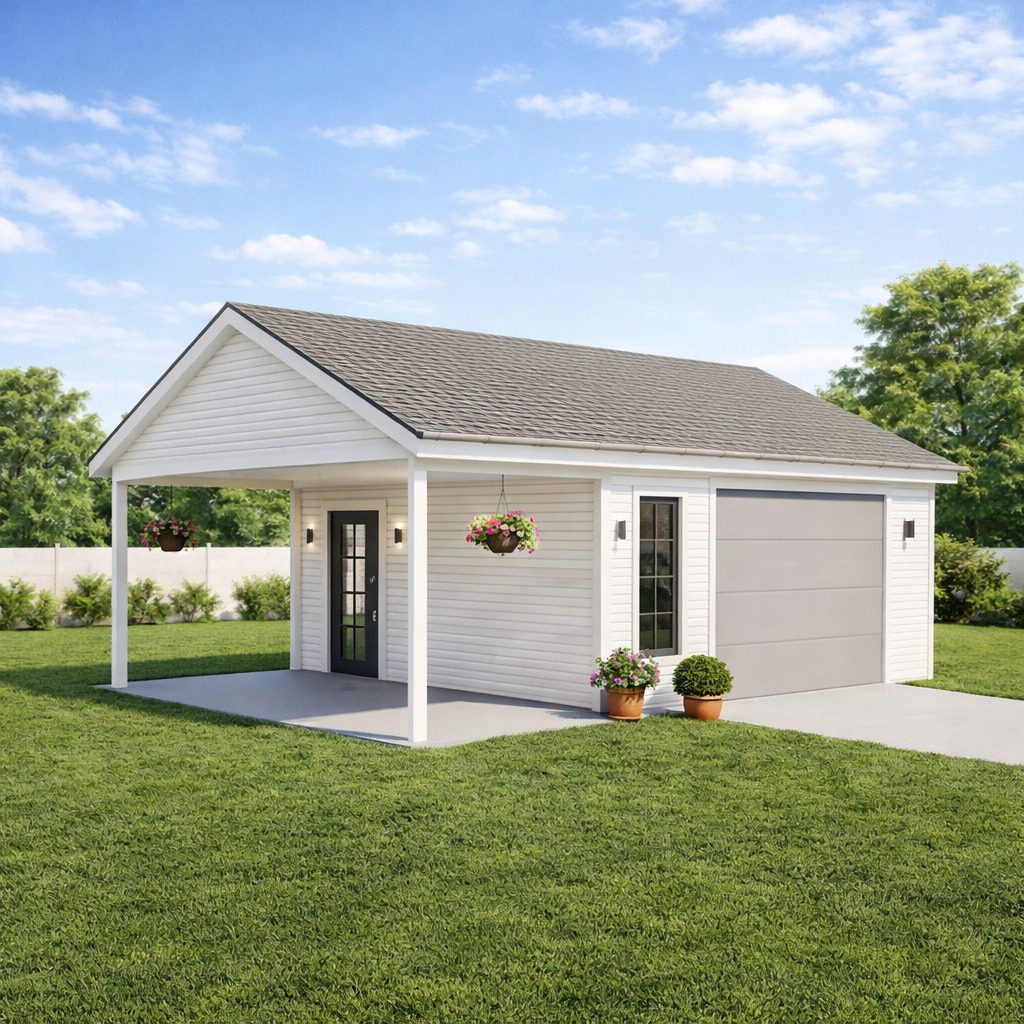
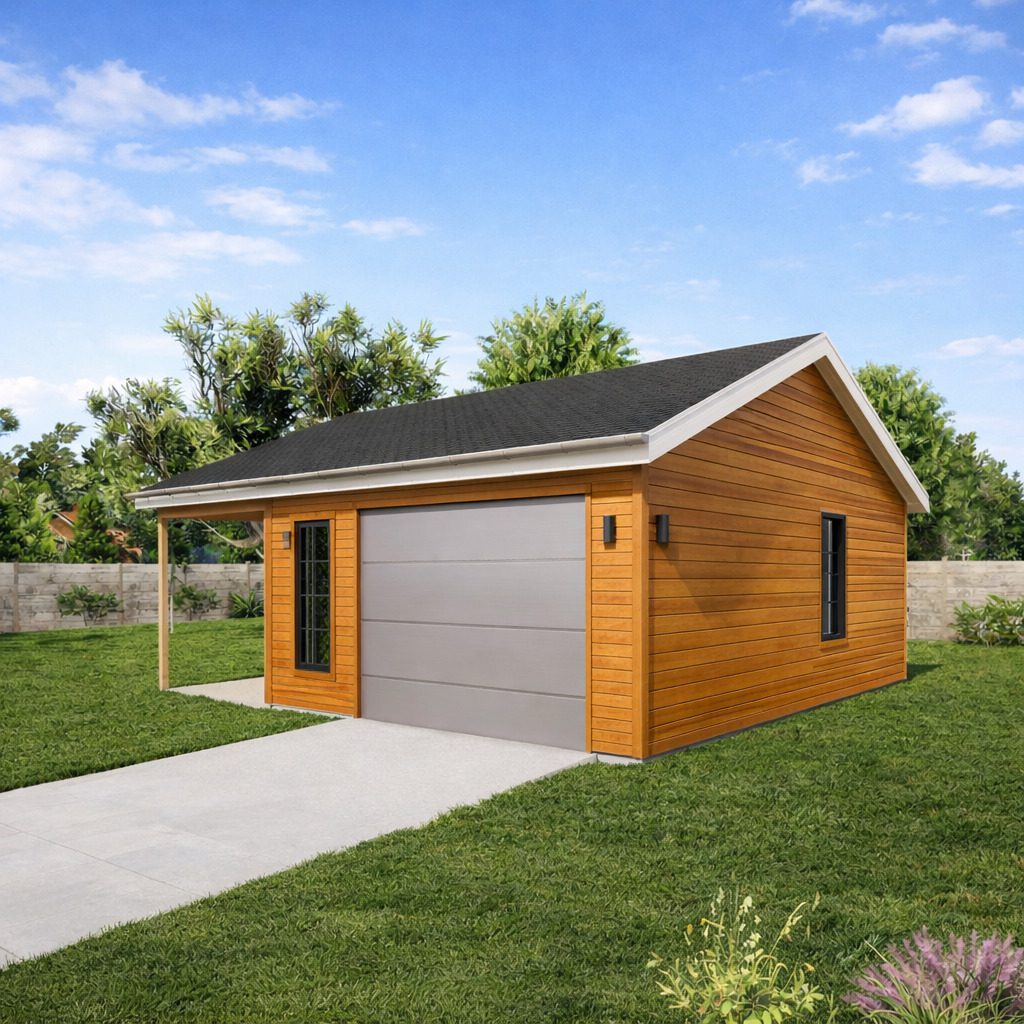
24’x 22′ Garage Plan with Covered Porch.
One Car Garage Plan with Porch is a functional and stylish solution designed for homeowners who want both protected parking and inviting exterior appeal. This single car garage plan combines practical vehicle storage with a covered porch area, creating a versatile space suitable for residential properties, guest parking, or workshop use.
Perfect for use as a standalone structure, workshop garage, or backyard addition, this one car garage with porch design balances practicality with curb appeal.
Building dimensions and elements:
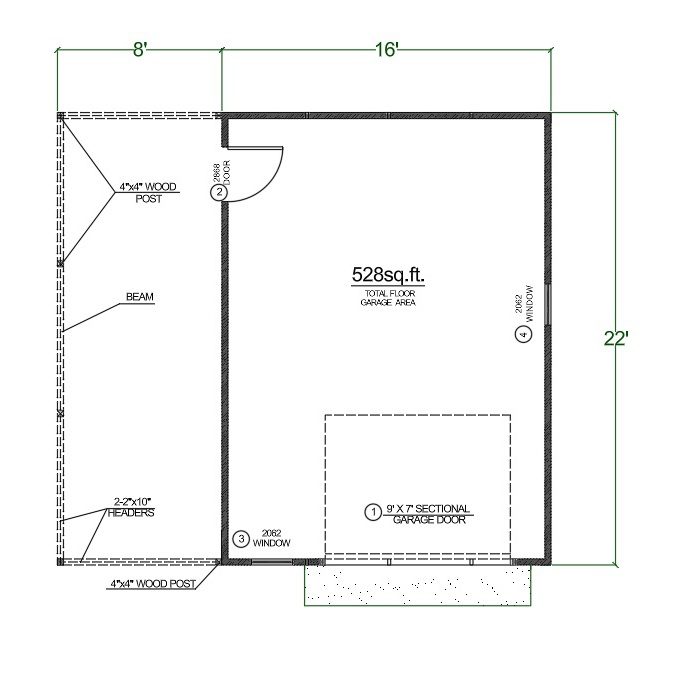
Width: 24′-0″ Depth: 22′-0″
Door 1: 9’x7′
Standard Foundation – Slab
Max Ridge Height – +/-13′- 0″
Roof Slope 12/5
Wood frame construction : 2”x4”
Sidewall Height 8′-1” foot
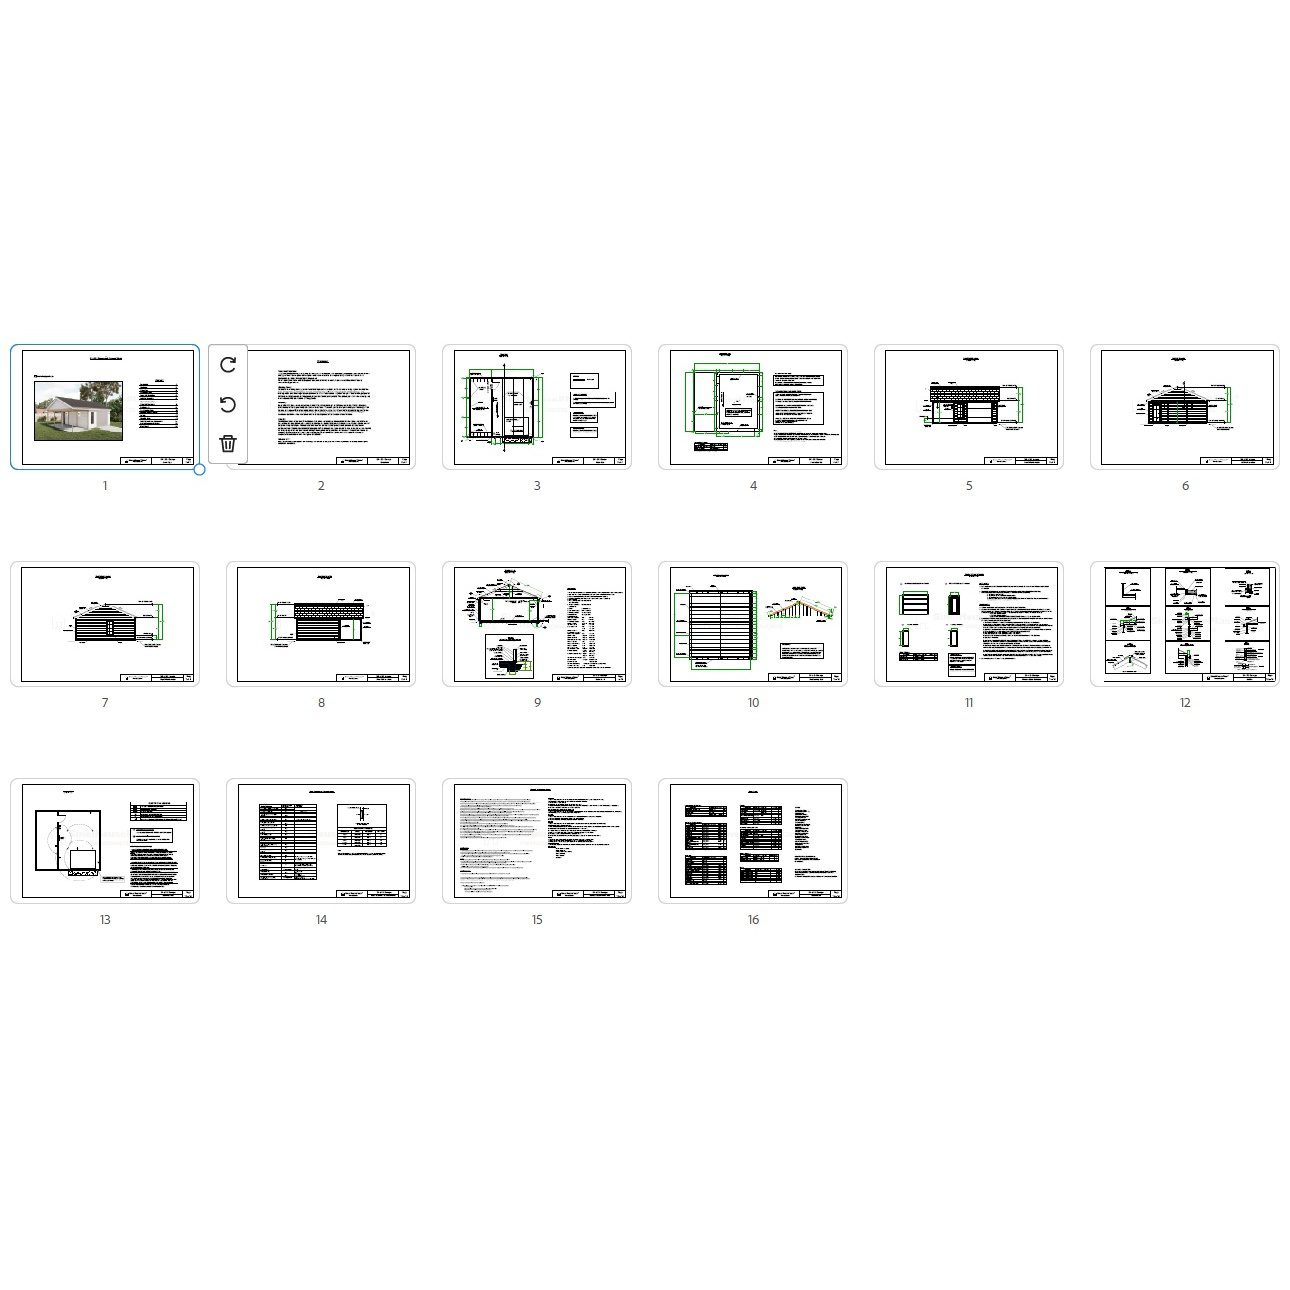
Plan includes:
Cover page 1
Disclaimer 2
Floor Plan 3
Foundation Plan 4
Front Wall Elevation 5
Left Wall Elevation 6
Right Wall Elevation 7
Rear Wall Elevation 8
Section A – A 9
Roof Framing Plan 10
Content
Window & Door Schedule 11
Details 12
Nails Schedule for Construction 14
Electrical Plan 13
General Construction Notes 15
Material List 16
Print paper sizes : 11.7 x 16.5 inches