Description
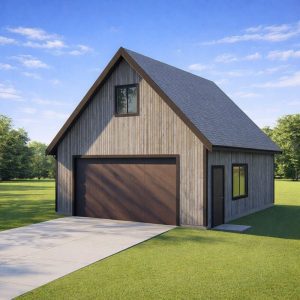
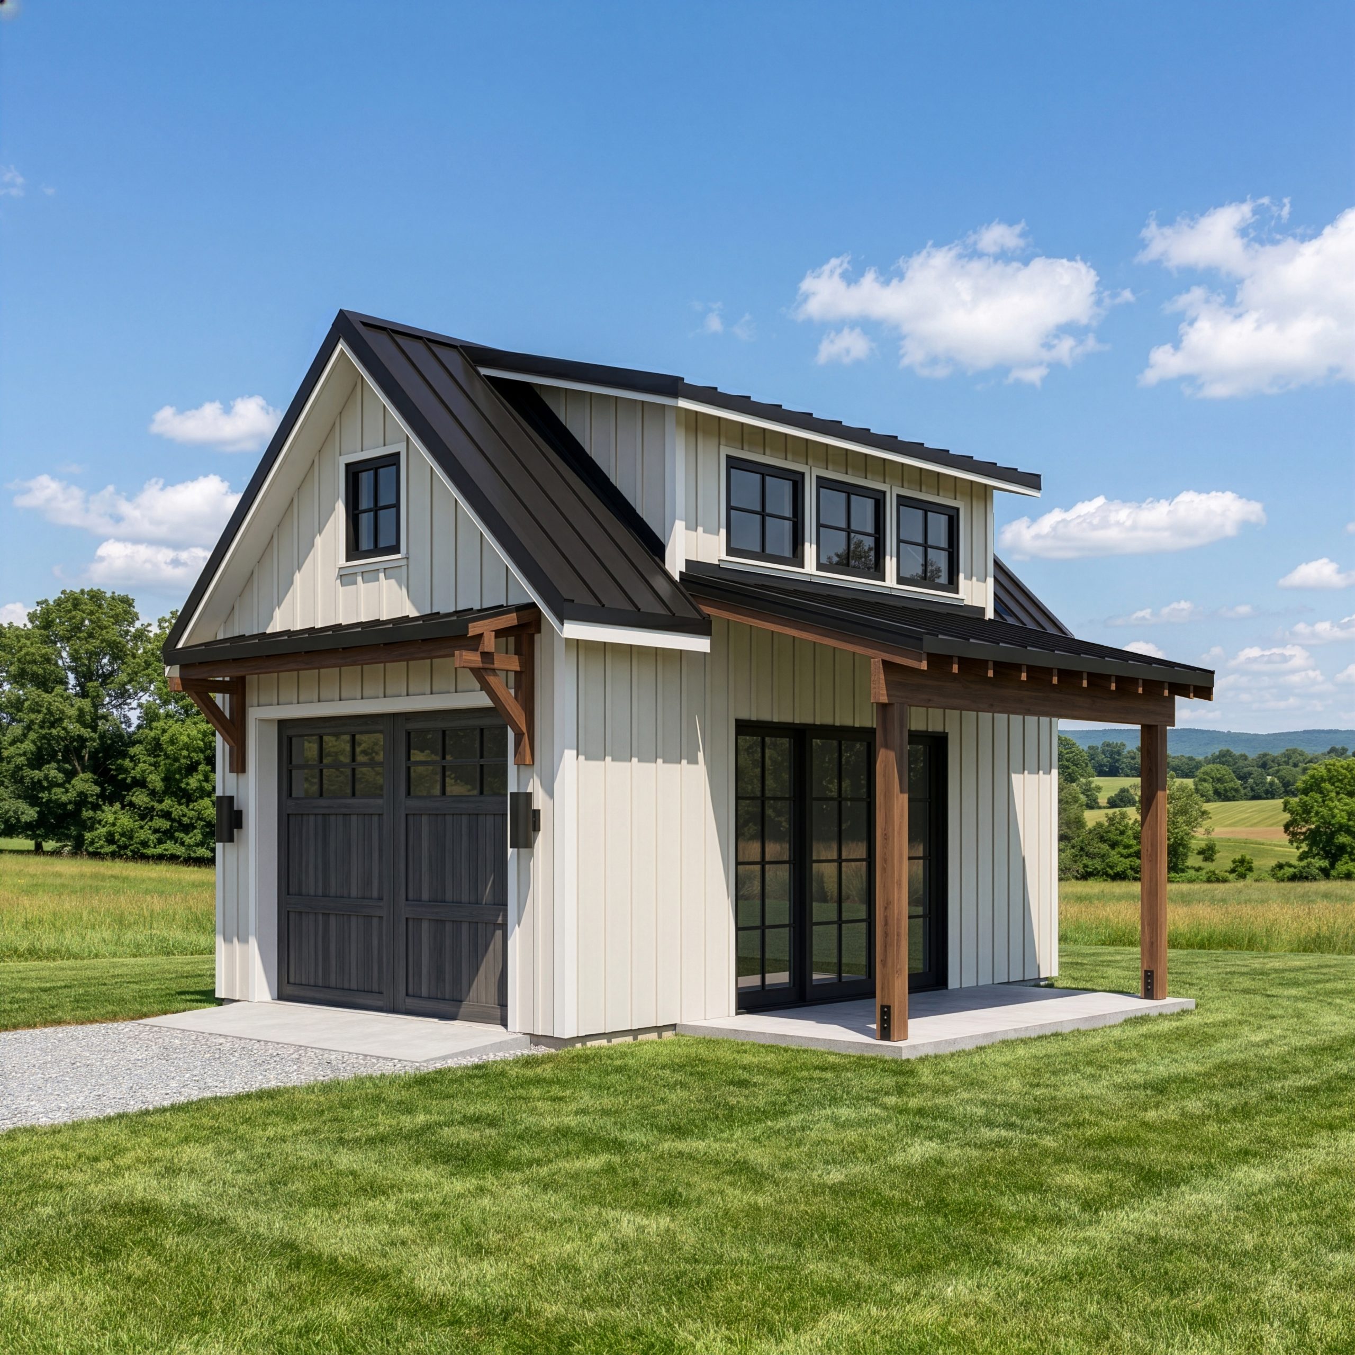
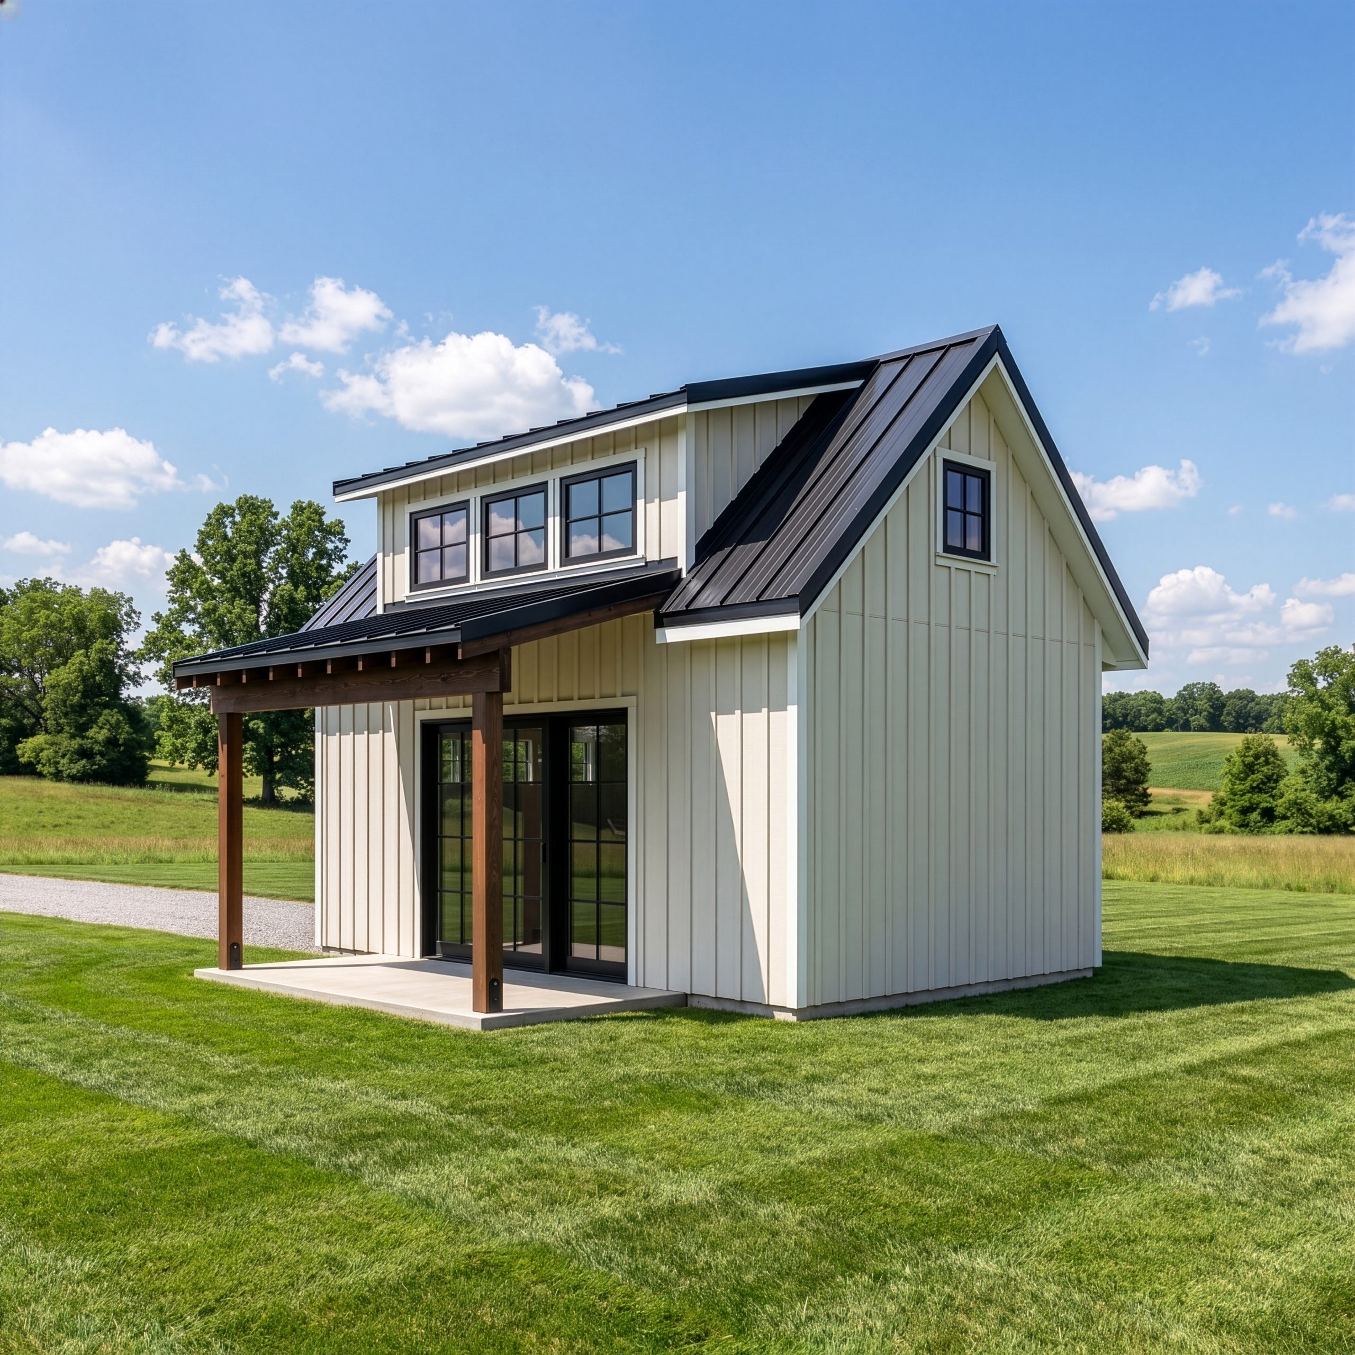
12’x20′ Barn style garage plans.
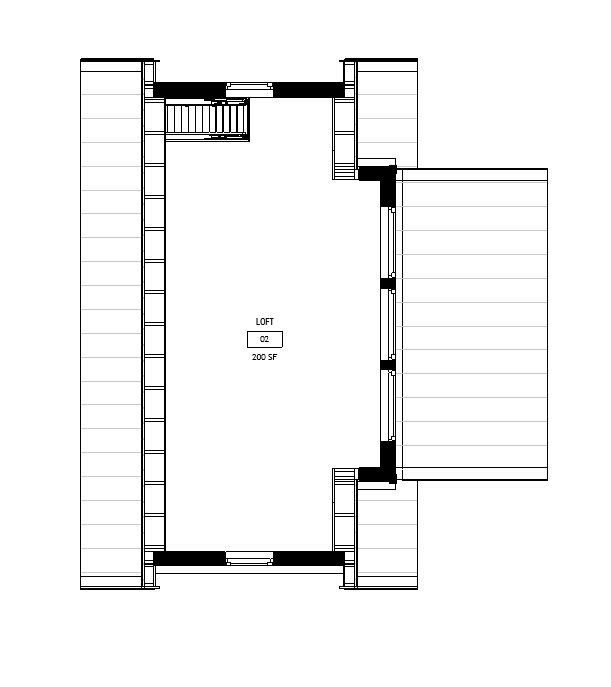
This modern farmhouse garage is a perfect blend of style and functionality, designed for those looking for a modern garage with character. Featuring a clean exterior and practical layout, this farmhouse garage fits beautifully into any rural or suburban setting.
The design includes a spacious garage with loft, making it ideal for storage, a garage workshop, or even a creative garage studio. Whether you need a detached garage for your property or a flexible small garage plan, this layout offers both efficiency and visual appeal.
Building dimensions and elements:
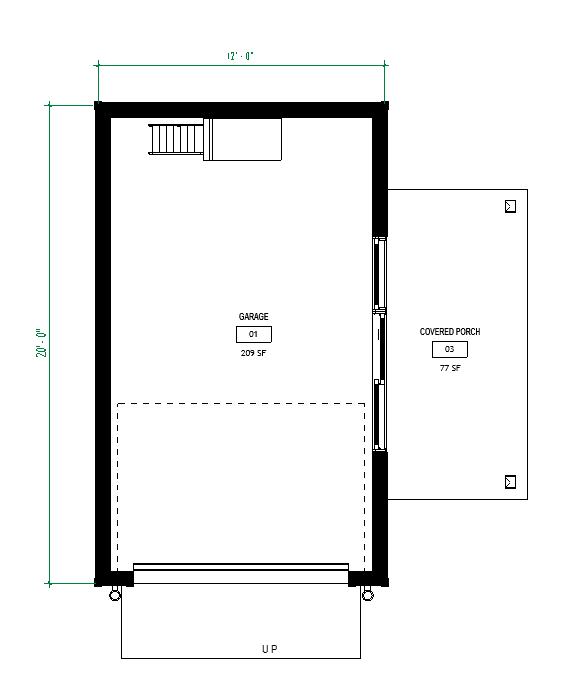
Width 12′-0” + 6′-0” Covered Porch
Length 20′-0”
Height +/- 15′-9”
Garage Roof Slope 12/12 and 3/12
Total 486 Sq/Ft
Wood frame construction : 2×6
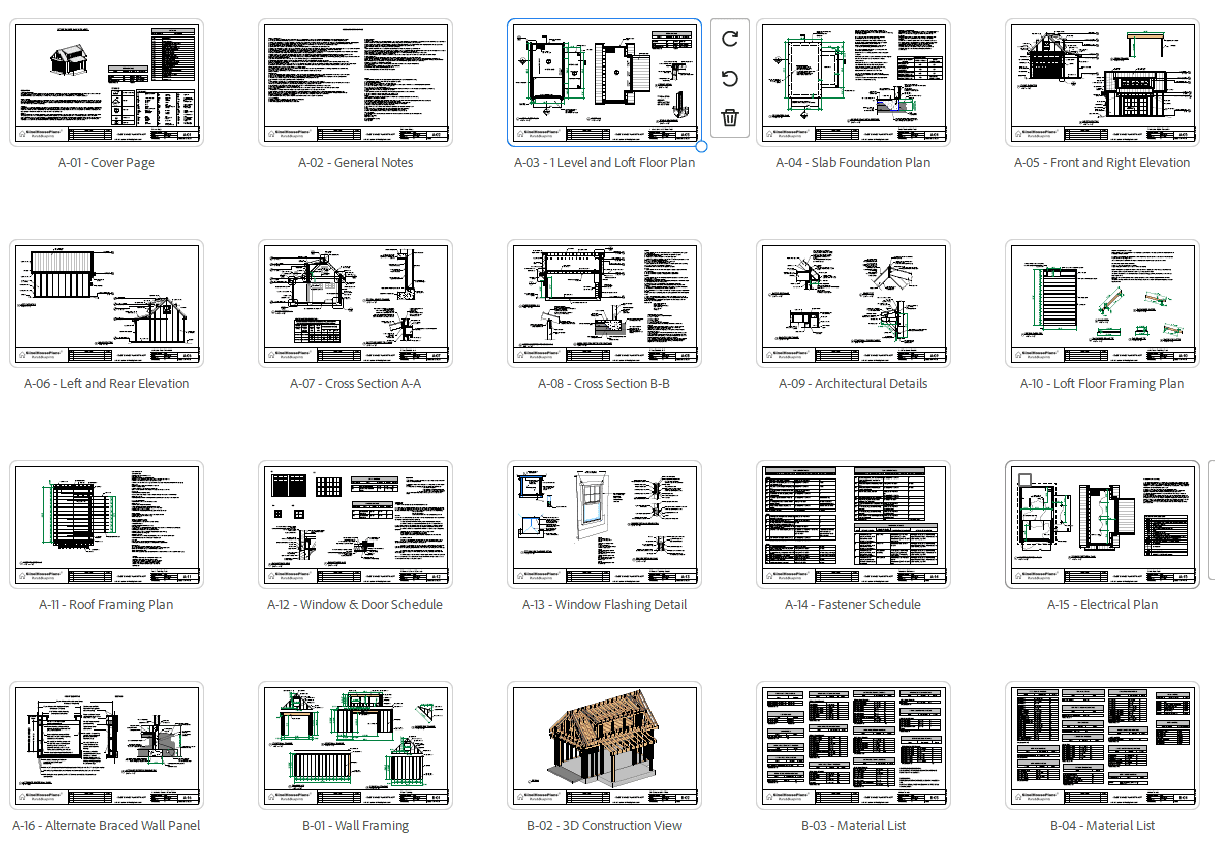
Plans include:
A-01 Cover Page
A-02 General Notes
A-03 1 Level and Loft Floor Plan
A-04 Slab Foundation Plan
A-05 Front and Right Elevation
A-06 Left and Rear Elevation
A-07 Cross Section A-A
A-08 Cross Section B-B
A-09 Architectural Details
A-10 Loft Floor Framing Plan
A-11 Roof Framing Plan
A-12 Window & Door Schedule
A-13 Window Flashing Detail
A-14 Fastener Schedule
A-15 Electrical Plan
A-16 Alternate Braced Wall Panel
B-01 Wall Framing
B-02 3D Construction View
B-03 Material List
B-04 Material List
This is a downloadable PDF and can be printed out at home after purchase.
Print paper sizes : 11.7 x 16.5 inches