Description
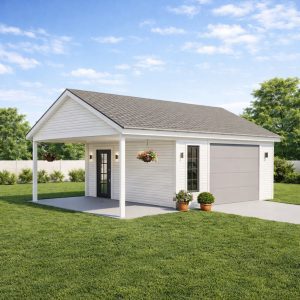
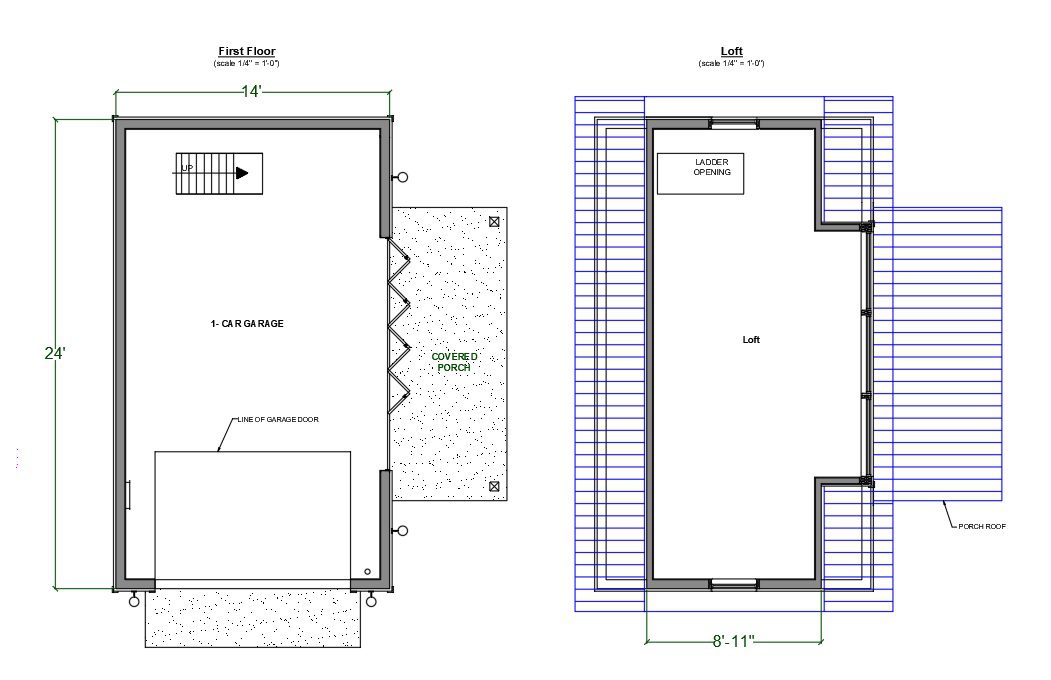
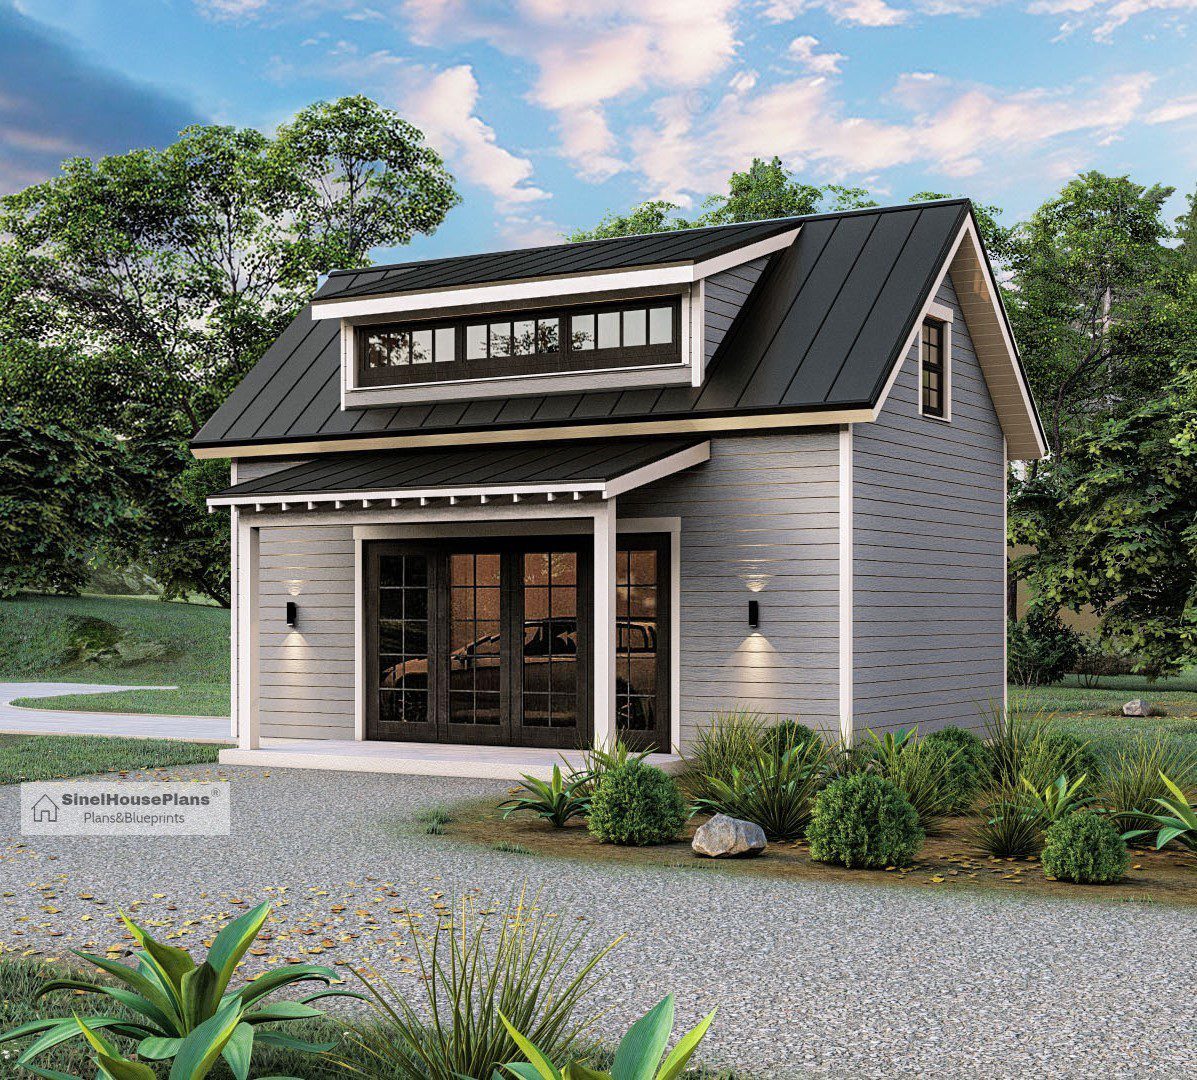
14’x 24′ Detached Garage Plan with Loft and Covered Porch on the Side.
A shed dormer and exterior of this Arts and Crafts style garage making it the perfect addition to your Craftsman home. Just right for storing to cars or other motorized vehicles such as a golf cart or ATV, this two-car design offers 302 square feet of sheltered parking. An overhead door and a side, sliding entry provide convenient access, as well as the loft will give additional space to your building Well .
Building dimensions and elements:
Width 14′-0”
Length 24′-0”
Height +/- 18′-7”
Roof Slope 11/12 and 3/12
Total 670 Sq/Ft
Wood frame construction : 2×6
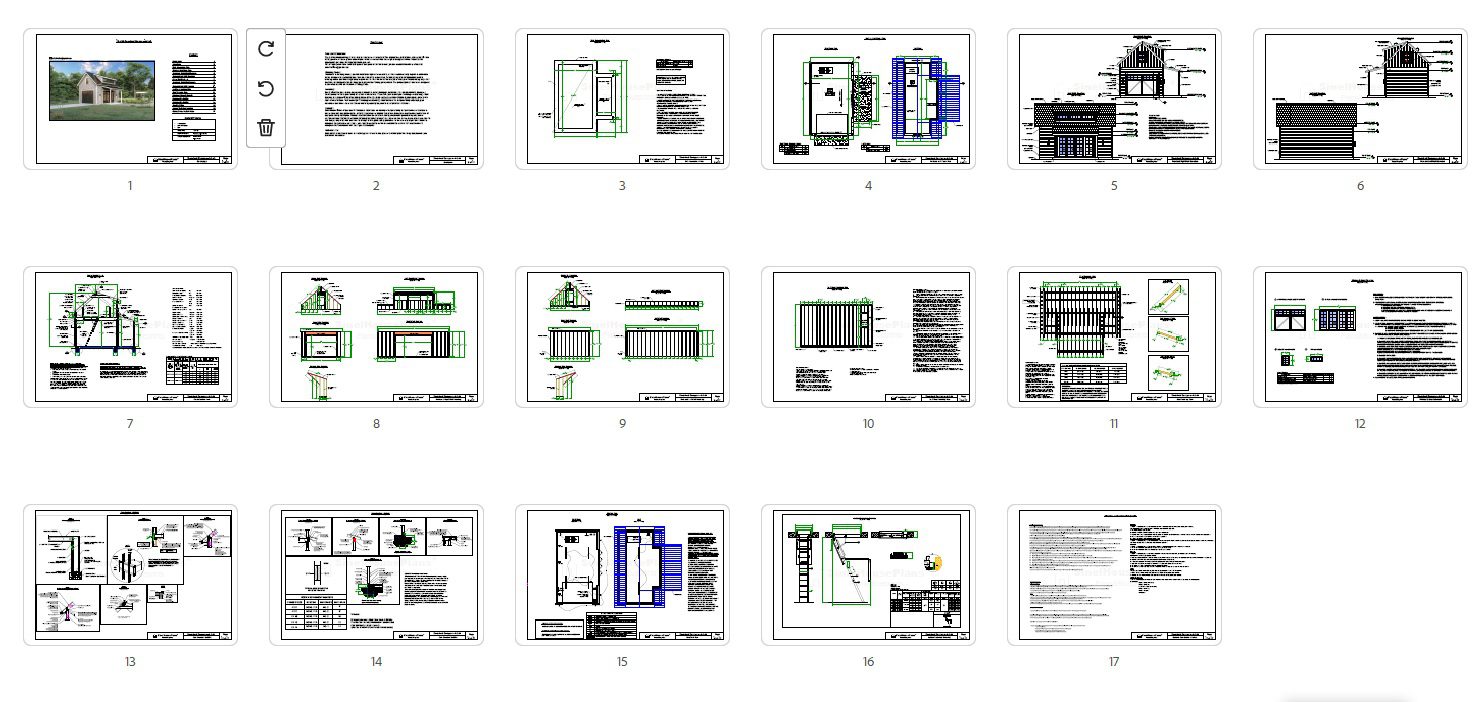
Plans include:
Cover page
Disclaimer
Slab Foundation Plan
First and Loft Floor Plan
Front and Right Wall Elevation
Rear and Left Wall Elevation
Cross Section A-A
Front and Right Wall Framing
Rear and Left Wall Framing
Loft Floor Framing Plan
Roof Framing Plan
Door and Window Schedule
Construction Details
Construction Details
Electrical Plan
Leader Technical Drawing
A downloadable PDF and can be printed out at home after purchase.
Print-ready files (11”x17” and large-format compatible)