Description
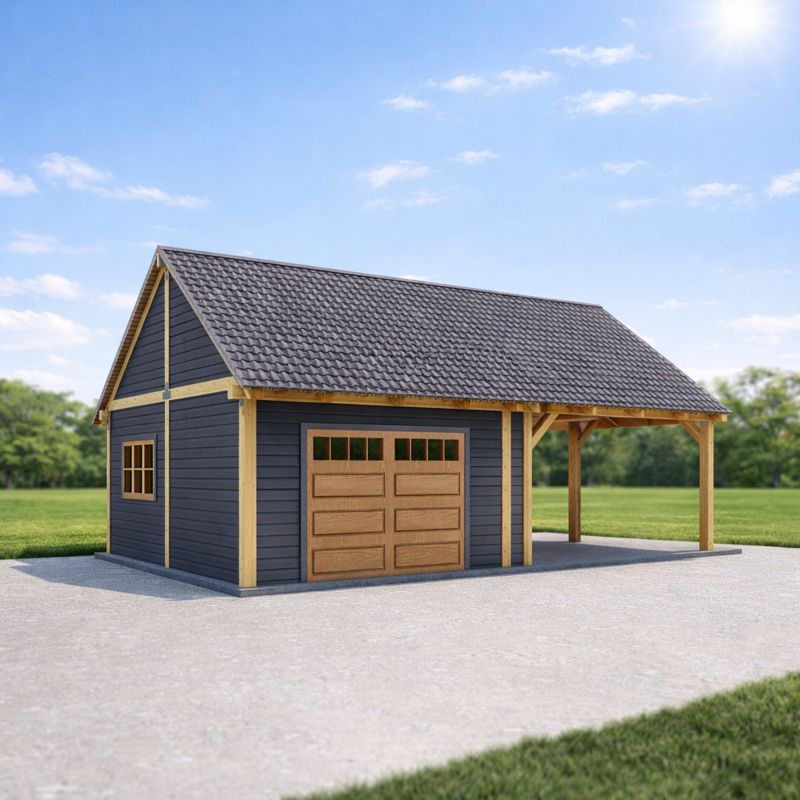
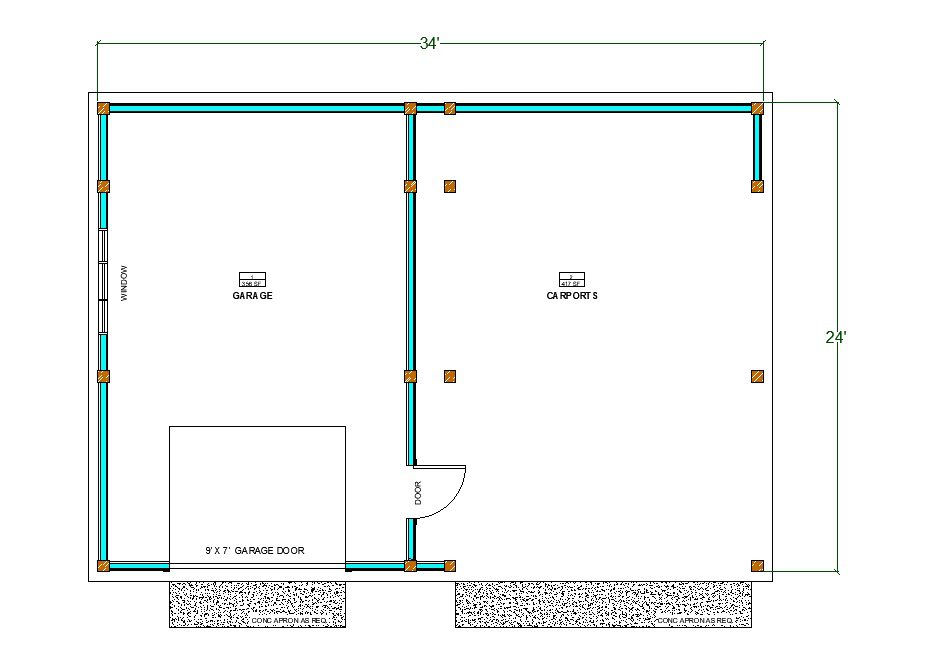
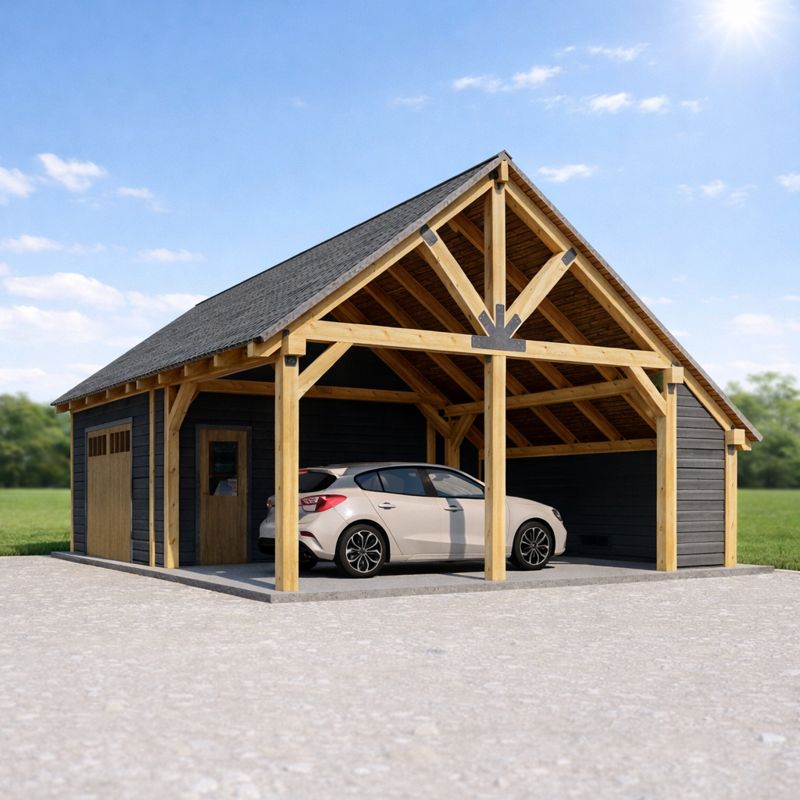
34×24 Garage with Carport.
This building design combines a cart slide garage & car port combination. The main span of the right hand side and the front of one bays of this carport garage structure has been left open allowing easy access in and out ideal for everyday use. Whilst the final bay has an internal partition and garage doors which create a secure lockable storage space.
Building dimensions and elements:
Foundation Type: Slab
Stud : 8×8 and 2×4
Roof Pitches : 12/8
Height : +/-16′-3”
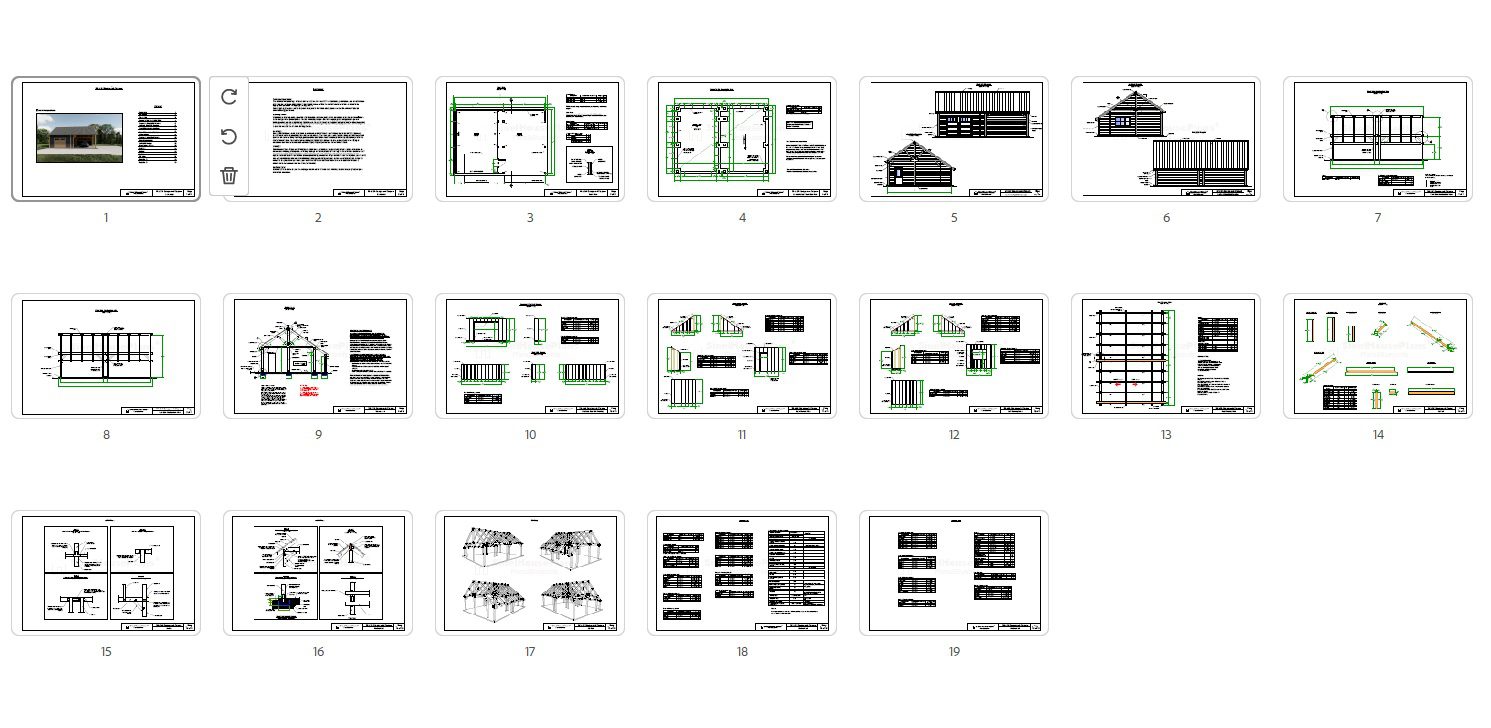
Plan includes:
Cover page
Disclaimer
Floor Plan
Slab Foundation Plan
Front and Right Elevation
Left and Rear Elevation
Front Side Construction View
Rear Side Construction View
Cross Section
Front and Rear Wall Framing
Right Wall Framing
Left Wall Framing
Roof Framing Plans
Cut List
Details
3D Views
Nailing Schedule
Material List
This is a downloadable PDF and can be printed out at home after purchase.