Description
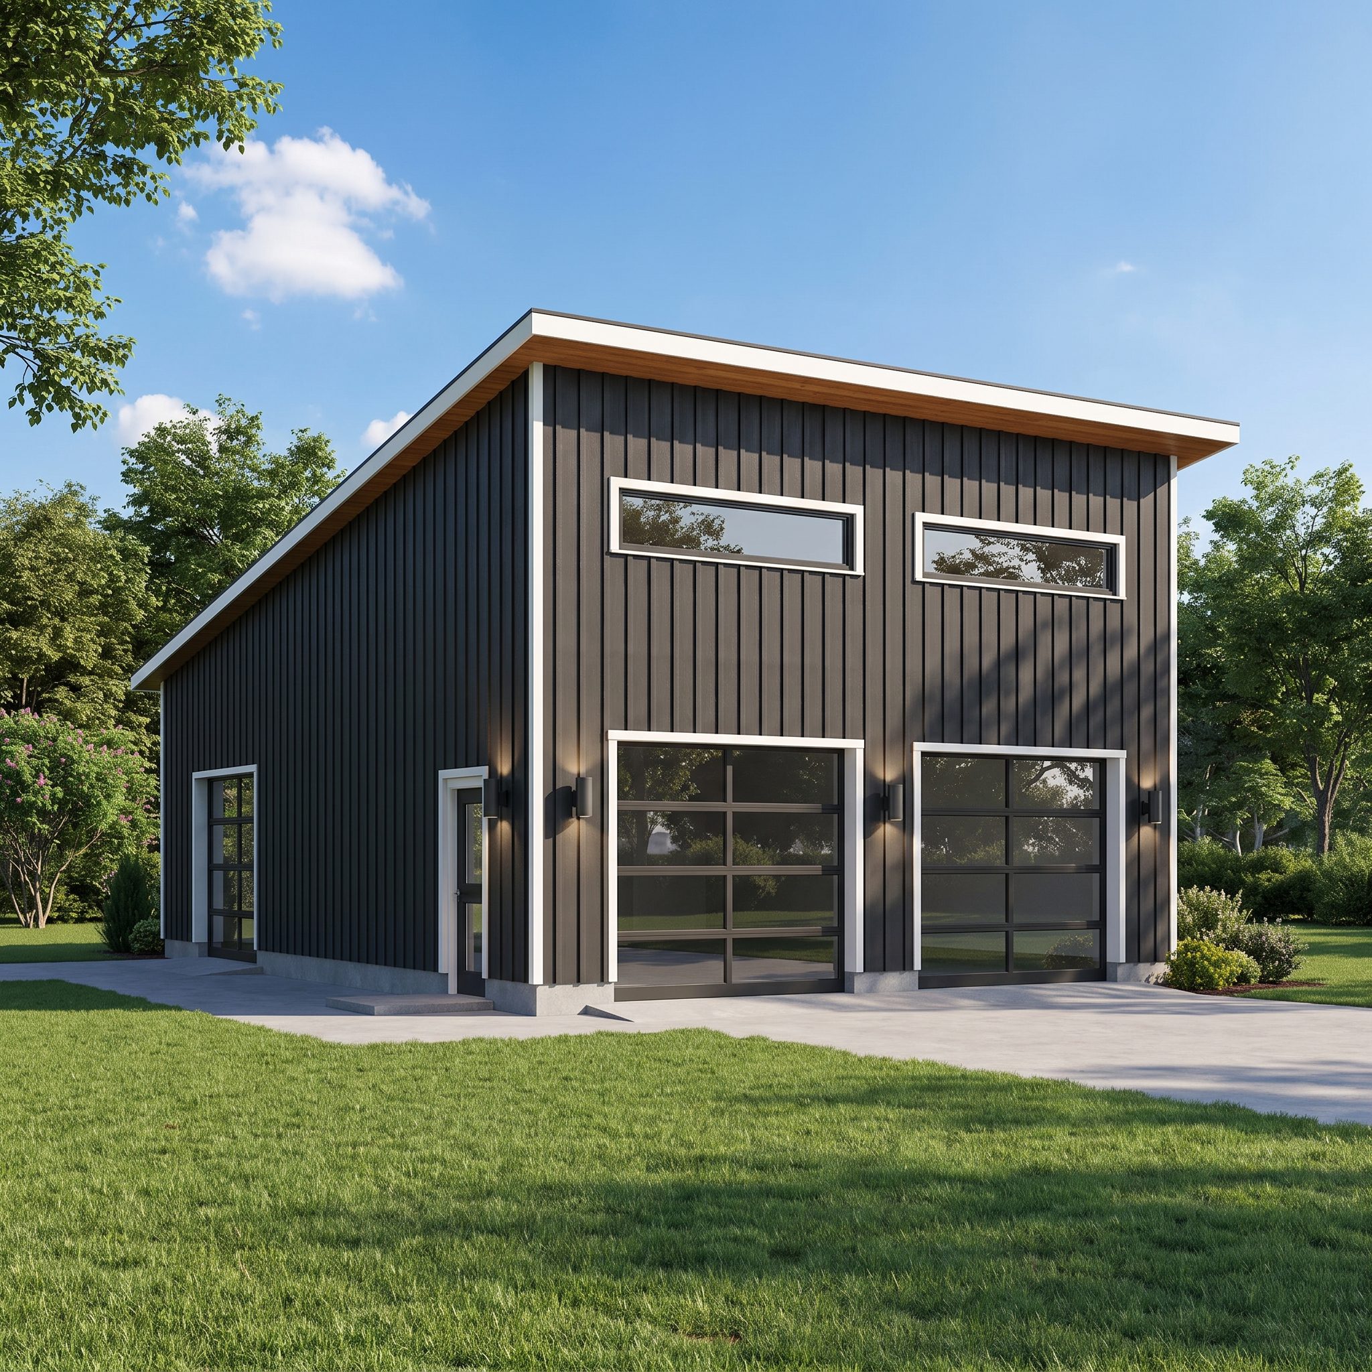
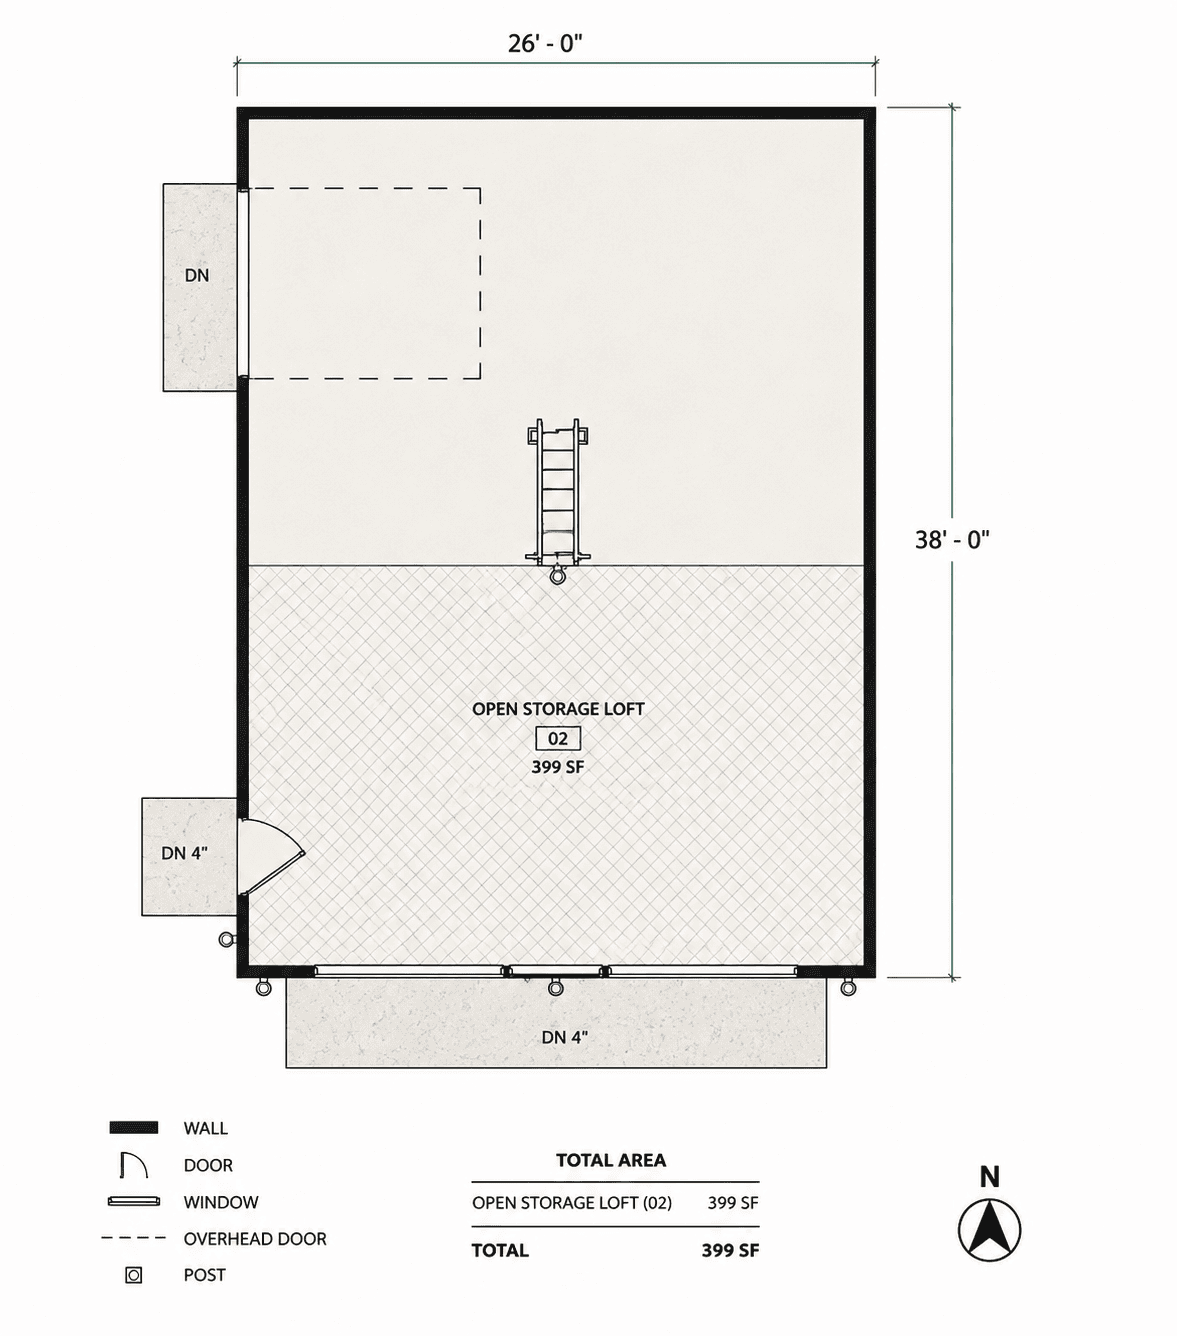
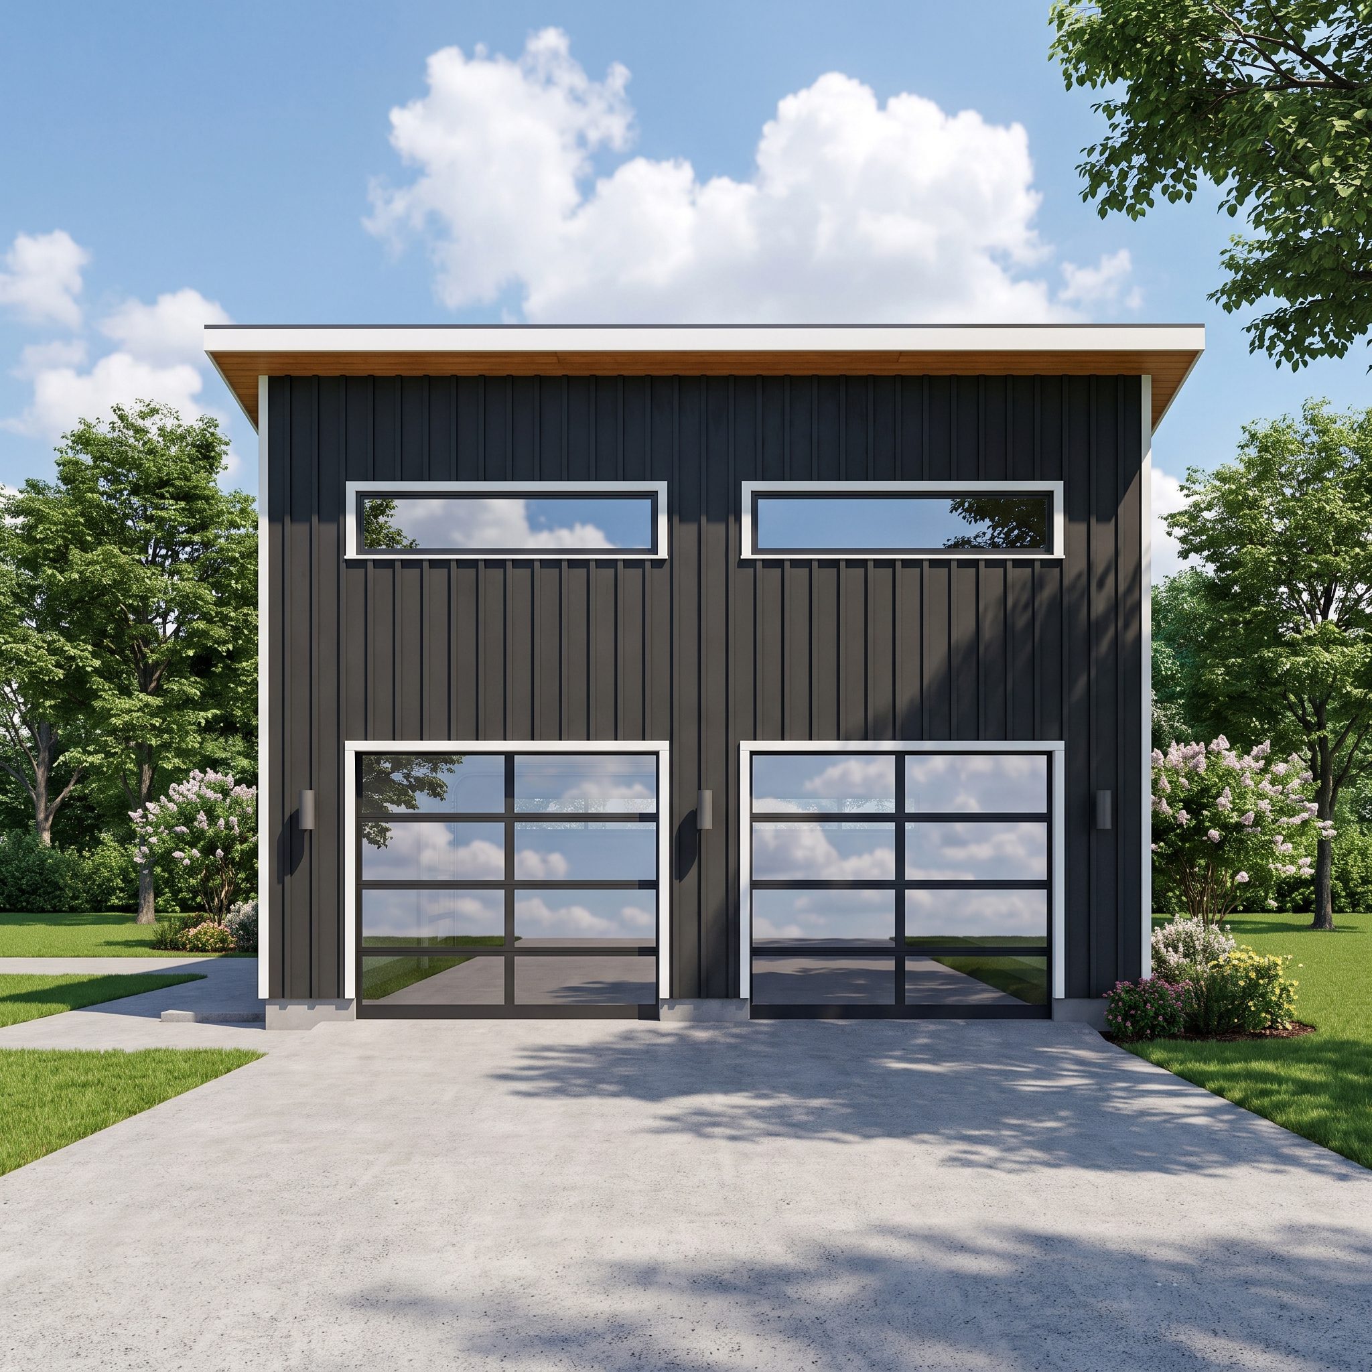
Build a clean and functional modern garage with these 2-car garage plans featuring a 399 sq. ft. open storage loft.
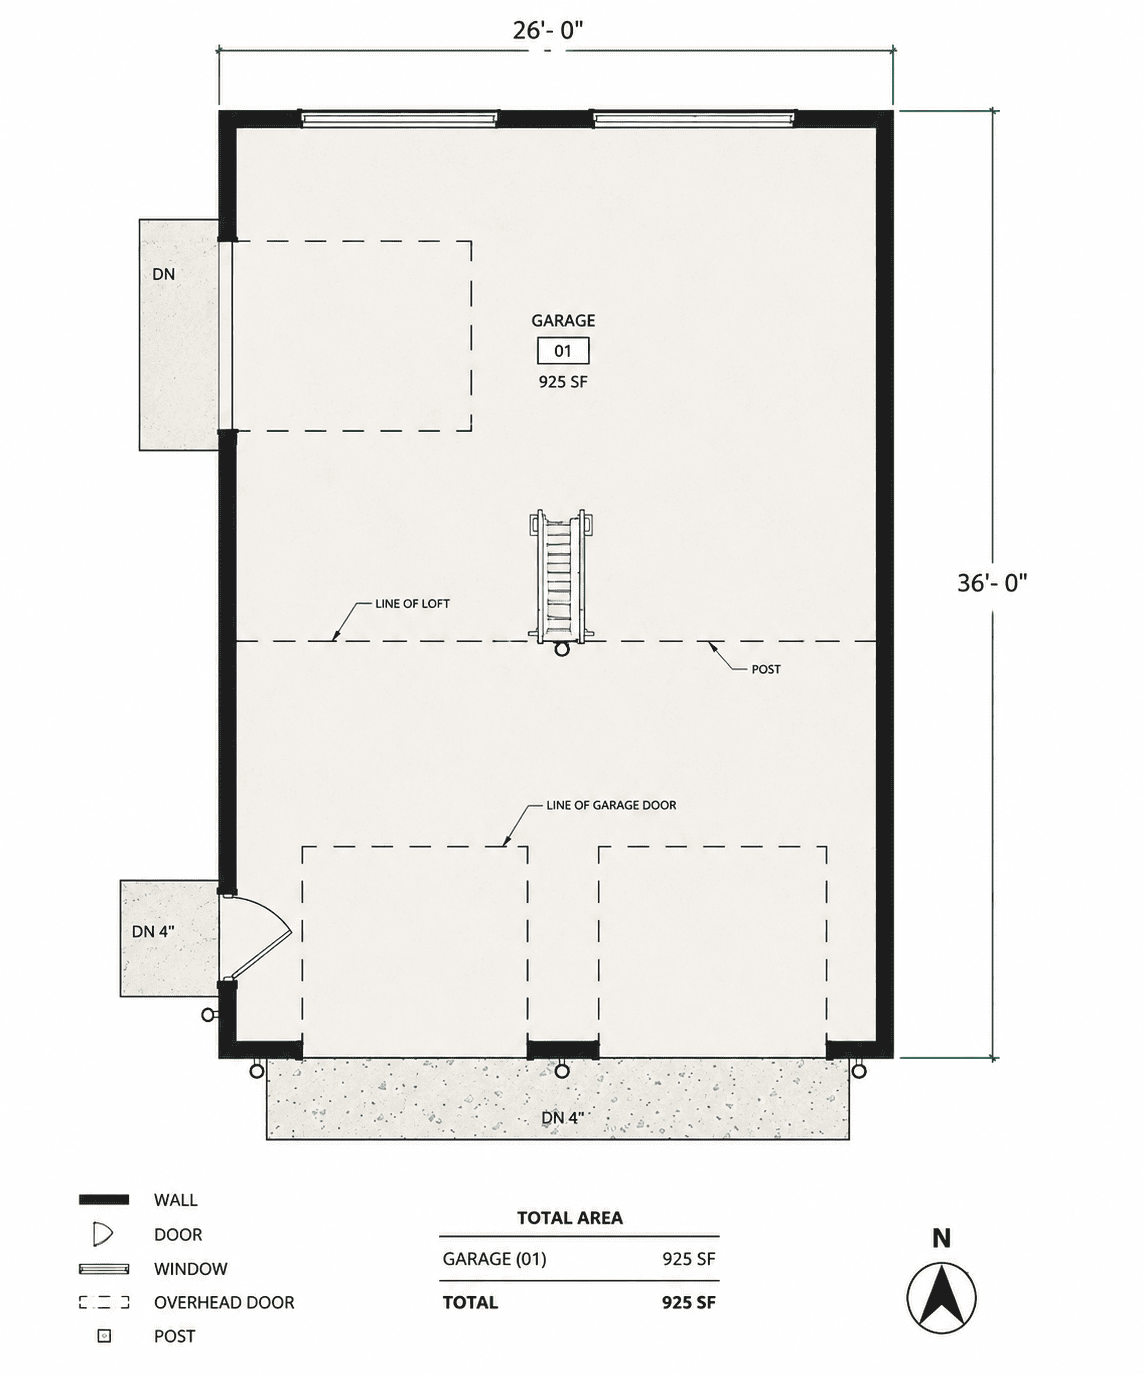
The main level provides approximately 925 sq. ft. of garage space, giving you plenty of room for two vehicles, tools, equipment, motorcycles, lawn equipment, or a dedicated workshop area.
At the front, the design features two individual overhead garage doors, while a separate side entry provides convenient everyday access without opening the main garage doors.
One of the key features of this design is the 399 sq. ft. open storage loft. The loft creates valuable additional storage above the garage while keeping the main floor open and flexible. Access between the garage level and loft is provided by an interior ladder/stair access shown in the plans.
This extra upper-level space is ideal for storing seasonal items, tools, equipment, boxes, automotive parts, hobby supplies, and other belongings that would otherwise take up valuable garage floor space.
• Size: 26′ W X 38′ L
• Interior Area: 1324 SF
• Wall Height: 9′-5”
• Garage Height 20′-0”
• Foundation: Concrete 8” MASONRY FOUNDATION
• Roof Pitch: 2:12
• Framing 2×6
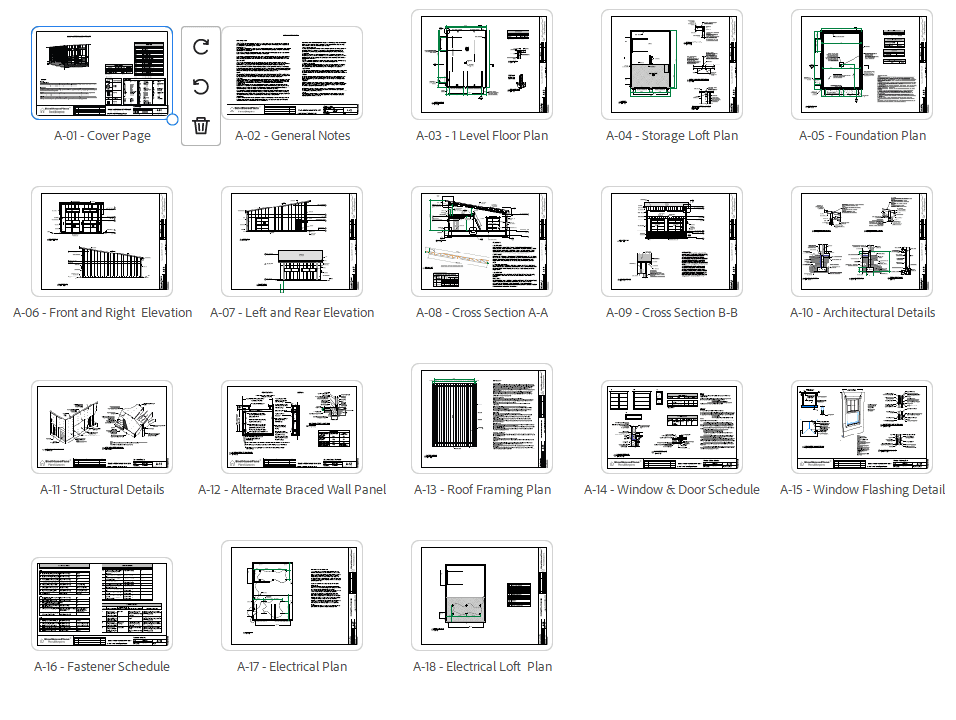
Plans include:
A-01 Cover Page
A-02 General Notes
A-03 1 Level Floor Plan
A-04 Storage Loft Plan
A-05 Foundation Plan
A-06 Front and Right Elevation
A-07 Left and Rear Elevation
A-08 Cross Section A-A
A-09 Cross Section B-B
A-10 Architectural Details
A-11 Structural Details
A-12 Alternate Braced Wall Panel
A-13 Roof Framing Plan
A-14 Window & Door Schedule
A-15 Window Flashing Detail
A-16 Fastener Schedule
A-17 Electrical Plan
A-18 Electrical Loft Plan
• This product is digital downloads. There is a “No” product that is physically shipped.
• You are purchasing the PDF file for this plan.
Print-ready files (11”x17” and large-format compatible)