Description
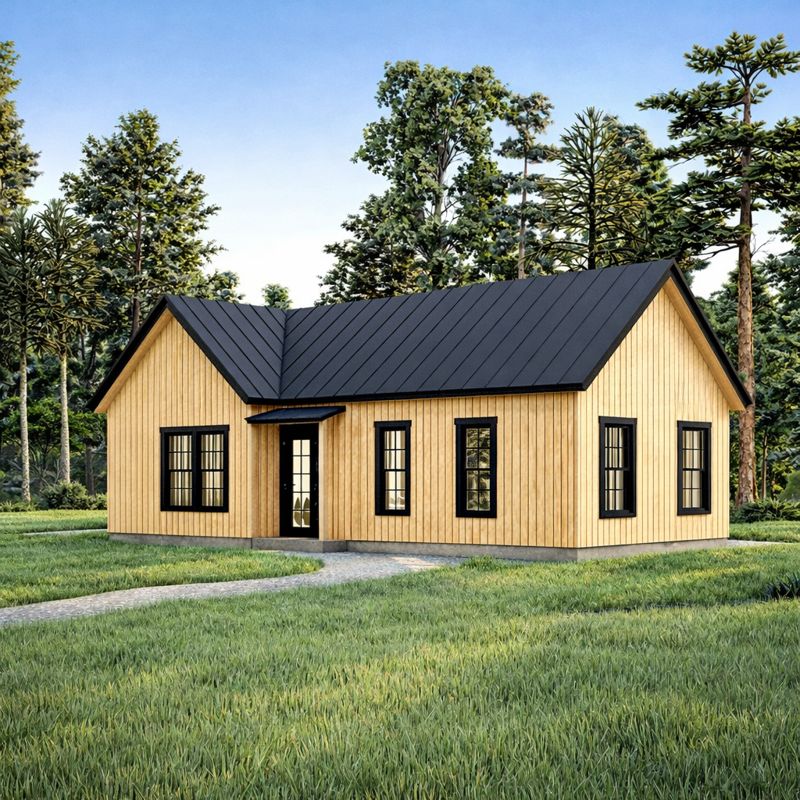
1204 sq ft Cottage Plan.
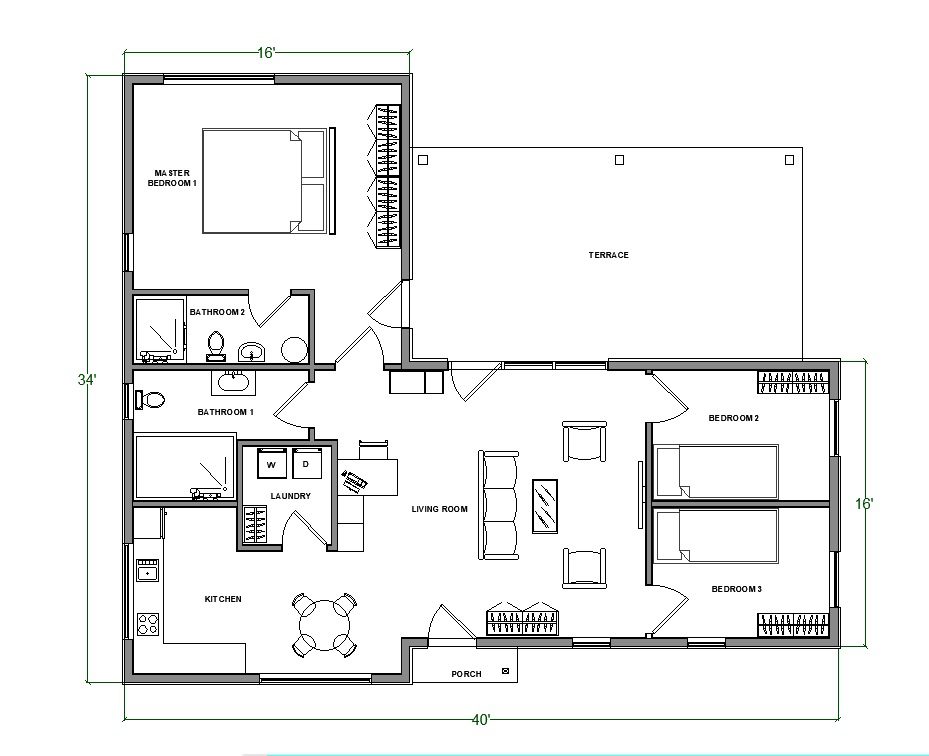
This Cottage design floor plan is 1204 sq ft and has 3 bedrooms and 2 bathrooms.This L-shaped ranch house includes pergolas porch on several sides for seamless connections between indoors and out.
Building dimensions and elements:
width 34′
length 40′
Height +/- 15′-7”
Roof Slope 9/12
Total 1024 SQ/FT
Wood frame construction : 2×6
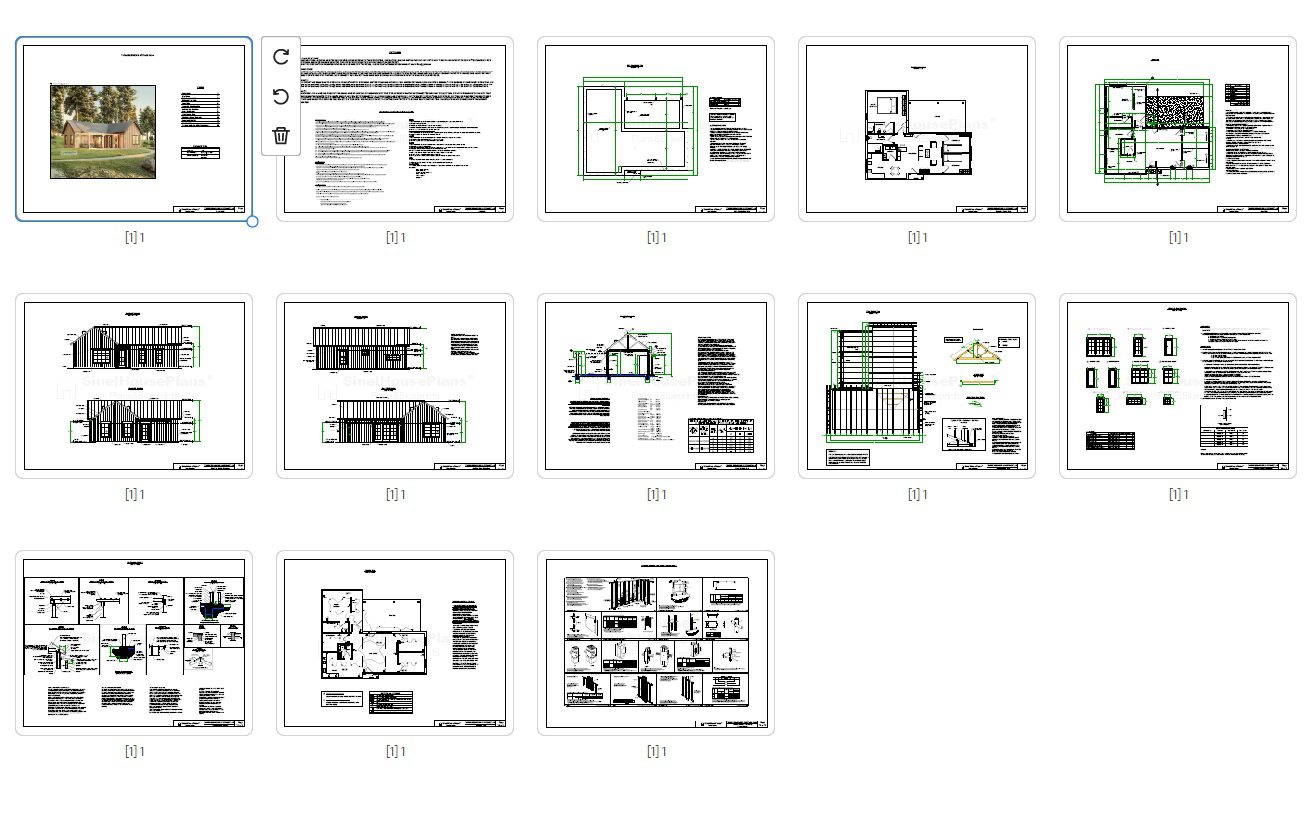
Plan includes:
Cover page
Disclaimer
Concrete Slab Foundation Plan
Floor Plan
Simplified Floor plan
Floor Plan
Front and Right Wall Elevation
Left and Rear Wall Elevation
Section A – A
Roof Framing Plan
Window and Door Schedule
Construction details
Electrical Plan
Framing Details For Utility Penetrations