Description
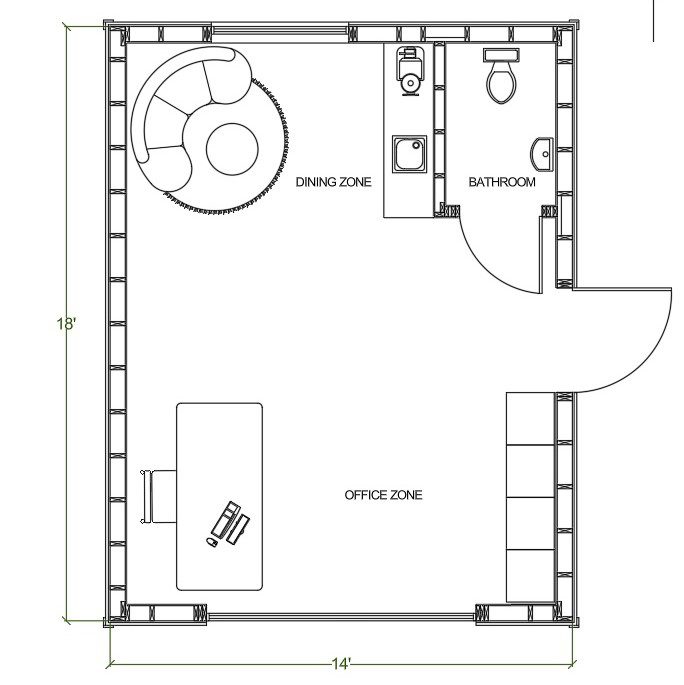
14’x18′ Backyard Office Plan.
Ultimate Work-From-Home Solution.
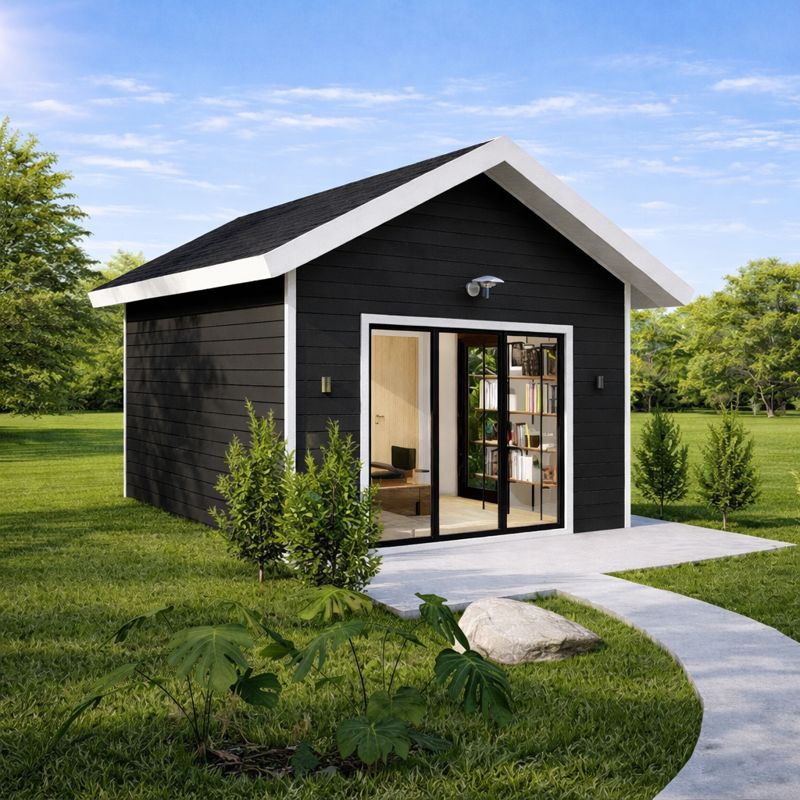
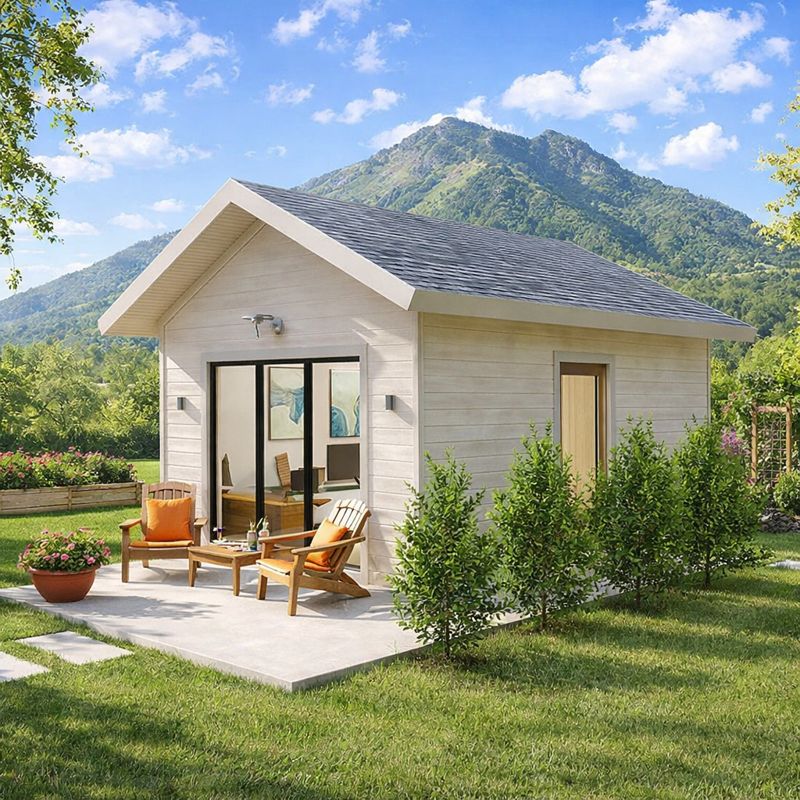
The Garden office is the ultimate work from home solution. Separate your home-life and work-life with this backyard office.
Is a triple-pane glass window to bring it ample natural light and provides a scenic view to your workspace,
as well as the office includes a small room where WC can be installed.
Building dimensions and elements:
Foundation Type: Slab
Exterior Walls : 2×6
Roof Pitches : 6/12
Main Wall Height : 9’
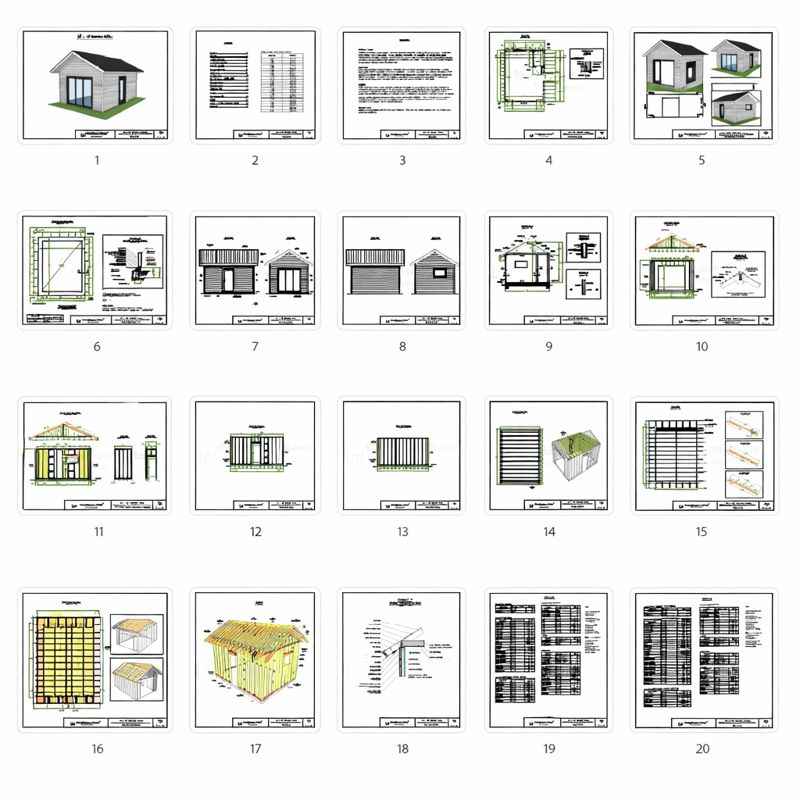
Plan includes:
Disclaimer
Floor Plan
Simplified Floor Plan
Concrete Slab Floor Plan
Front Wall, Left Wall
Rear Wall, Right Wall
Section
Left Wall Framing
Right Wall Framing, Wall#1, Wall#2
Front Wall Framing
Rear Wall Framing
Ceiling Joist Plan
Roof Plan
Roof Sheathing Plan
Framing
Section F – F (Rafter Connection to Wall)
Material List
It feels great to complete your project and make something you are proud of.
This is a downloadable PDF and can be printed out at home after purchase.
Print paper sizes : 8.5 × 11 inches