Description
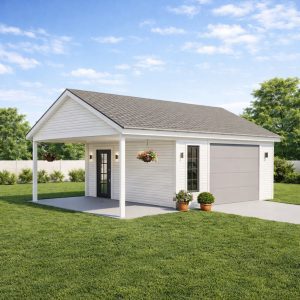
Traditional 3-Car Garage Plan with Attic.
Add timeless charm and practical living space to your property with this Traditional 3-Car Garage Plan with Apartment. This professionally designed detached garage with living quarters above combines classic architecture with smart functionality — perfect for homeowners, builders, or DIYers seeking to expand their space.
Complete PDF plan set (floor plans, elevations, sections, and details)
Dimensions and design notes for easy reference
Printable format (A1 architectural sheet sizes)
Building dimensions and elements:
Width 28′
Length 48′-0”
Height +/- 25′-3”
Roof Slope 2/12
Total 2104 Sq/Ft
Wood frame construction : 2×6
Plans include:
Cover Page-Material list
Elevation
Foundation Plan
Cross Section
Floor Plans
Wall Framing
Framing Details
Roof Framing Plan
Dormer Framing Plan
Truss Details
Stairs Plan
Electrical Plans
Fastening
Interior Wall Framing
Fixture
Door and Window Details
Paper prints Size: 17×22 Horizontal