Description
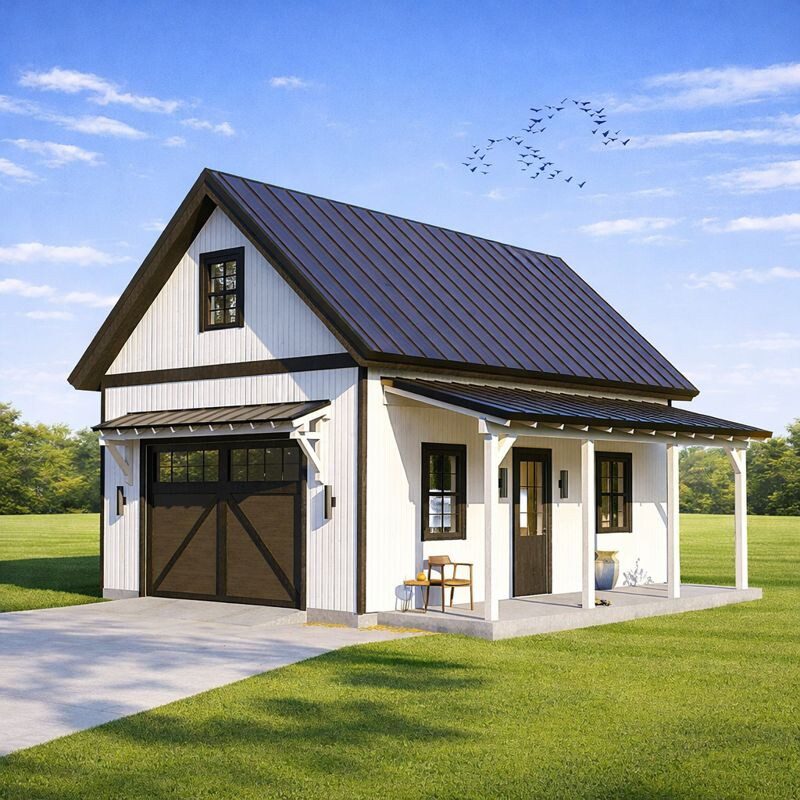
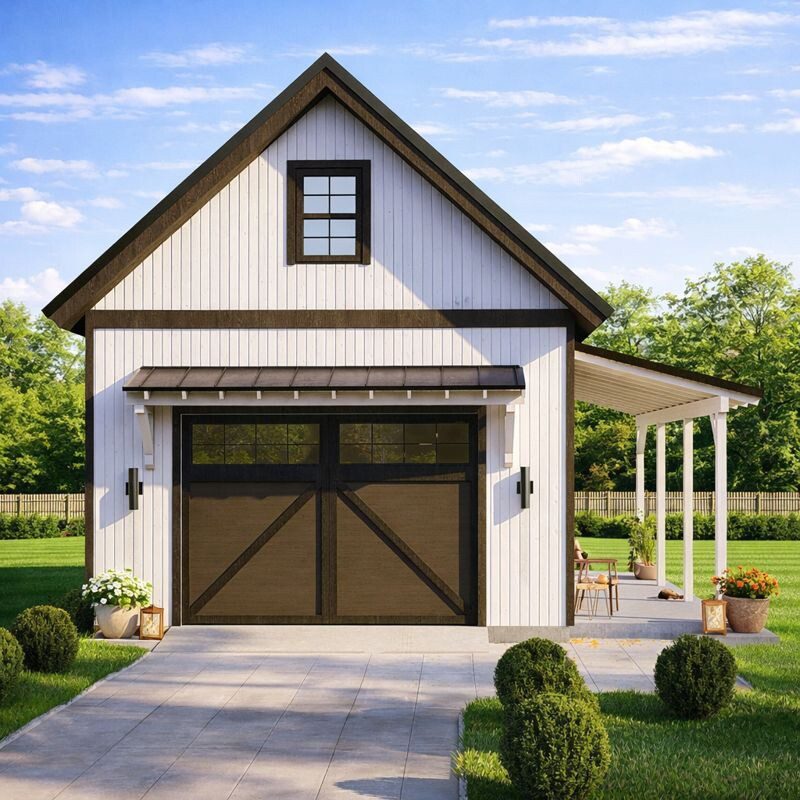
16’x24′ One Car Garage Plans with Loft & Covered Porch PDF.
Create a functional and stylish addition to your property with this One-Car Garage Plan featuring a spacious loft and covered porch. Whether you’re looking for extra storage, a workshop, or a guest space, this design offers the perfect balance of utility and charm.
Building dimensions and elements:
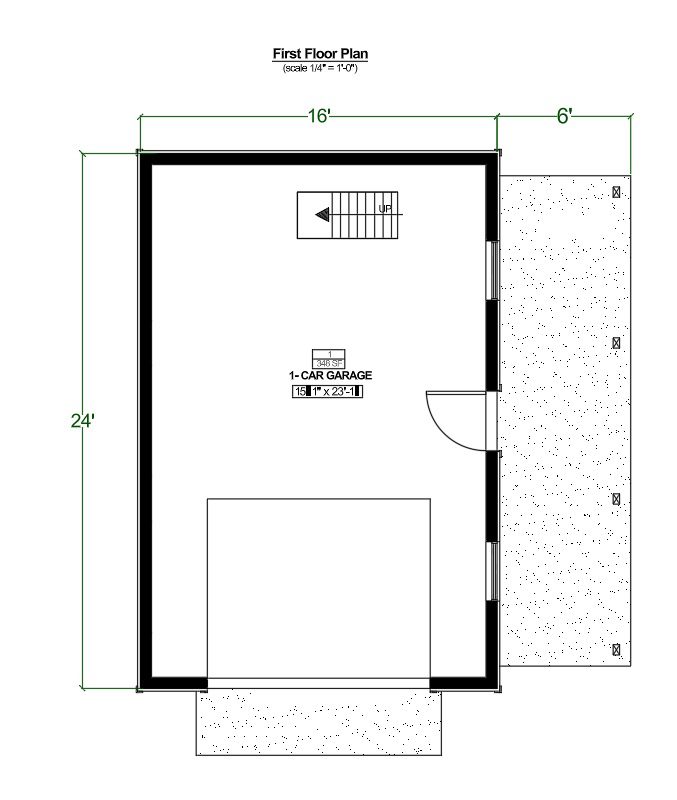
Width 16′-0”
Length 24′-0”
Height +/- 18′-7”
Roof Slope 11/12 and 3/12
Total 730 Sq/Ft
Wood frame construction : 2×6
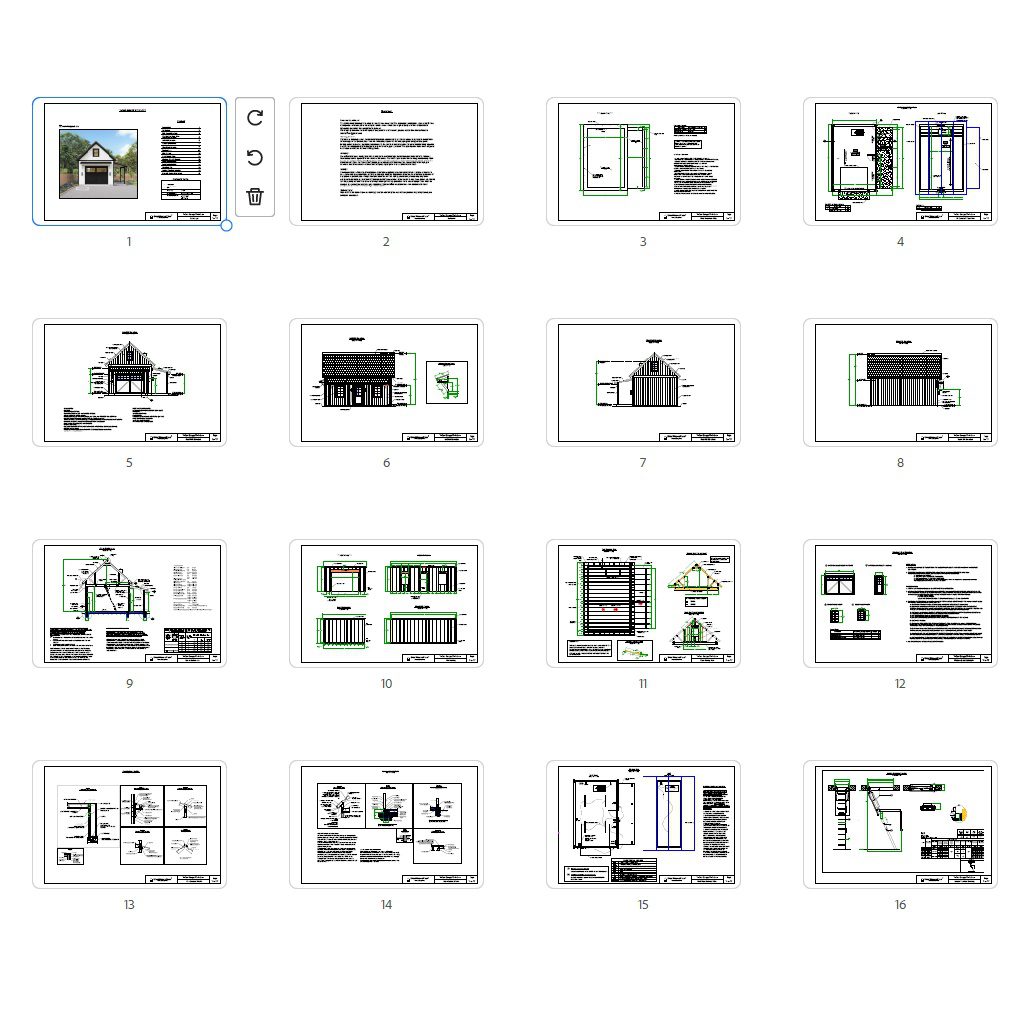
Plans include:
Cover page
Disclaimer
Slab Foundation Plan
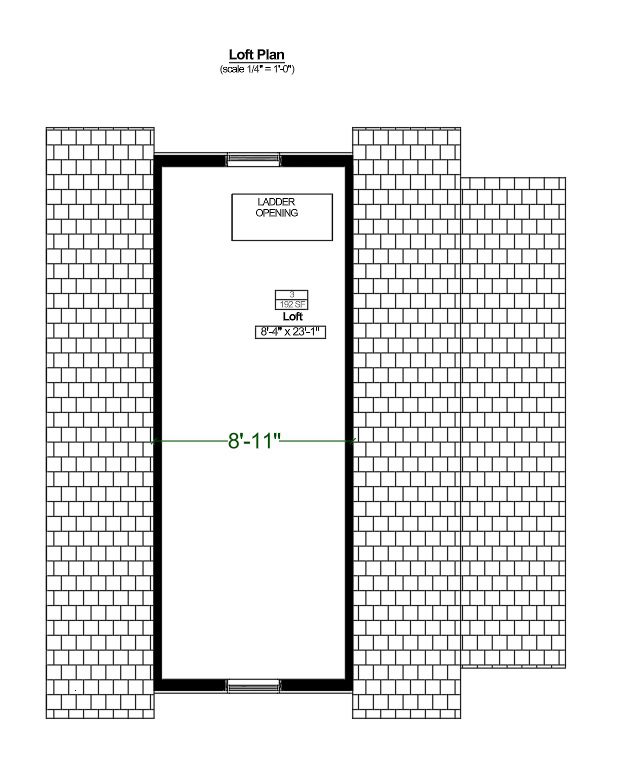
First and Loft Floor Plan
Front Wall Elevation
Left Elevation
Rear Elevation
Right Wall Elevation
Cross Section A-A
Wall Framing
Roof Framing Plan
Door and Window Schedule
Construction Details
Construction Details
Electrical Plan
Leader Technical Drawing
General Construction Notes
This is a downloadable PDF and can be printed out at home after purchase.
Print-ready files (11”x17” and large-format compatible)