Description
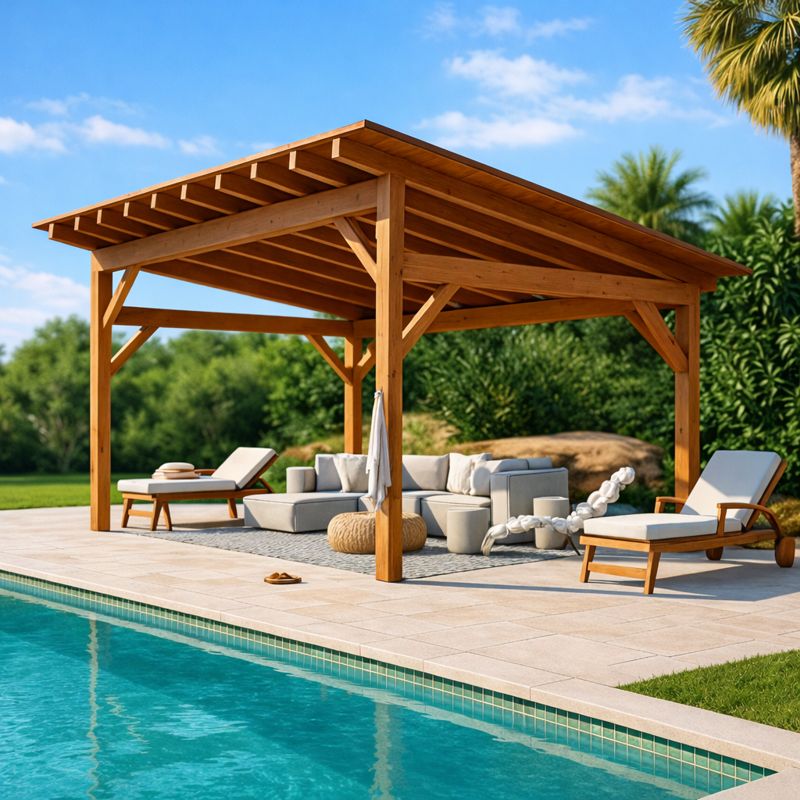
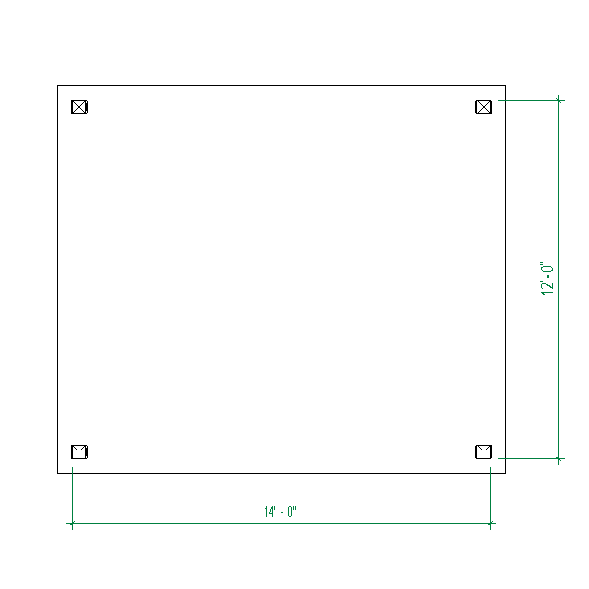
12’x16′ Lean Pavilion Plan.
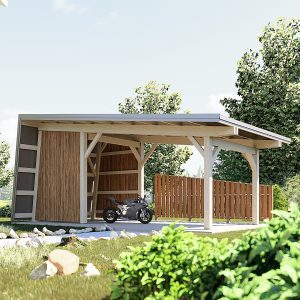
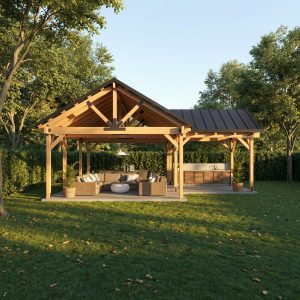
Create the perfect shaded outdoor retreat with these Lean-To Pavilion Plans! this plan gives you , detailed diagrams, and a full materials list to make your backyard dreams come to life. this lean-to design offers sturdy construction and modern, versatile style that complements any home.
Building dimensions and elements:
Foundation Type: Slab
Stud : 6×6
Roof Pitches : 12/2
Height : +/-10′-7”
Plans includes:
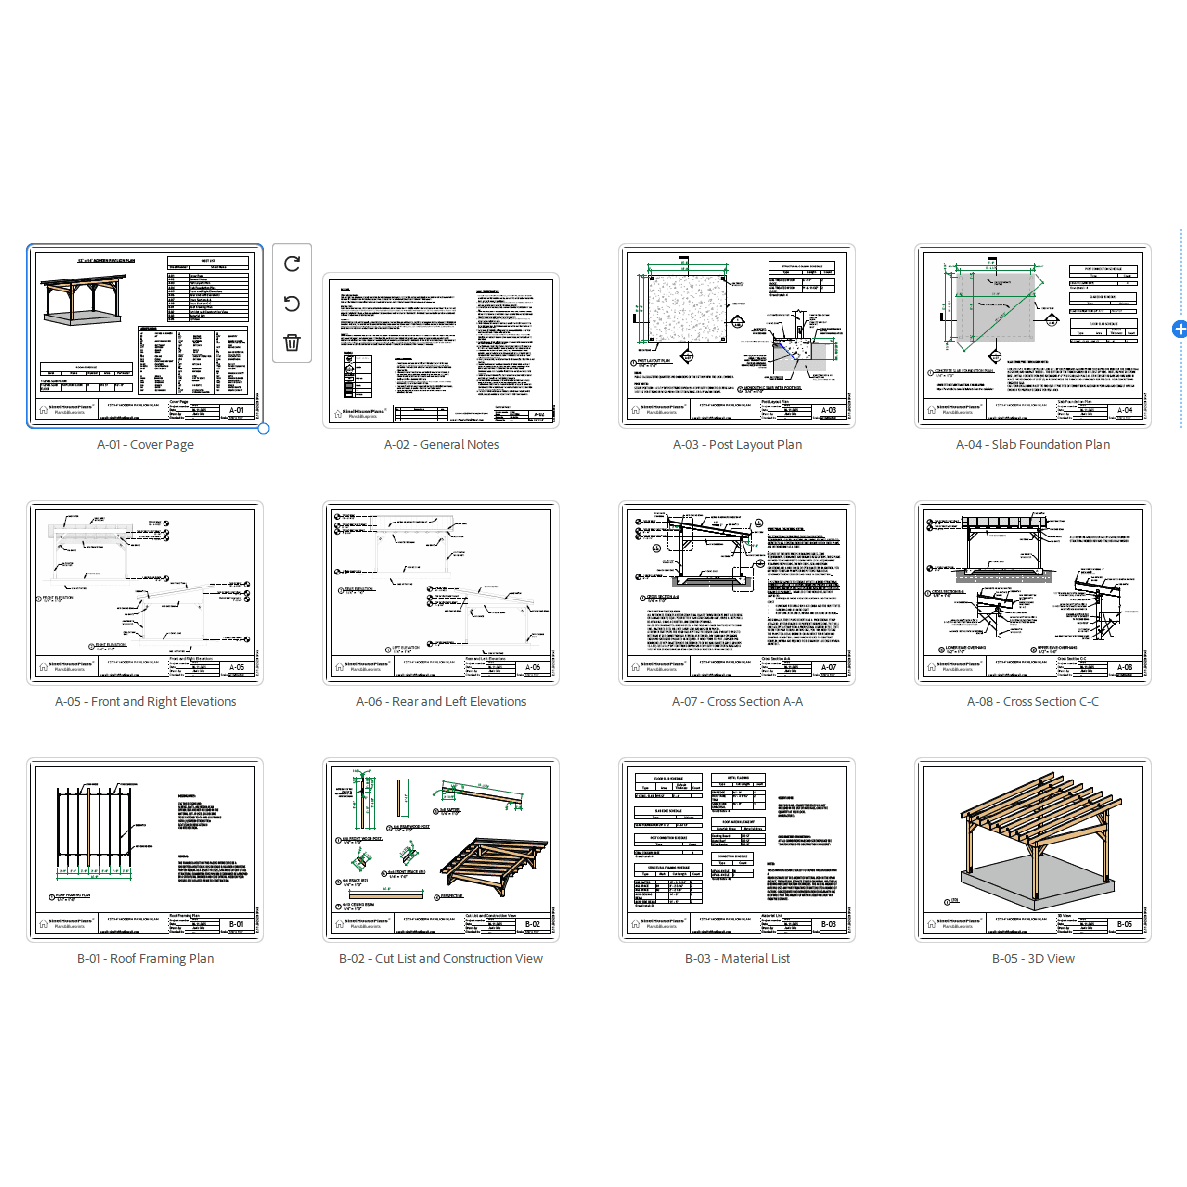
A-01 Cover Page
A-02 General Notes
A-03 Post Layout Plan
A-04 Slab Foundation Plan
A-05 Front and Right Elevations
A-06 Rear and Left Elevations
A-07 Cross Section A-A
A-08 Cross Section C-C
B-01 Roof Framing Plan
B-02 Cut List and Construction View
B-03 Material List
B-05 3D View
Print-ready files (8.5”x11” and large-format compatible)