Description
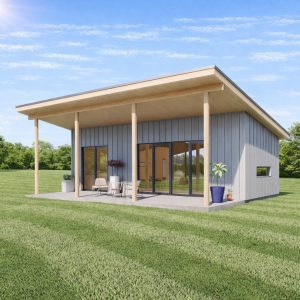
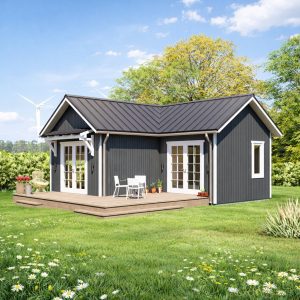
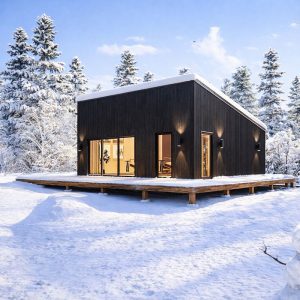
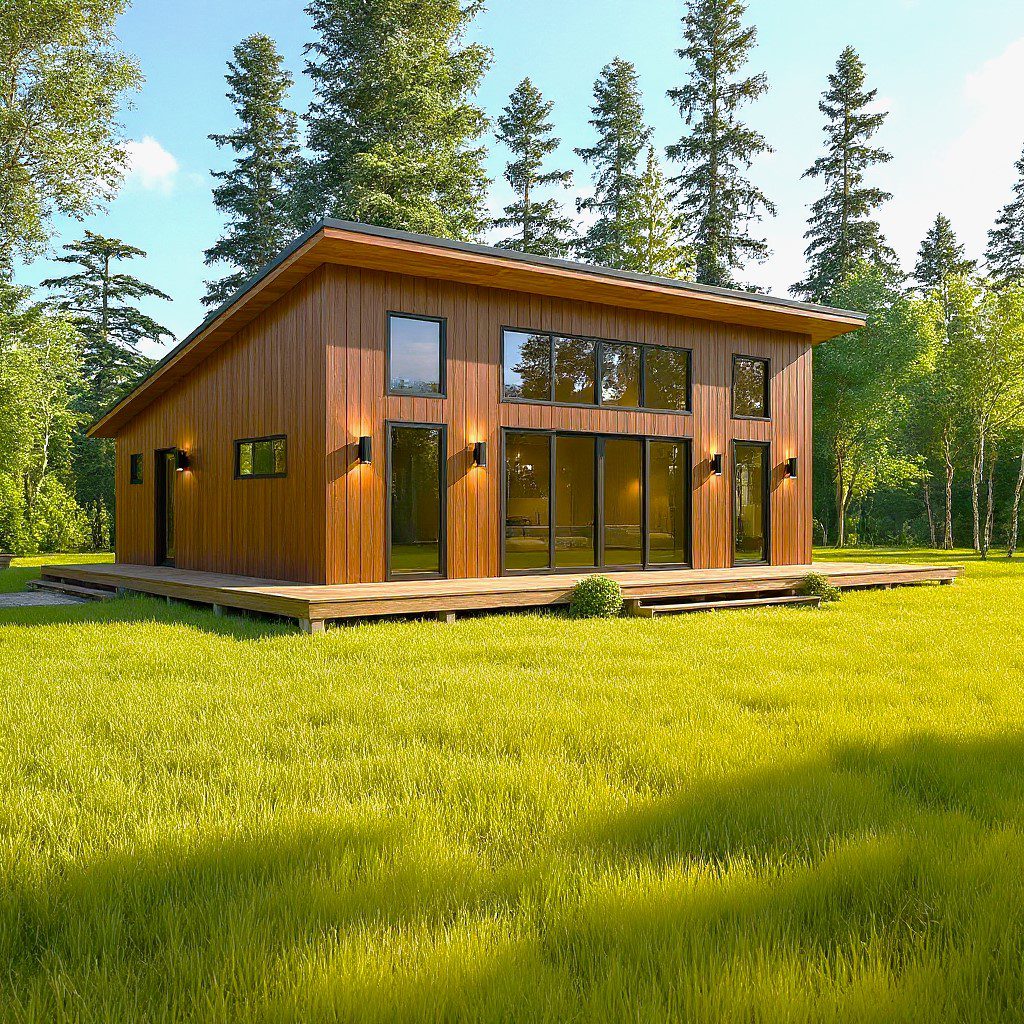
26’x36’ Lean Cabin Plan.
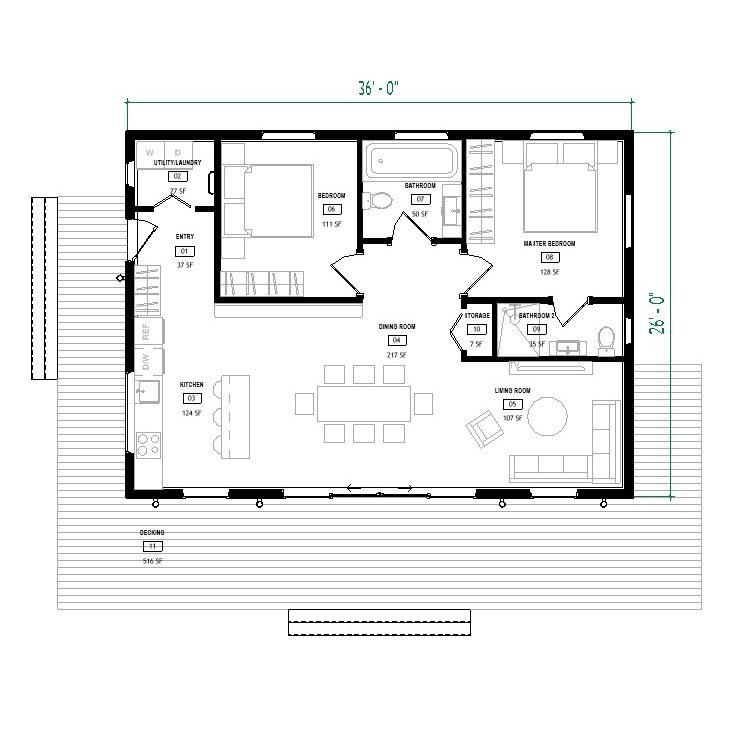
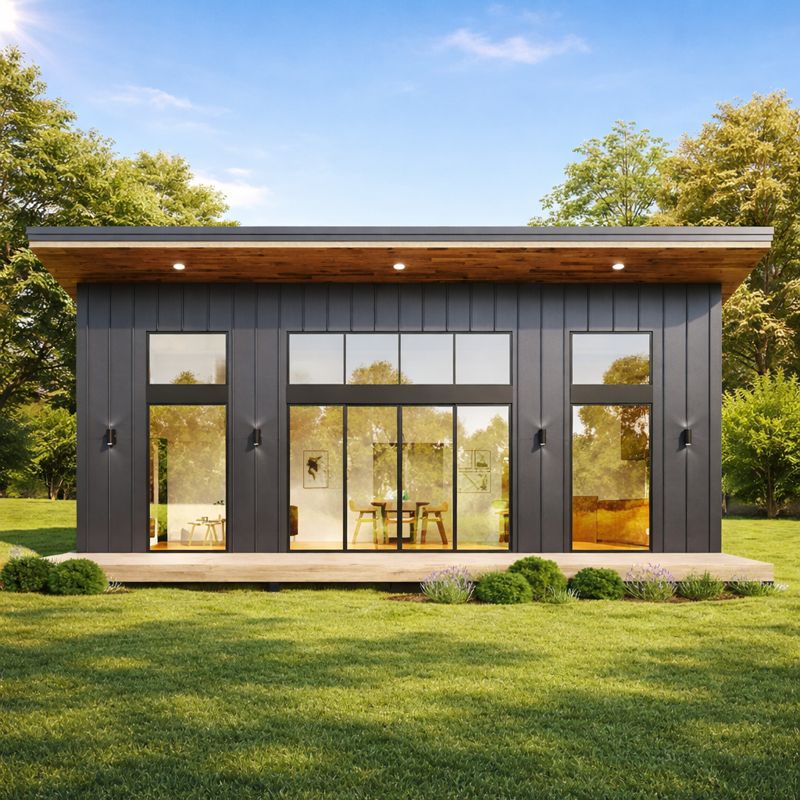
The Lean Cabin Home has 2 bedrooms and 2 full bath. If you’re looking for a small, modern dwelling, or would love to escape city life but still have all of the amenities, then this cabin for you. Soaring ceilings overhead will keep your special escape bright and cheerful. The openness promotes fun and easy entertaining when friends are over. You will be thankful for the large porch. This small home is far from boring and has everything you want! This modern home is a delight as soon as you enter!
Building dimensions and elements:
Width 26′-0”
Length 36′-0”
Height +/- 16′-4”
Roof Slope 3/12
Total 1358 Sq/Ft
Wood frame construction : 2×6
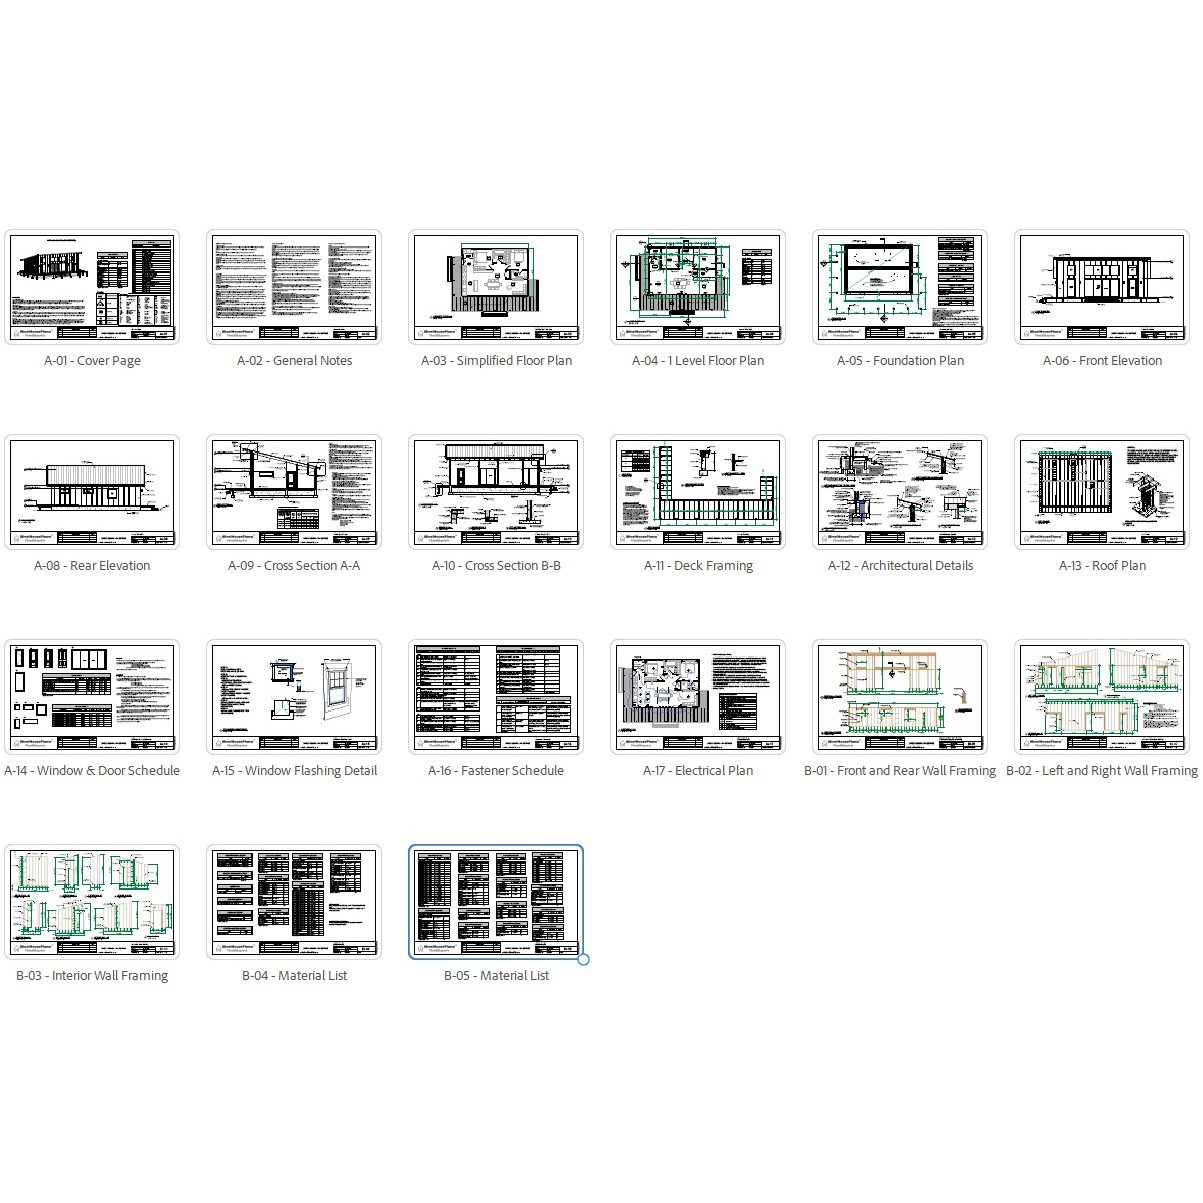
Plans include:
A-01 Cover Page
A-02 General Notes
A-03 Simplified Floor Plan
A-04 1 Level Floor Plan
A-05 Foundation Plan
A-06 Front Elevation
A-07 Left and Right Elevation
A-08 Rear Elevation
A-09 Cross Section A-A
A-10 Cross Section B-B
A-11 Deck Framing
A-12 Architectural Details
A-13 Roof Plan
A-14 Window & Door Schedule
A-15 Window Flashing Detail
A-16 Fastener Schedule
A-17 Electrical Plan
B-01 Front and Rear Wall Framing
B-02 Left and Right Wall Framing
B-03 Interior Wall Framing
B-04 Material List
B-05 Material List
B-06 Material List
Paper prints Size: 11×17 Horizontal
This is a downloadable PDF and can be printed out at home after purchase.