Description
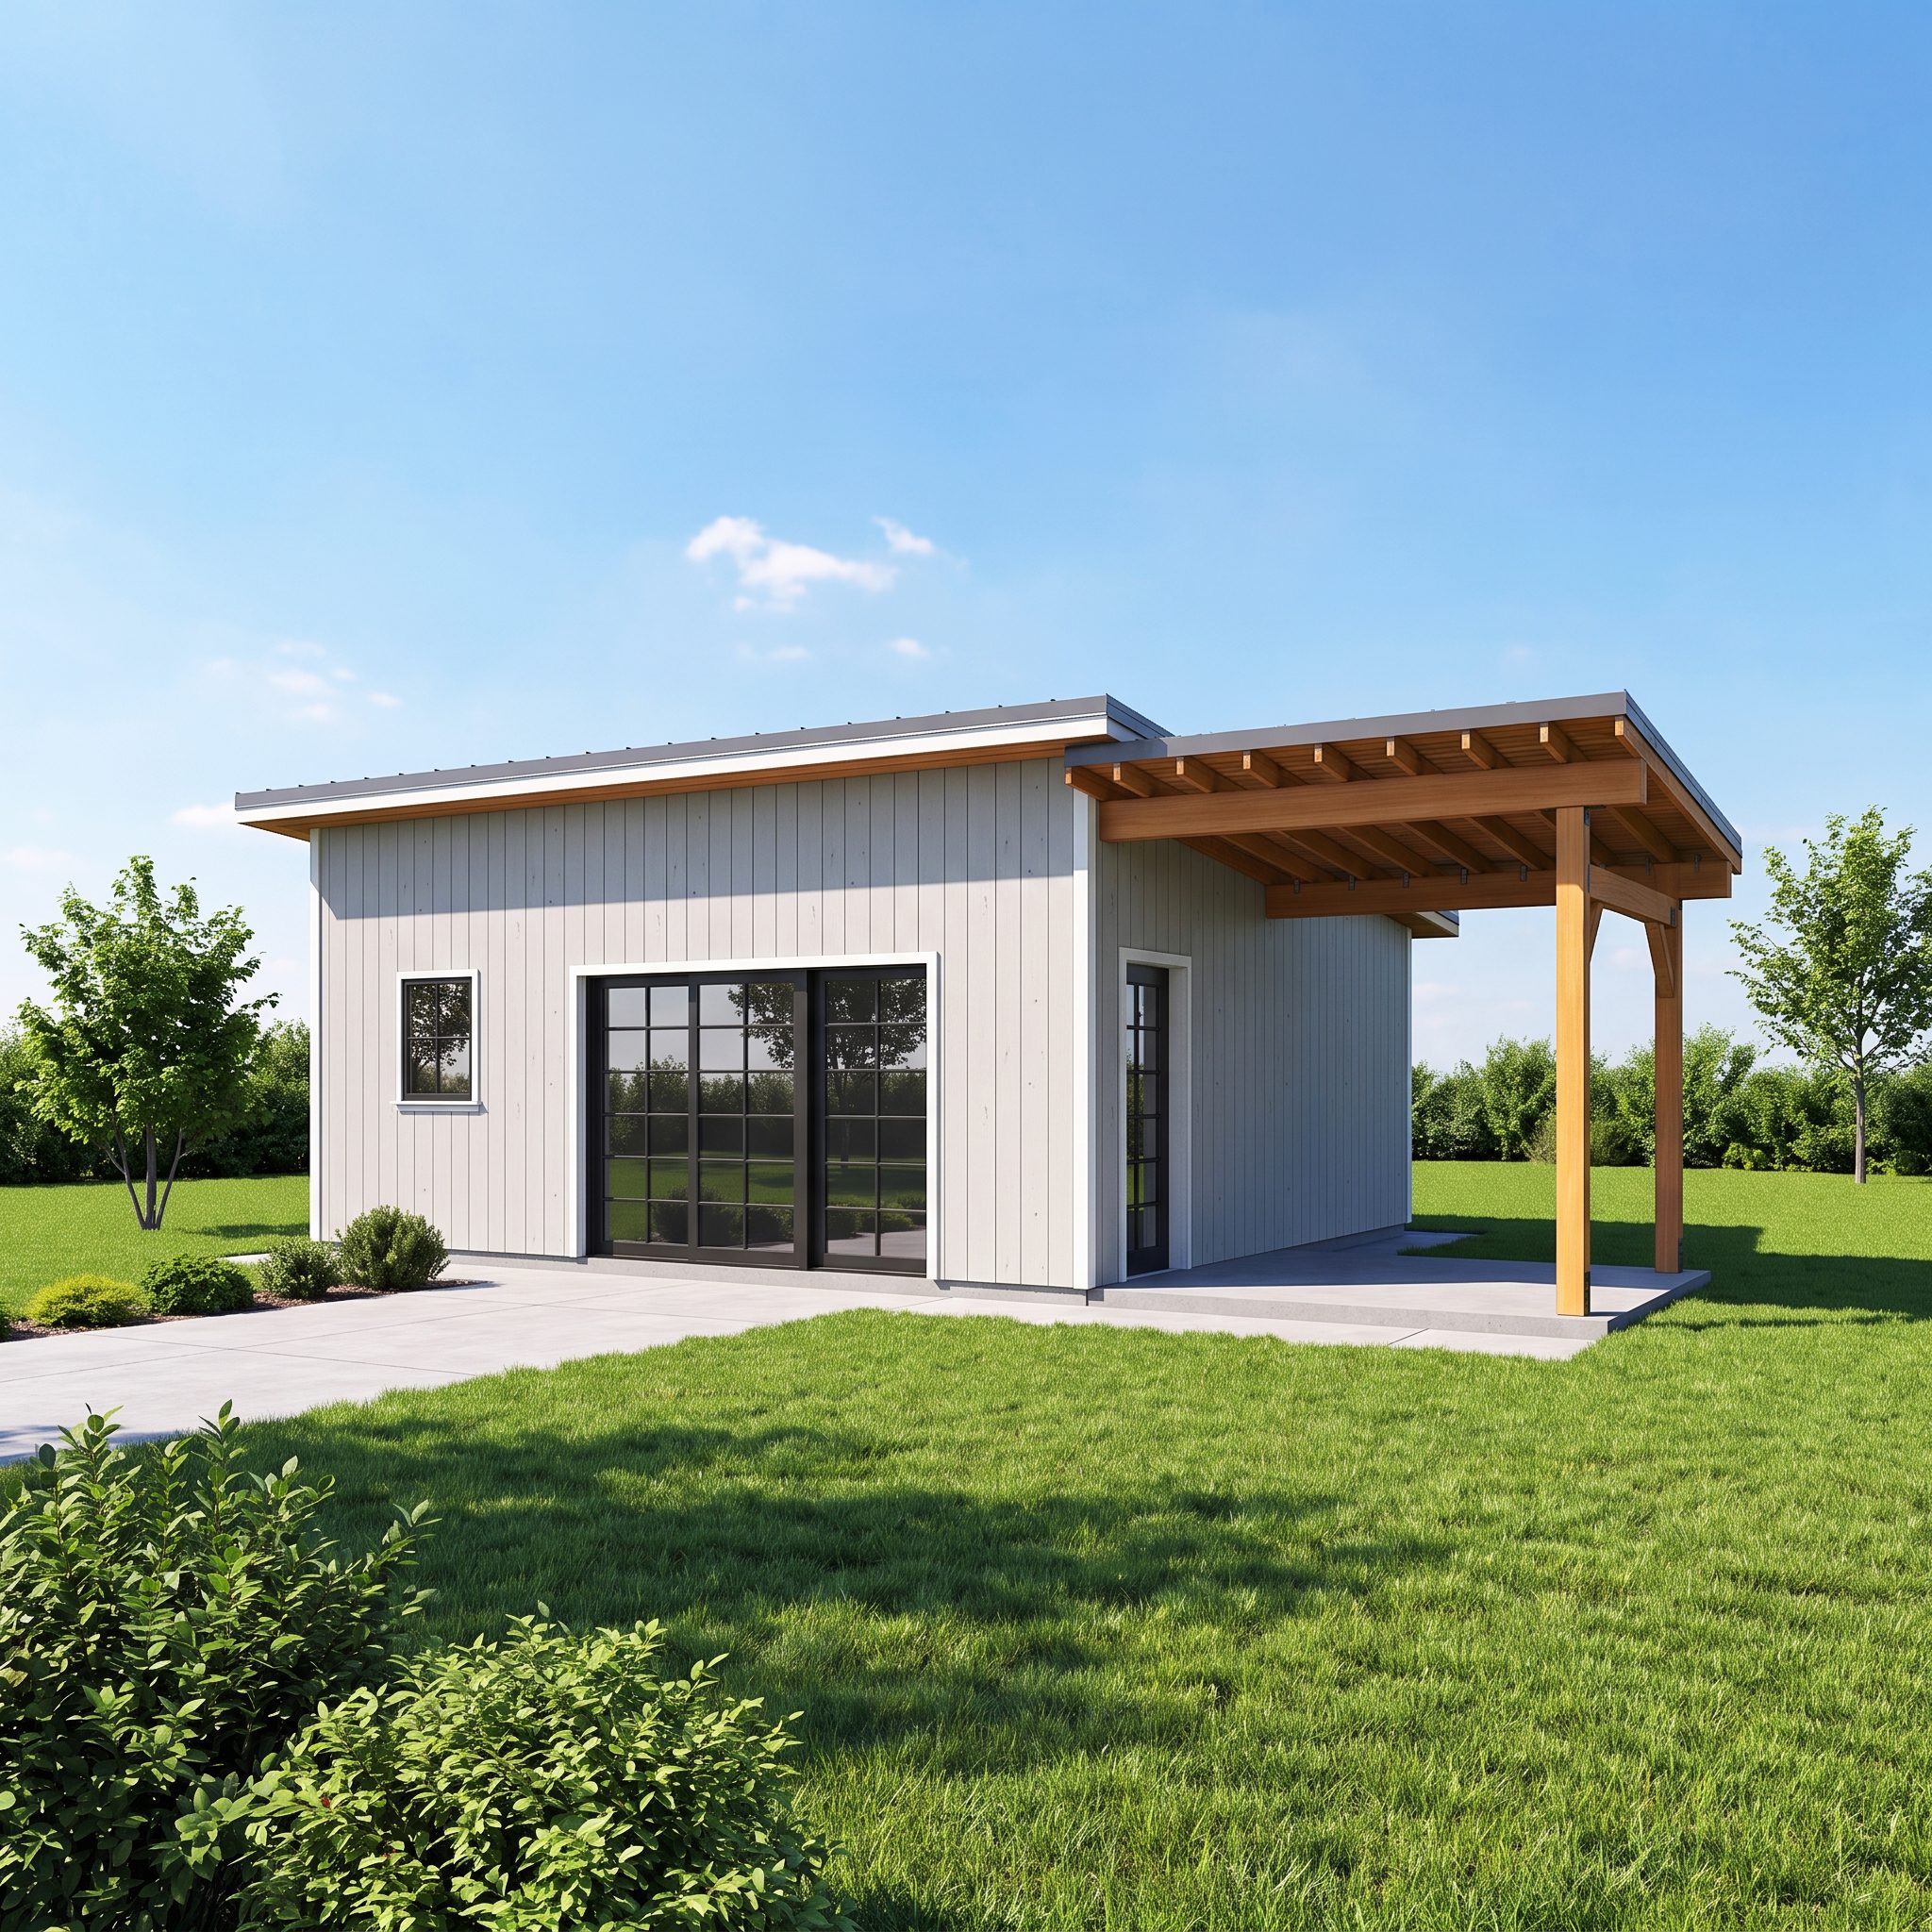
Modern pool house PDF Plans with Covered Porch.
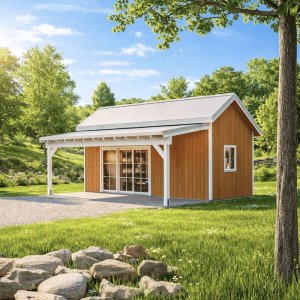
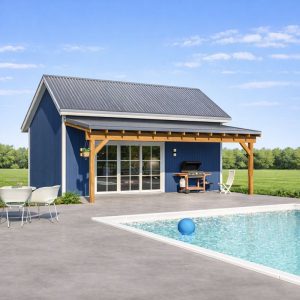
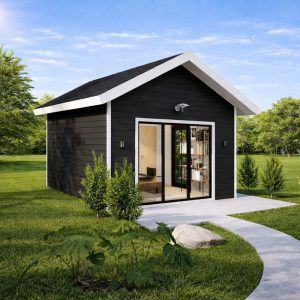
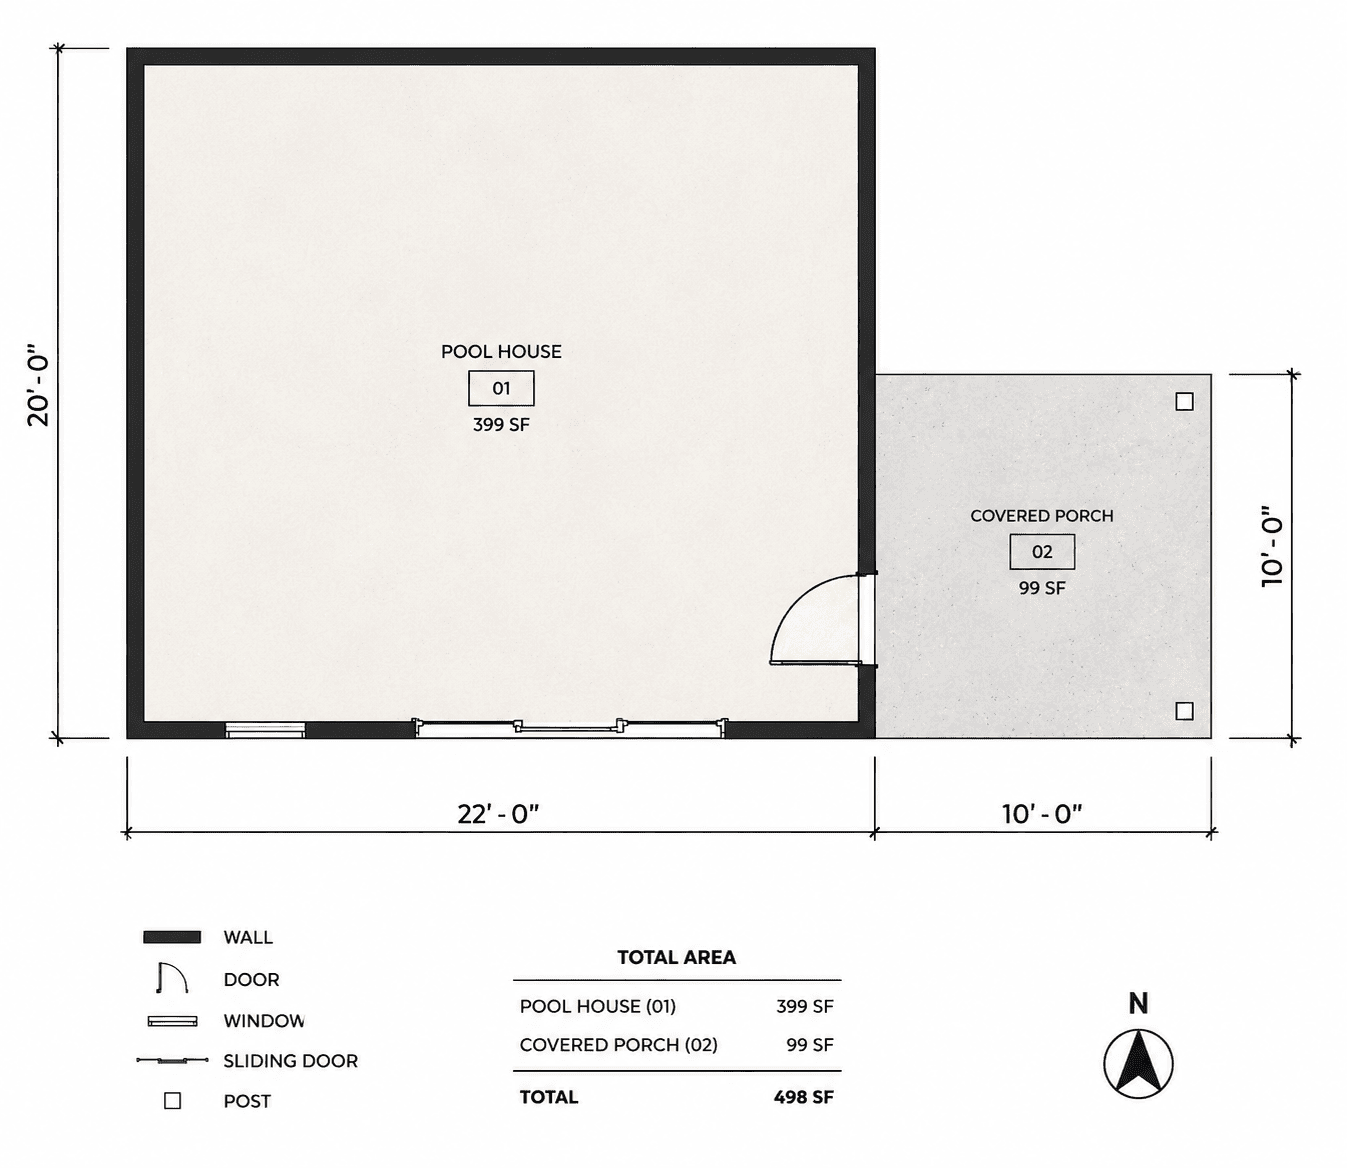
This modern pool house plan combines a bright 399 sq ft interior with a 99 sq ft covered porch, creating 498 sq ft of practical poolside living space. The 22′ x 20′ main structure offers an open, flexible layout that works well as a backyard lounge, entertainment room, home gym, studio, or poolside retreat.
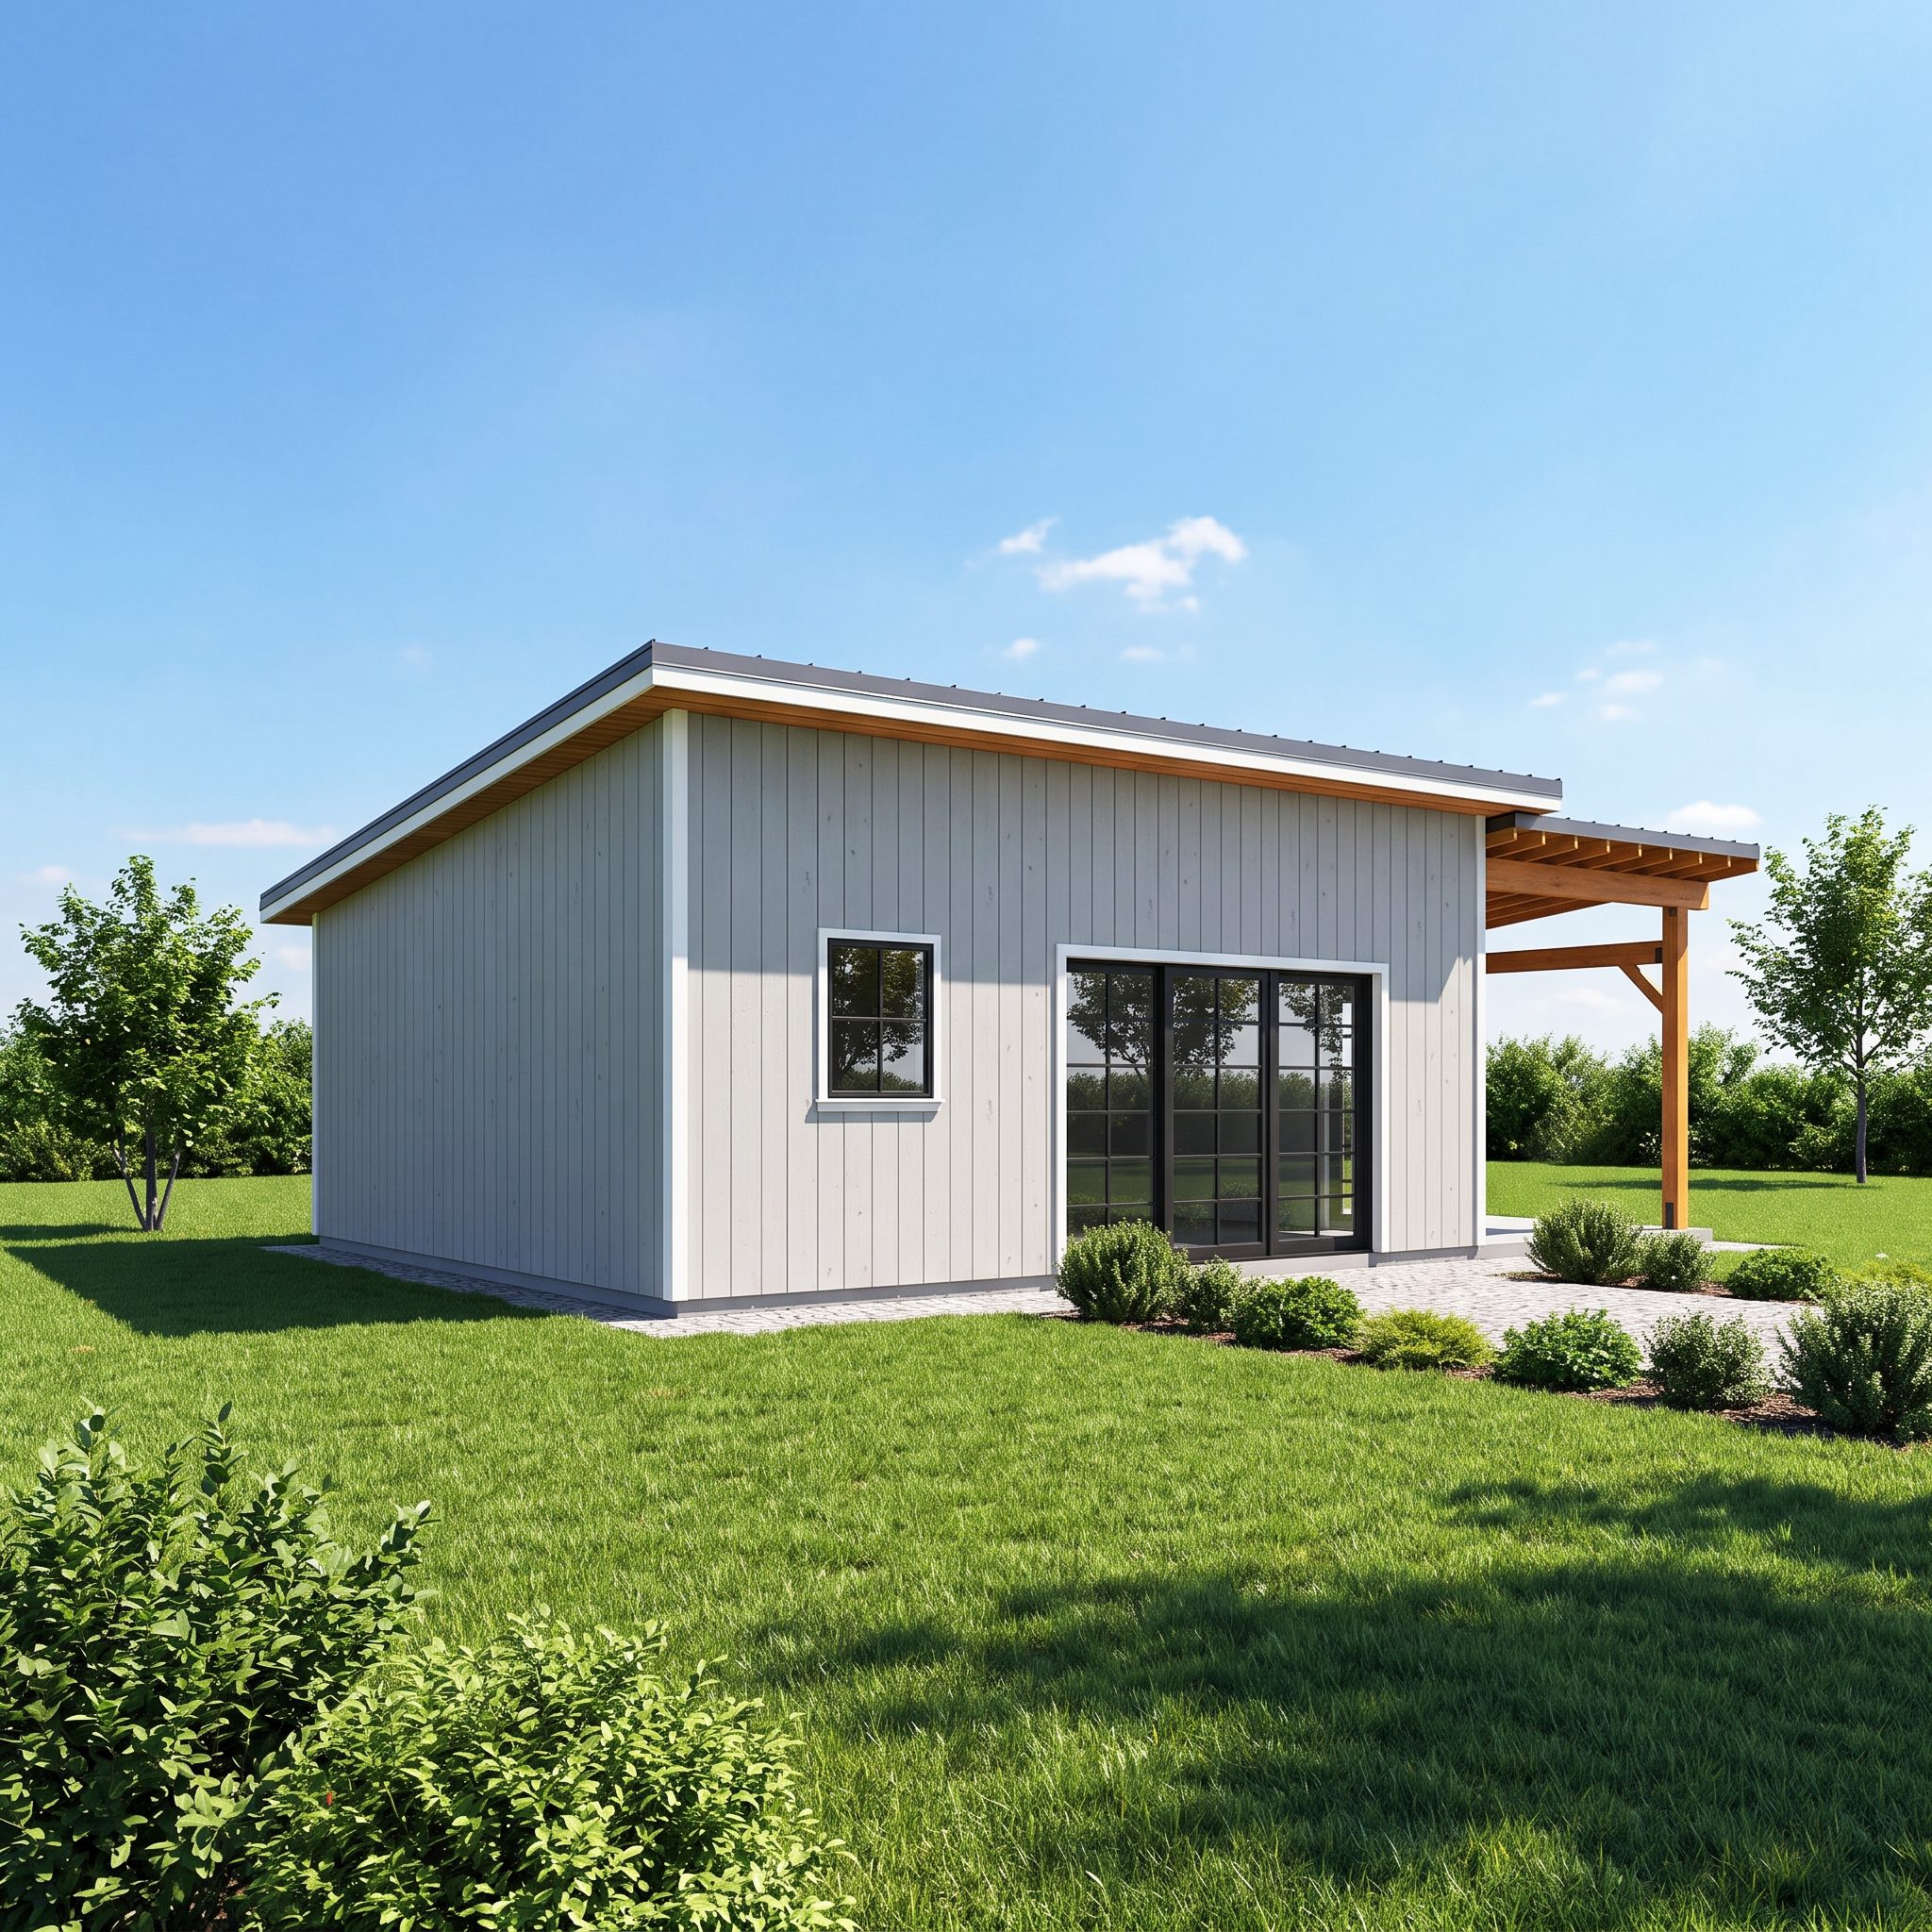
A 10′ x 10′ covered porch extends the living area outdoors, while large glass doors, vertical siding, clean rooflines, and exposed timber details give the building a warm contemporary look. Its compact footprint makes this pool house with covered porch a great fit for modern backyards without sacrificing useful space.
Building dimensions and elements:
Width 32′-0”
Length 20′-0”
Height +/- 11′-2”
Roof Slope 1/12
Total 498 Sq/Ft
Wood frame construction : 2×6
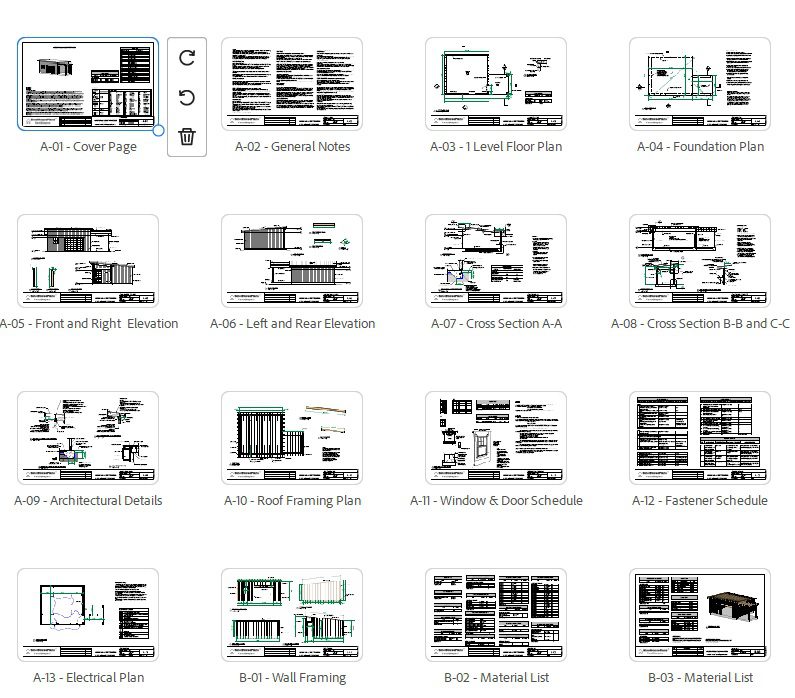
Plans include:
A-01 Cover Page
A-02 General Notes
A-03 1 Level Floor Plan
A-04 Foundation Plan
A-05 Front and Right Elevation
A-06 Left and Rear Elevation
A-07 Cross Section A-A
A-08 Cross Section B-B and C-C
A-09 Architectural Details
A-10 Roof Framing Plan
A-11 Window & Door Schedule
A-12 Fastener Schedule
A-13 Electrical Plan
A-19 Deck Framing
A-22 Window Flashing Detail
A-23 Simplified Floor Plan
B-01 Wall Framing
B-02 Material List
B-03 Material List
This is a downloadable PDF and can be printed out at home after purchase.
Print-ready files (11×17 and large-format compatible)