Description
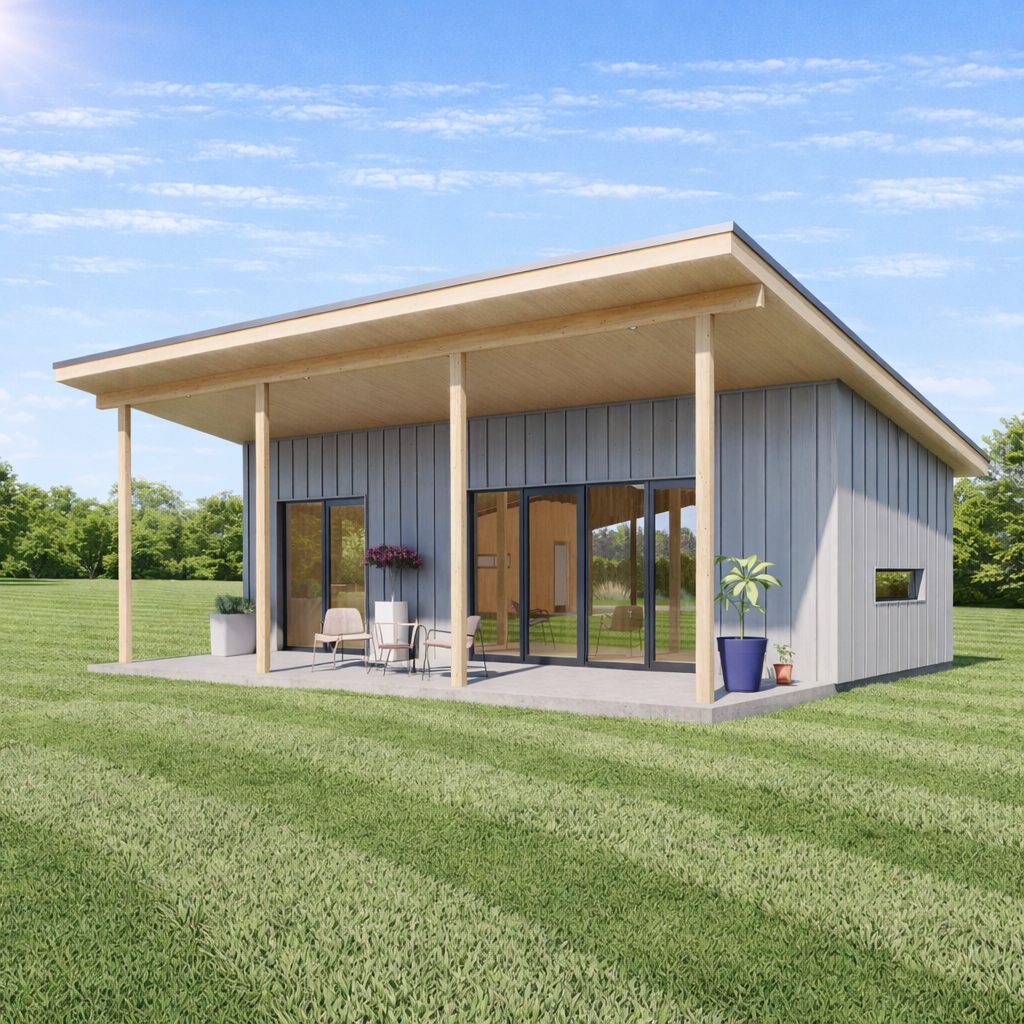
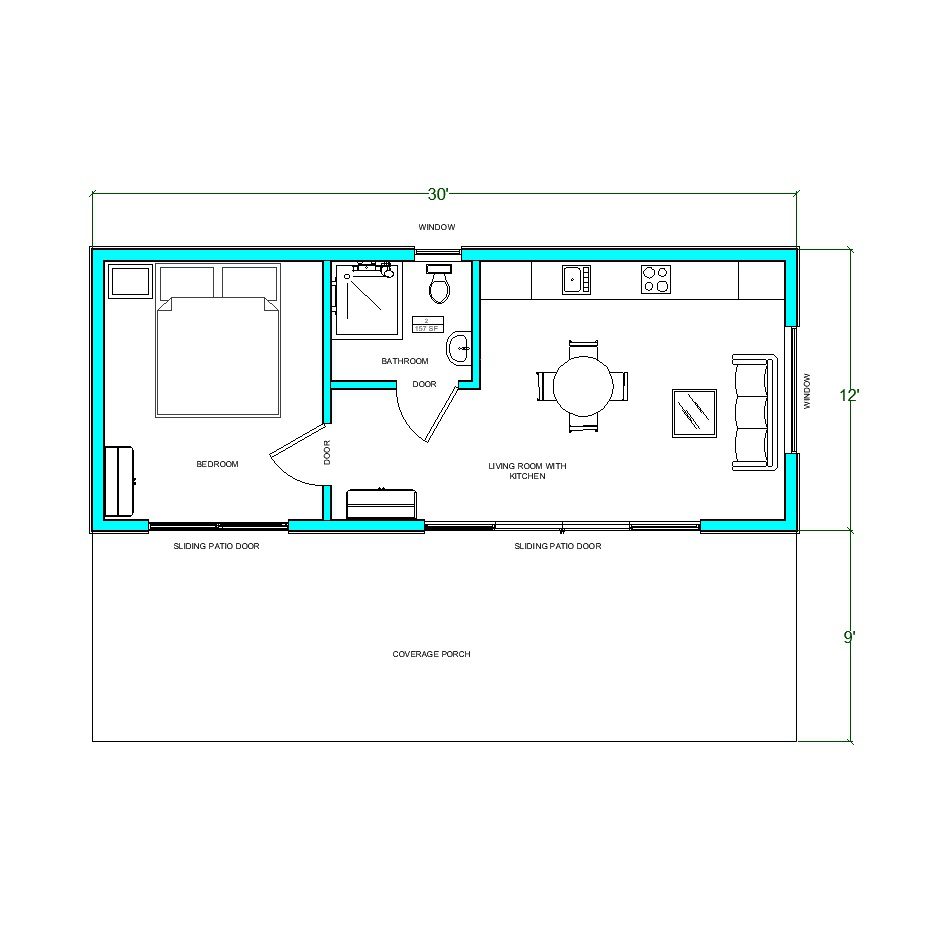
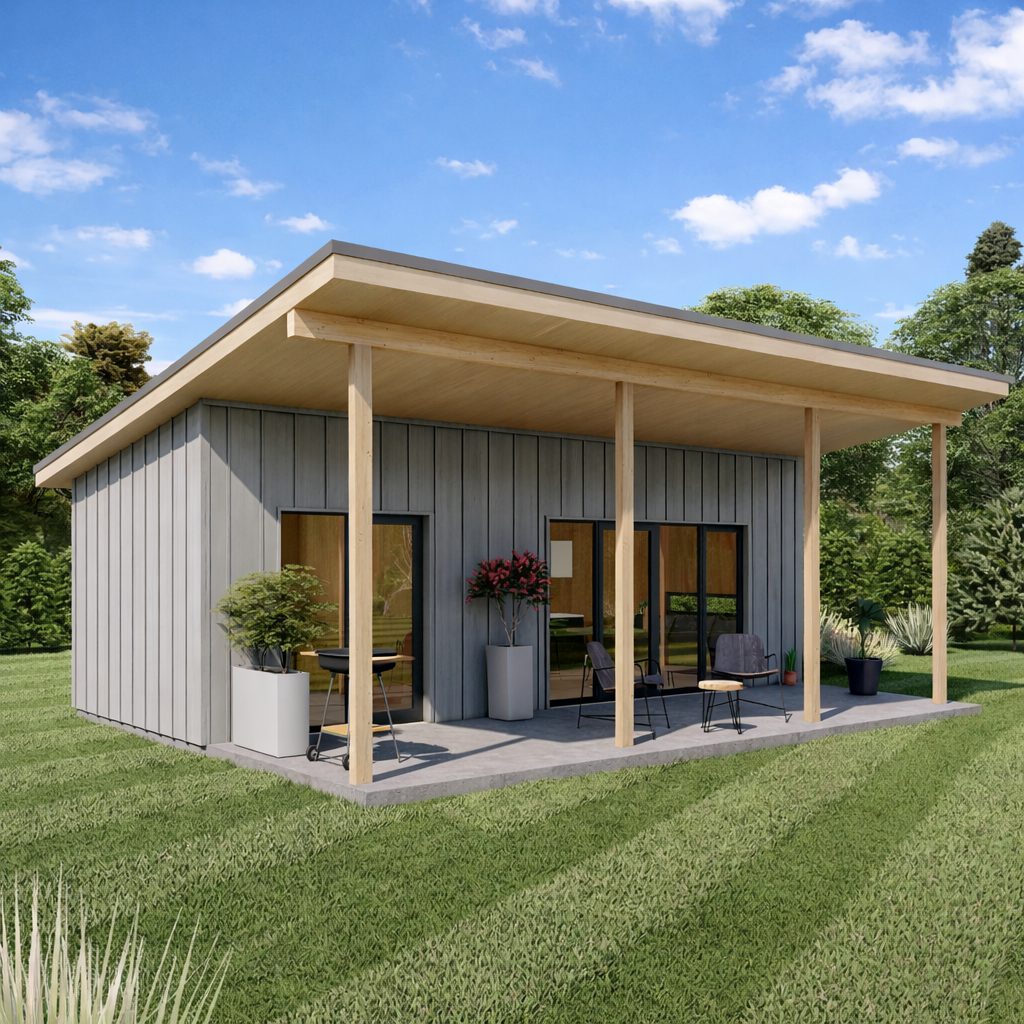
21’x30′ Tiny House Plan with Coverage porch.
This is a one bedroom cabin with an attached covered porch. We created the house plan for the outdoor/indoor enthusiast wanting to live in a space that inspires the joy of a beautiful place to lodge while enjoying their magnificent surroundings.
The large windows and sliding doors allow you to take in all the fresh air your lungs can stand. On the days that are just perfect, you can grab your favorite drink and step out on to your porch and take a moment before you begin your day. This is a wonderful home that can give you that special place to regenerate everyday.
The Tiny House Movement continues to grow as people look to downsize, build a starter home, or plan a getaway cabin. But thinking small, decluttering, and eliminating extra square footage doesn’t mean doing away with variety. Here’s a look at the range of architectural styles and layouts now available in very small house plans — that is, designs that are under 650 square-feet.
Building dimensions and elements:
Width 21′
Length 30′
Height +/-12′-6”
Roof Slope 2/12
Building Area 360 Sq/Ft
Coverage Porch 270 Sq/Ft
Wood frame construction : 2×6
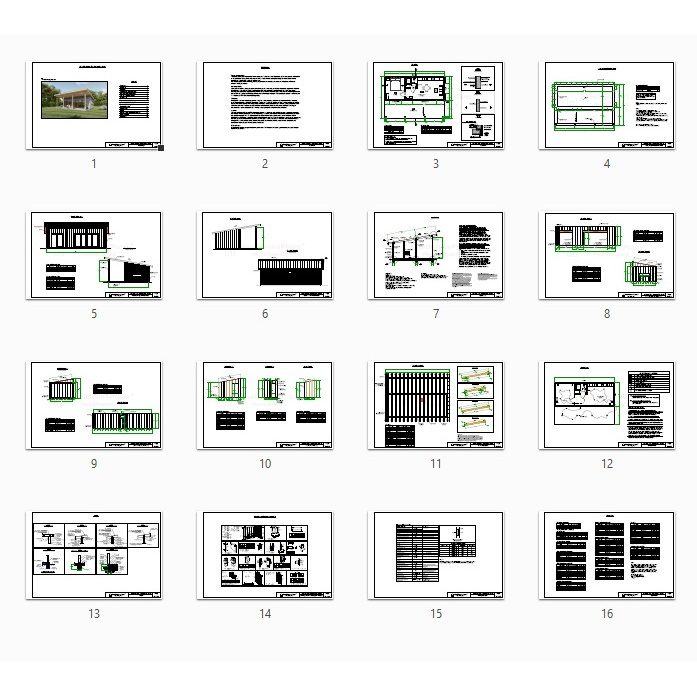
Plan includes:
Cover Page
Disclaimer
Floor Plan
Concrete Slab Foundation Plan
Front and Right Wall Elevation
Left and Rear Wall Elevation
Section A – A
Front and Right Wall Framing
Left and Rear Wall Framing
Interior Wall Framing
Roof Framing Plan
Electrical Plan
Details
Framing Details For Utility penetrations
Nailing Schedule
Material List
Print paper sizes : 11.7 x 16.5 inches
This is a downloadable PDF and can be printed out at home after purchase.