Description
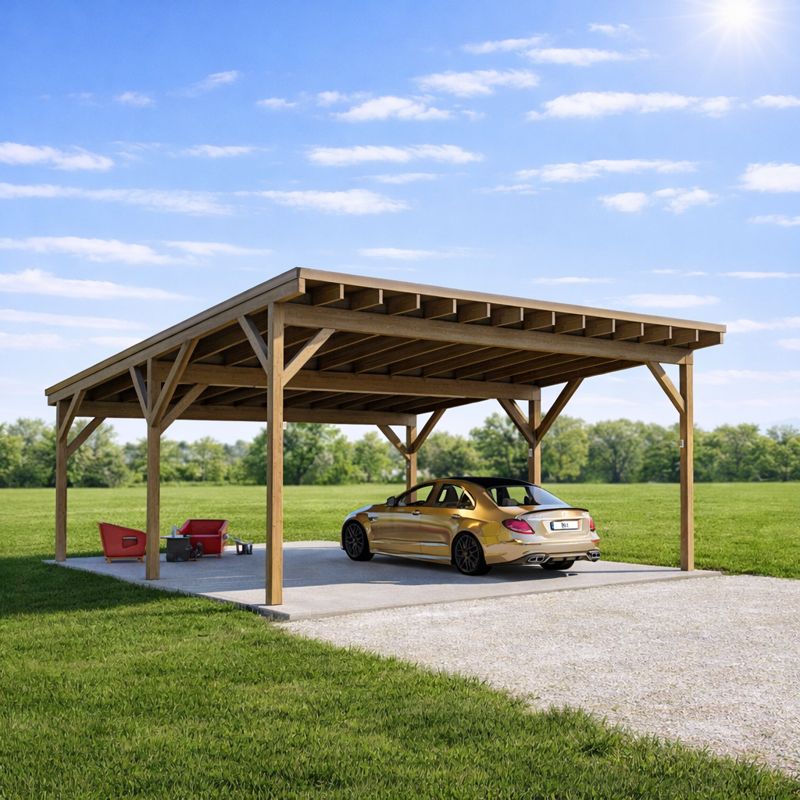
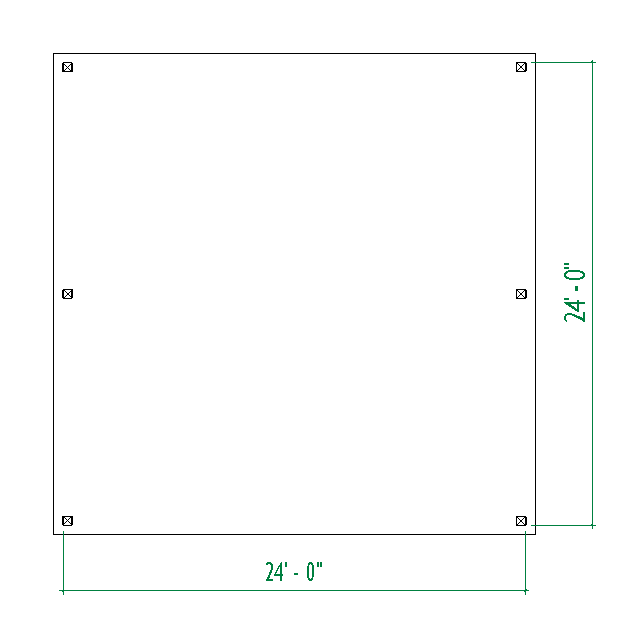
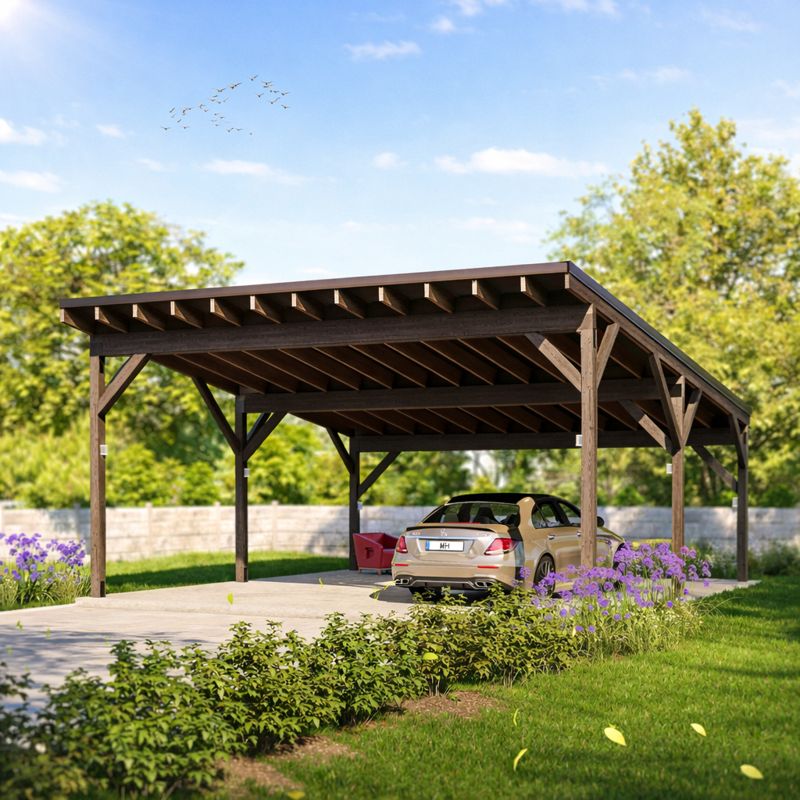
24’x24’ Modern Wood Carport Plan.
A wood carport can combine shelter for a vehicle and the beauty of natural wood. A custom-built wood carport gives you a structure with a rich, refined look that will work with any house and be especially at home in a landscape that has lots of trees and planting beds. Exposed ceiling beams enhance the beauty. You’ll also have the opportunity to add privacy features like wood slat walls or to design an enclosed carport for maximum protection.
Building dimensions and elements:
Foundation Type: Slab
Stud : 6×6
Roof Pitches : 2/12
Height : +/-11′-0”
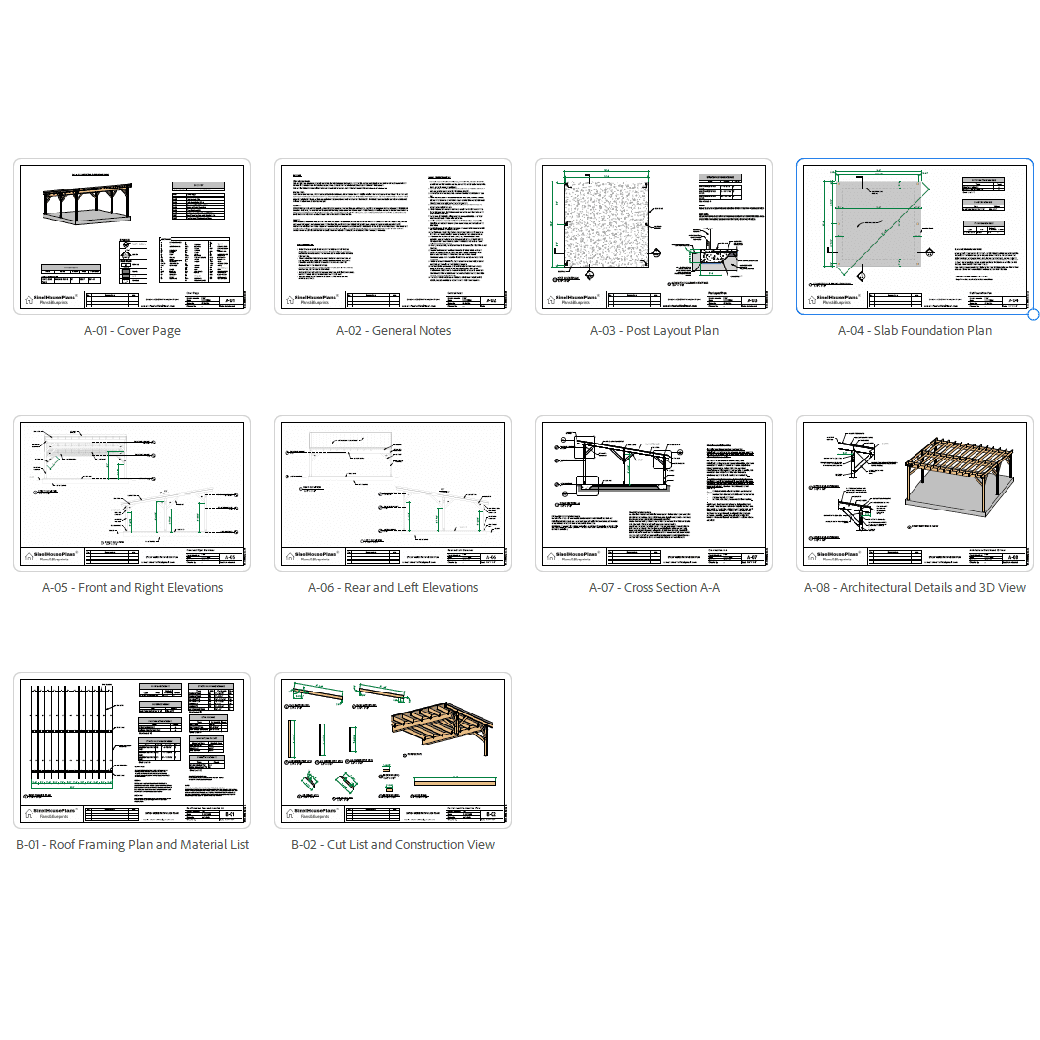
Plan includes:
A-01 Cover Page
A-02 General Notes
A-03 Post Layout Plan
A-04 Slab Foundation Plan
A-05 Front and Right Elevations
A-06 Rear and Left Elevations
A-07 Cross Section A-A
A-08 Architectural Details and 3D View
B-01 Roof Framing Plan and Material List
B-02 Cut List and Construction View
Print-ready files (11×17 and large-format compatible)