Description
12’X16′ Gazebo Plans.
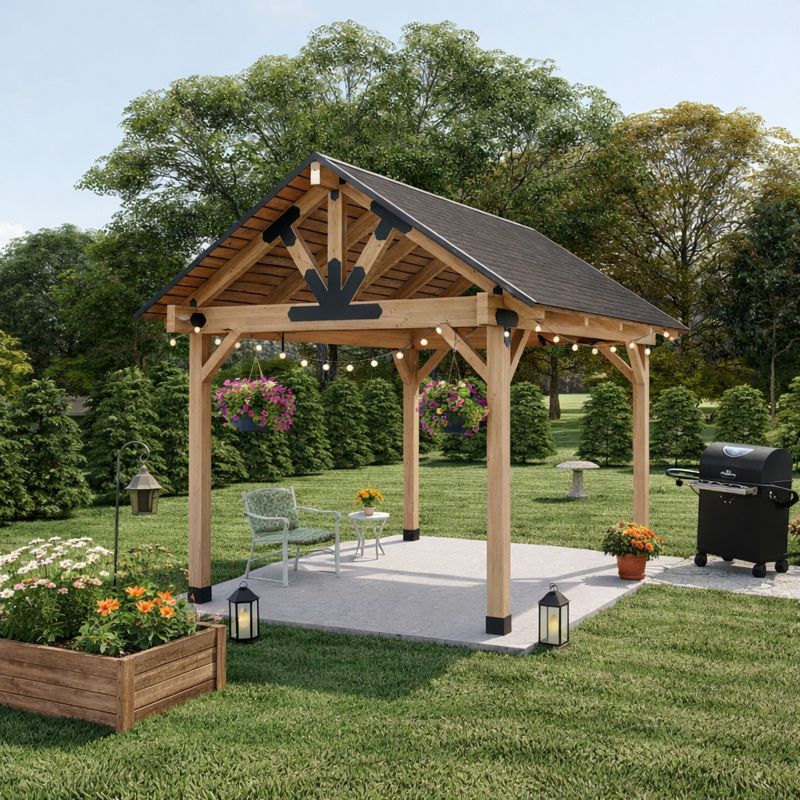
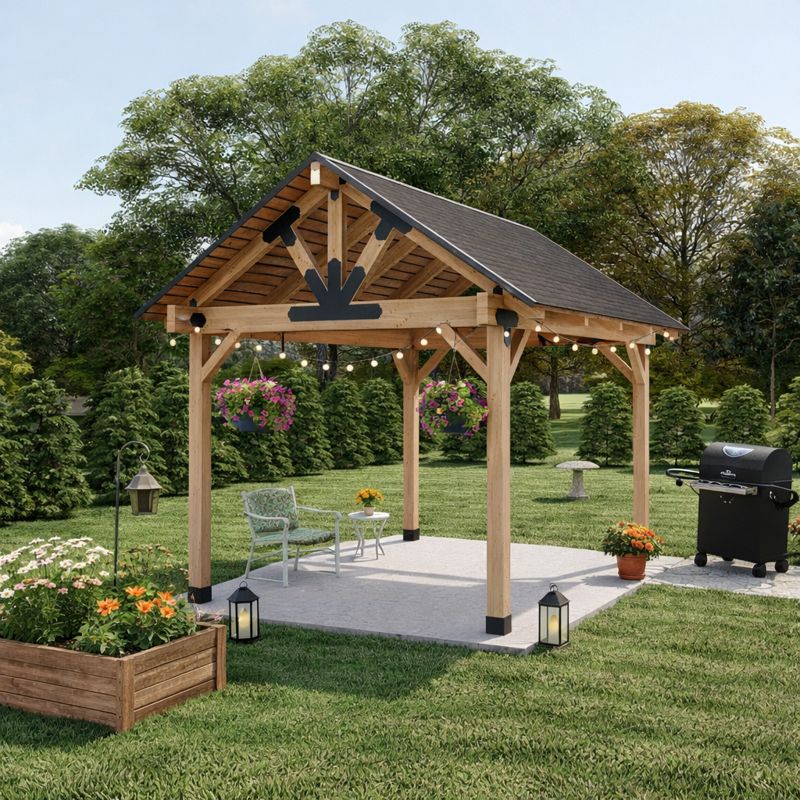
12′ x 16′ Gable Pavilion Plans in pdf. Canopy plans. DIY backyard wooden pergola plans for outdoor.
This makes for the perfect backyard shelter that can cover a picnic table. If you need some shade in the backyard, this small garden pavilion is sturdy, simple to build and nice to look at.
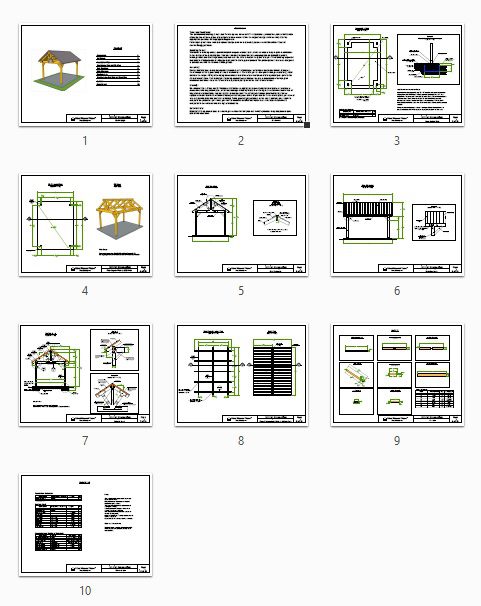
Plans are detailed , professionally drawn and easy to understand. These gable roof gazebo building plans will print on standard letter size paper. Plans with included material list and cutting lengths.
Foundation Type: Slab
Stud : 6×6
Roof Pitches : 8/12
Height : 12′
Plans includes:
Cover Page
Disclaimer
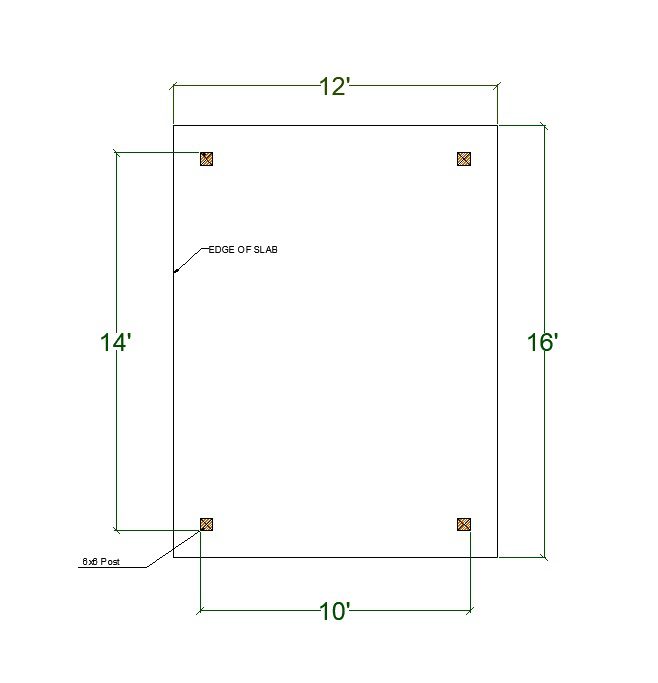
Foundation Plan (Slab)
Post layout Plan and 3D View
End Elevation
Side Elevation
Section
Roof Construction Plan
Cut List
Material List
This is a downloadable PDF and can be printed out at home after purchase.
Print paper sizes : 8.5 × 11 inches.