Description
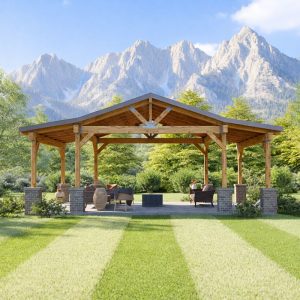
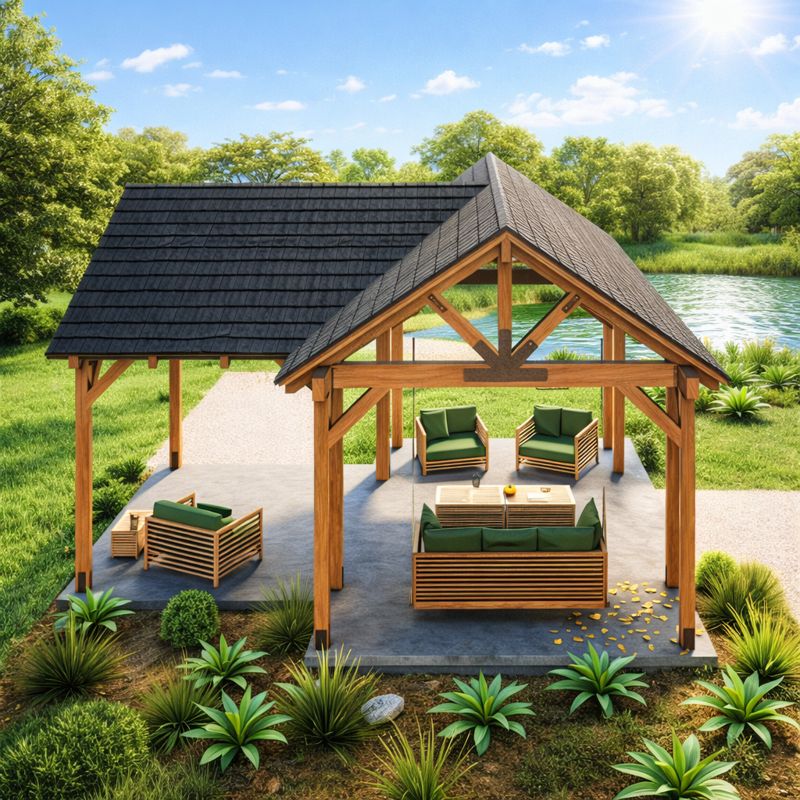
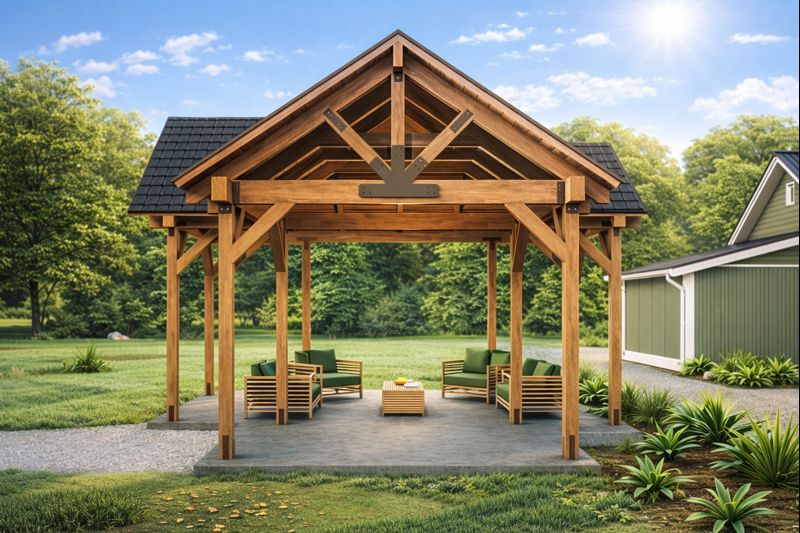
3-Gable Pavilion Plan.
Aren’t you ready to have a stylish outdoor space for entertaining guests or simply relaxing in the quiet of your own private retreat? Our 3 gable timber frame pavilion plan offer the perfect solution for creating an inviting outdoor living area that will last for years to come.
Building dimensions and elements:
Foundation Type: Slab
Stud : 6×6
Roof Pitches : 12/8
Height : +/-13′-7”
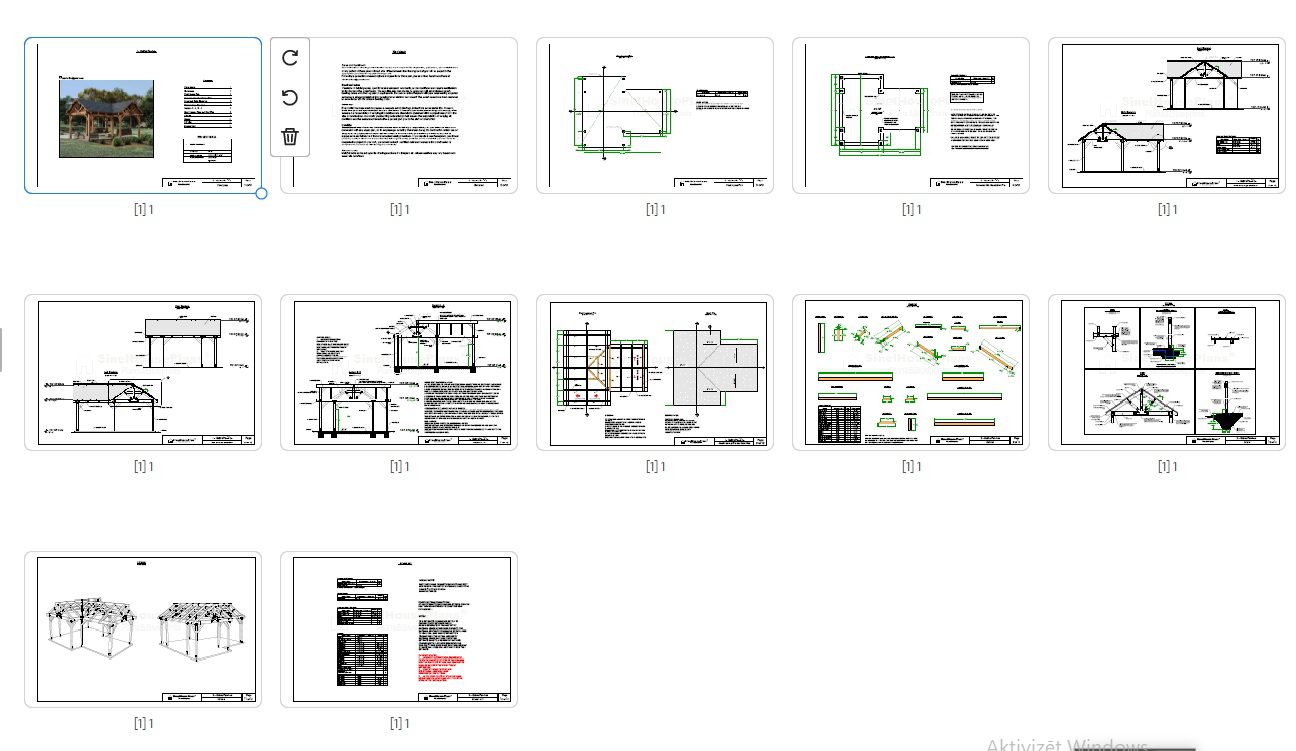
Plans includes:
Cover page
Disclaimer
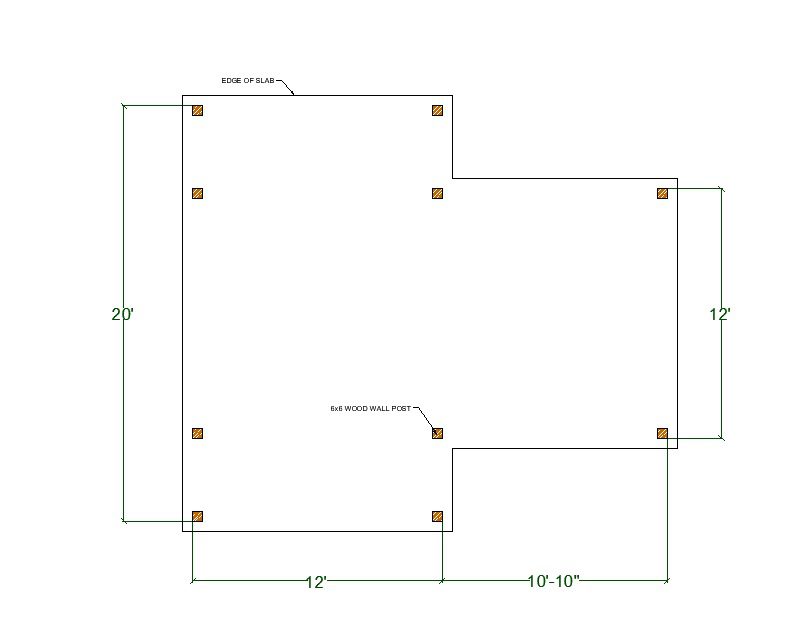
Post Layout Plan
Concrete Slab Foundation Plan
Front and Right Elevation
Rear and Left Elevation
Section A – A ,B-B
Roof Framing Plan
Cut List
Details
3D View
Material List
This is a downloadable PDF and can be printed out at home after purchase.
Paper prints Size: 11×17 Horizontal