
Description
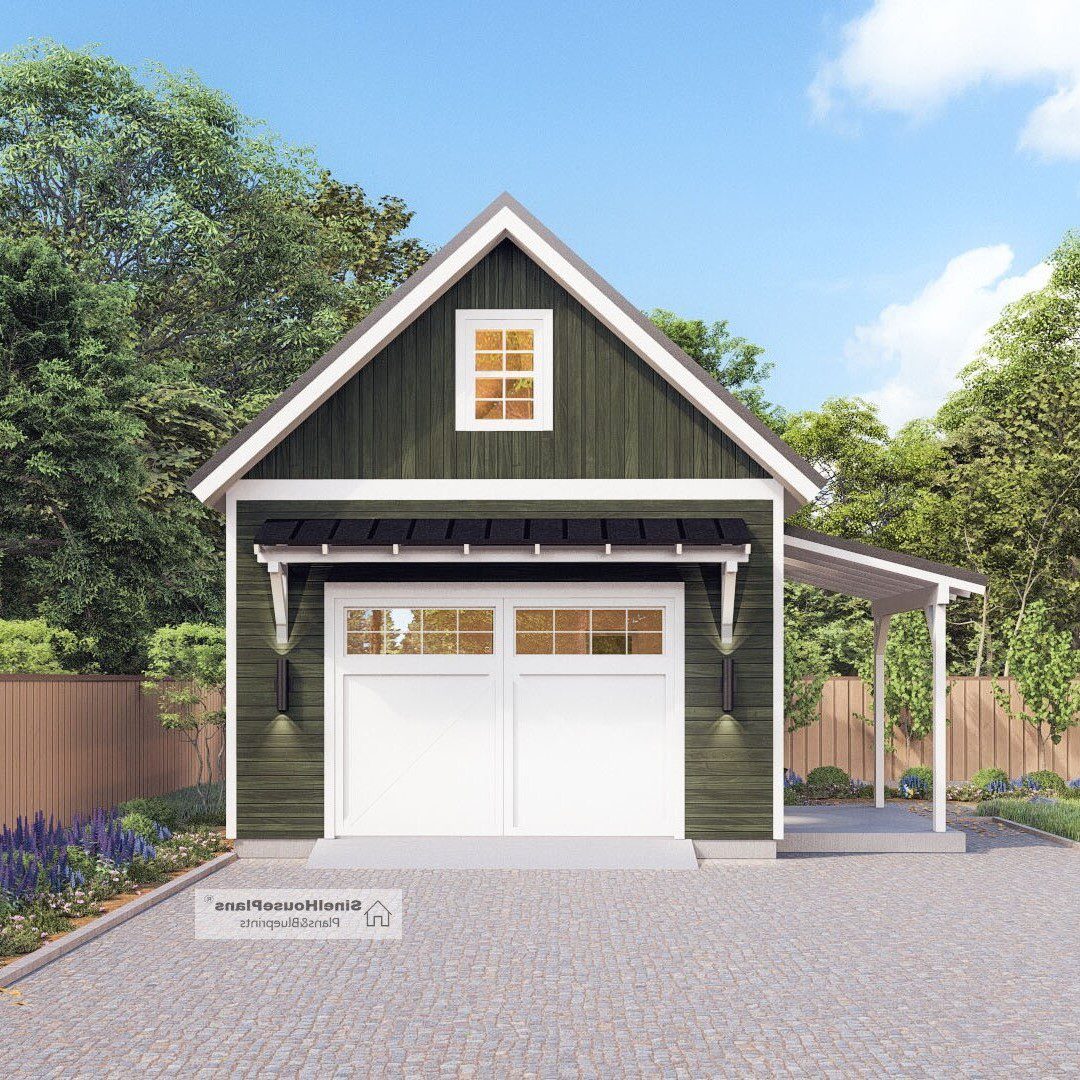
Custom Garage Plan Modification – 14′ x 20′ Garage with Attached Carport
This listing is for a custom modification of an existing garage plan to include a 14′ x 20′ single-car garage with an attached 9’–10′ wide carport, providing covered parking for a second vehicle.
Once payment is received, I will begin modifying the garage plans according to your requested dimensions and specifications.
Delivery time: The customized garage plans will be completed and delivered within 10 business days after payment
Note:
In some regions, there is a second step you will need to take to ensure your house plans are in compliance with local codes. Some areas of North America have very strict engineering requirements. Examples of this would be, but not limited to, earthquake-prone areas of California and the Pacific Coast, hurricane risk areas of the Florida, Gulf & Carolina Coasts. New York, New Jersey, Nevada, and parts of Illinois require review by a local professional as well. If you are building in these areas, it is most likely you will need to hire a state licensed structural engineer to analyze the design and provide additional drawings and calculations required by your building department. If you aren’t sure, building departments typically have a handout they will give you listing all of the items they require to submit for and obtain a building permit.
Stock plans do not have a professional stamp attached. If your building department requires one, they will only accept a stamp from a professional licensed in the state where you plan to build. In this case, you will need to take your house plans to a local engineer or architect for review and stamping. In addition, plans which are used to construct homes in Nevada are required to be drawn by a licensed Nevada architect.


