Description
24’x34′ 2-Car Garage Plans with 2-Bedroom Apartment | Two Story Garage Apartment Plans | Complete PDF Blueprints.
DESCRIPTION
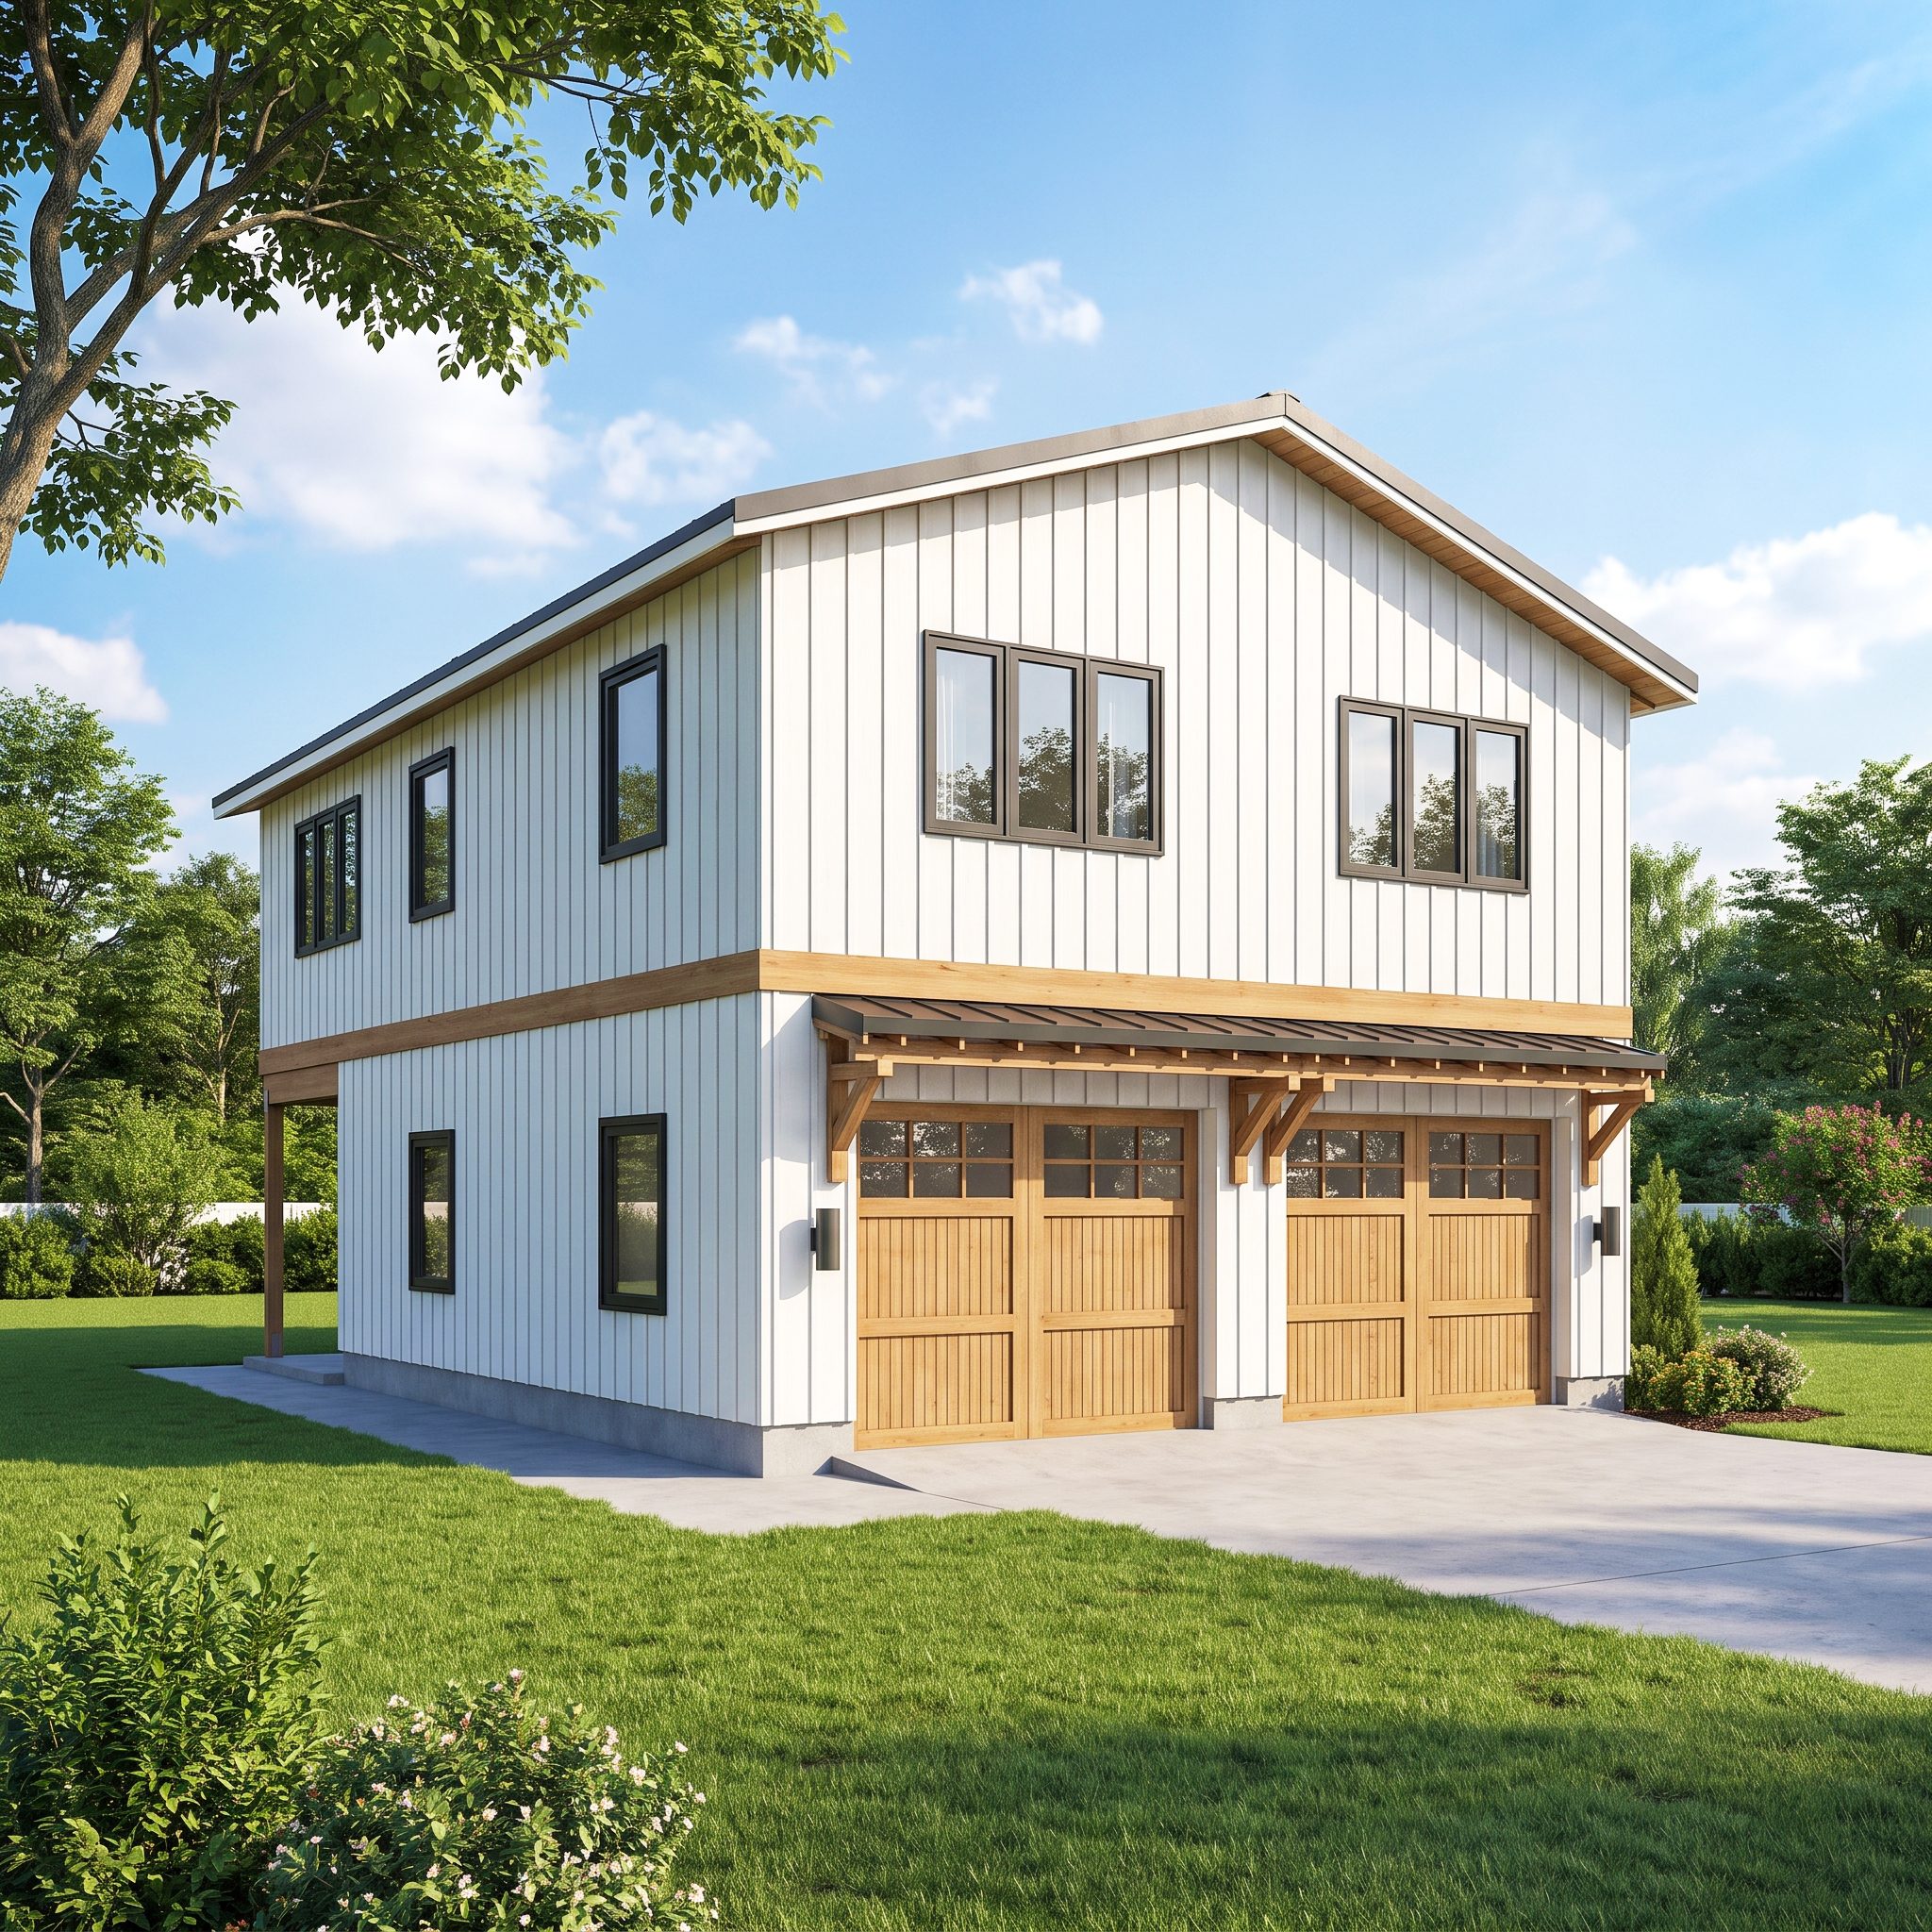
Build more than just a garage with this practical 24′ x 34′ two-story 2-car garage plan with a 2-bedroom apartment above.
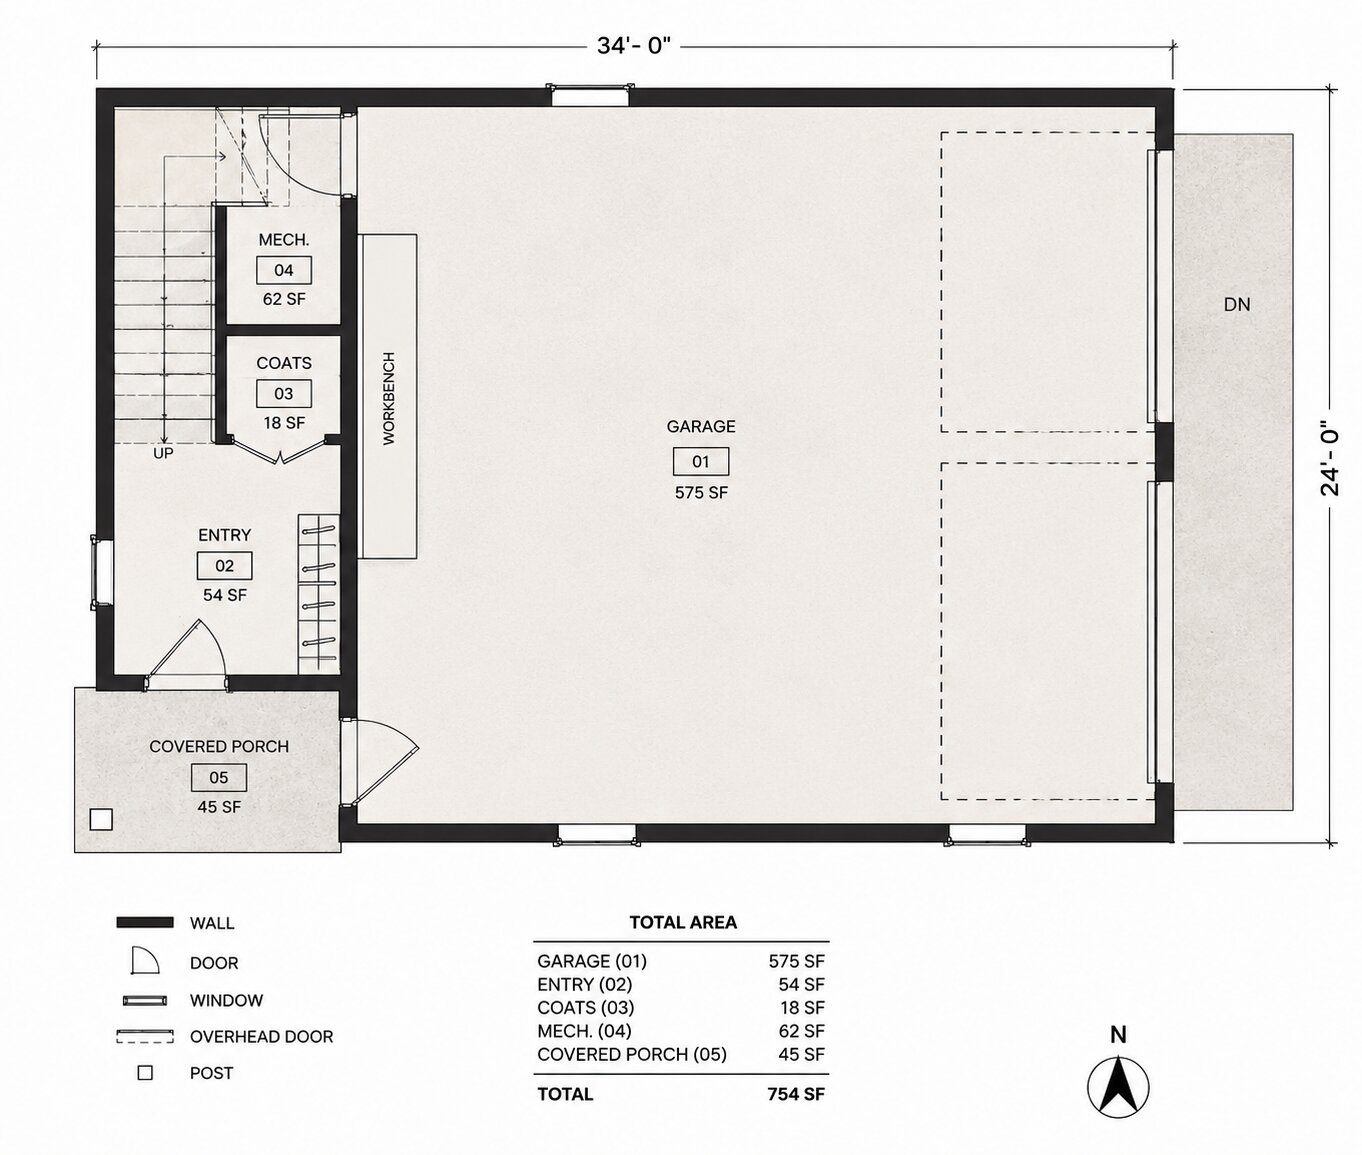
The first floor features a spacious 575 sq. ft. two-car garage with two separate 9′ x 7′ garage doors, along with a dedicated entry, coat storage, mechanical room, and covered porch. The layout keeps the garage and residential access organized while making efficient use of the compact 24′ x 34′ footprint.
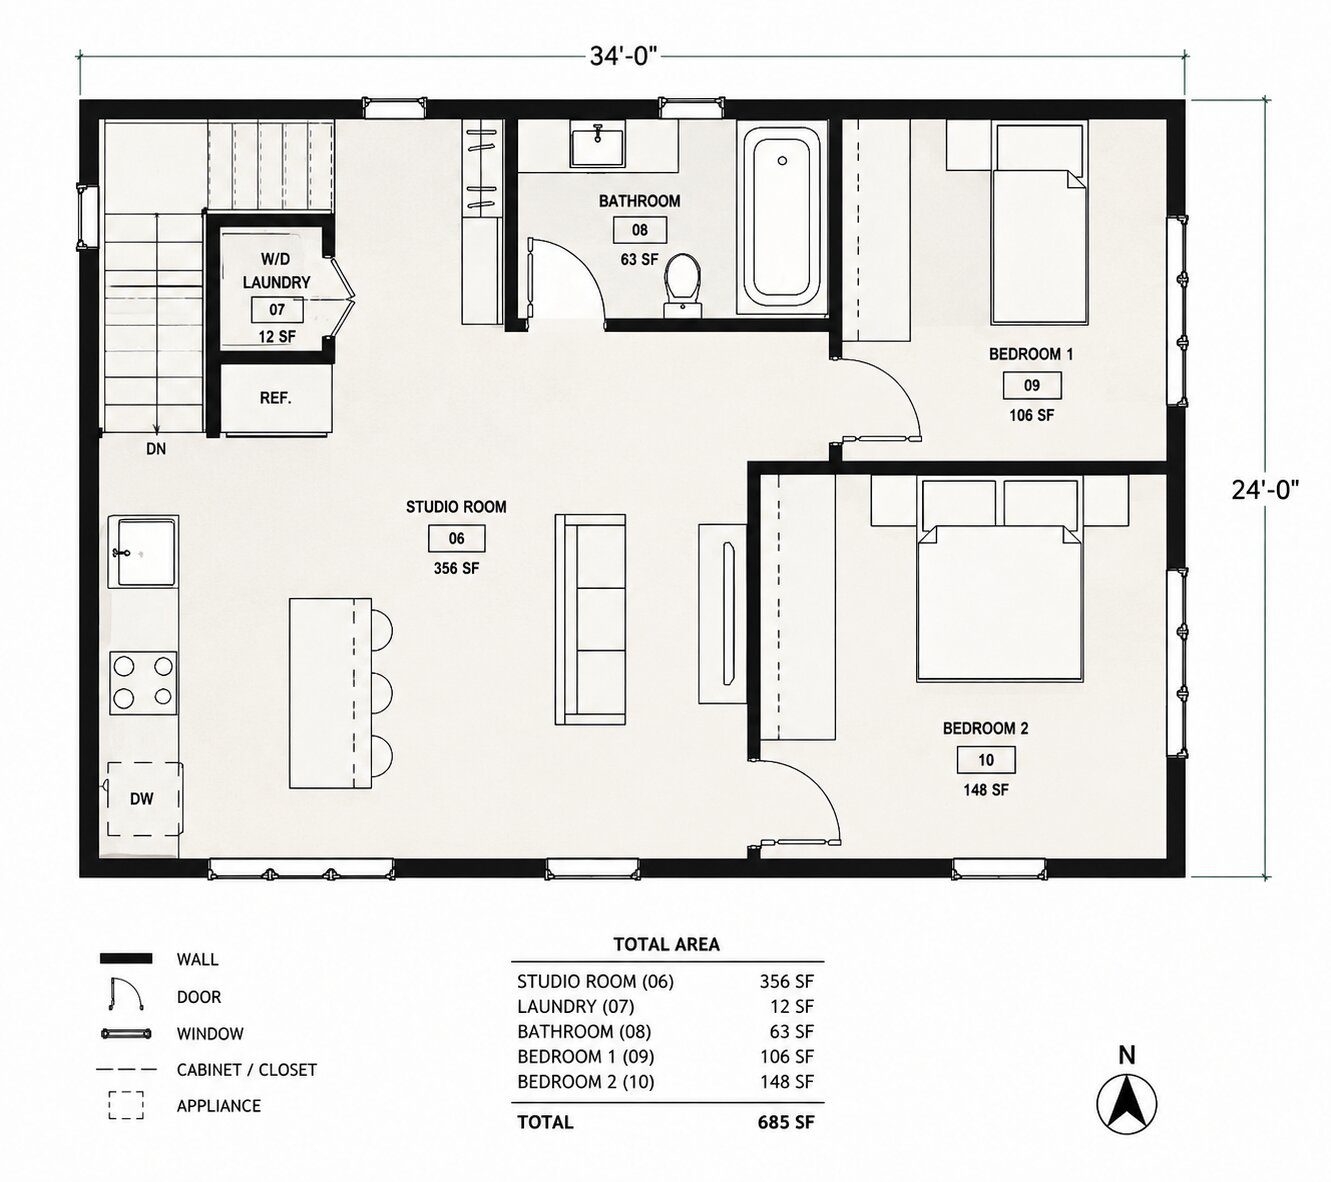
Upstairs, the apartment includes a large 356 sq. ft. studio room, two separate bedrooms, a full bathroom, and a laundry area. Bedroom 1 is approximately 106 sq. ft., while Bedroom 2 provides approximately 148 sq. ft. of space.
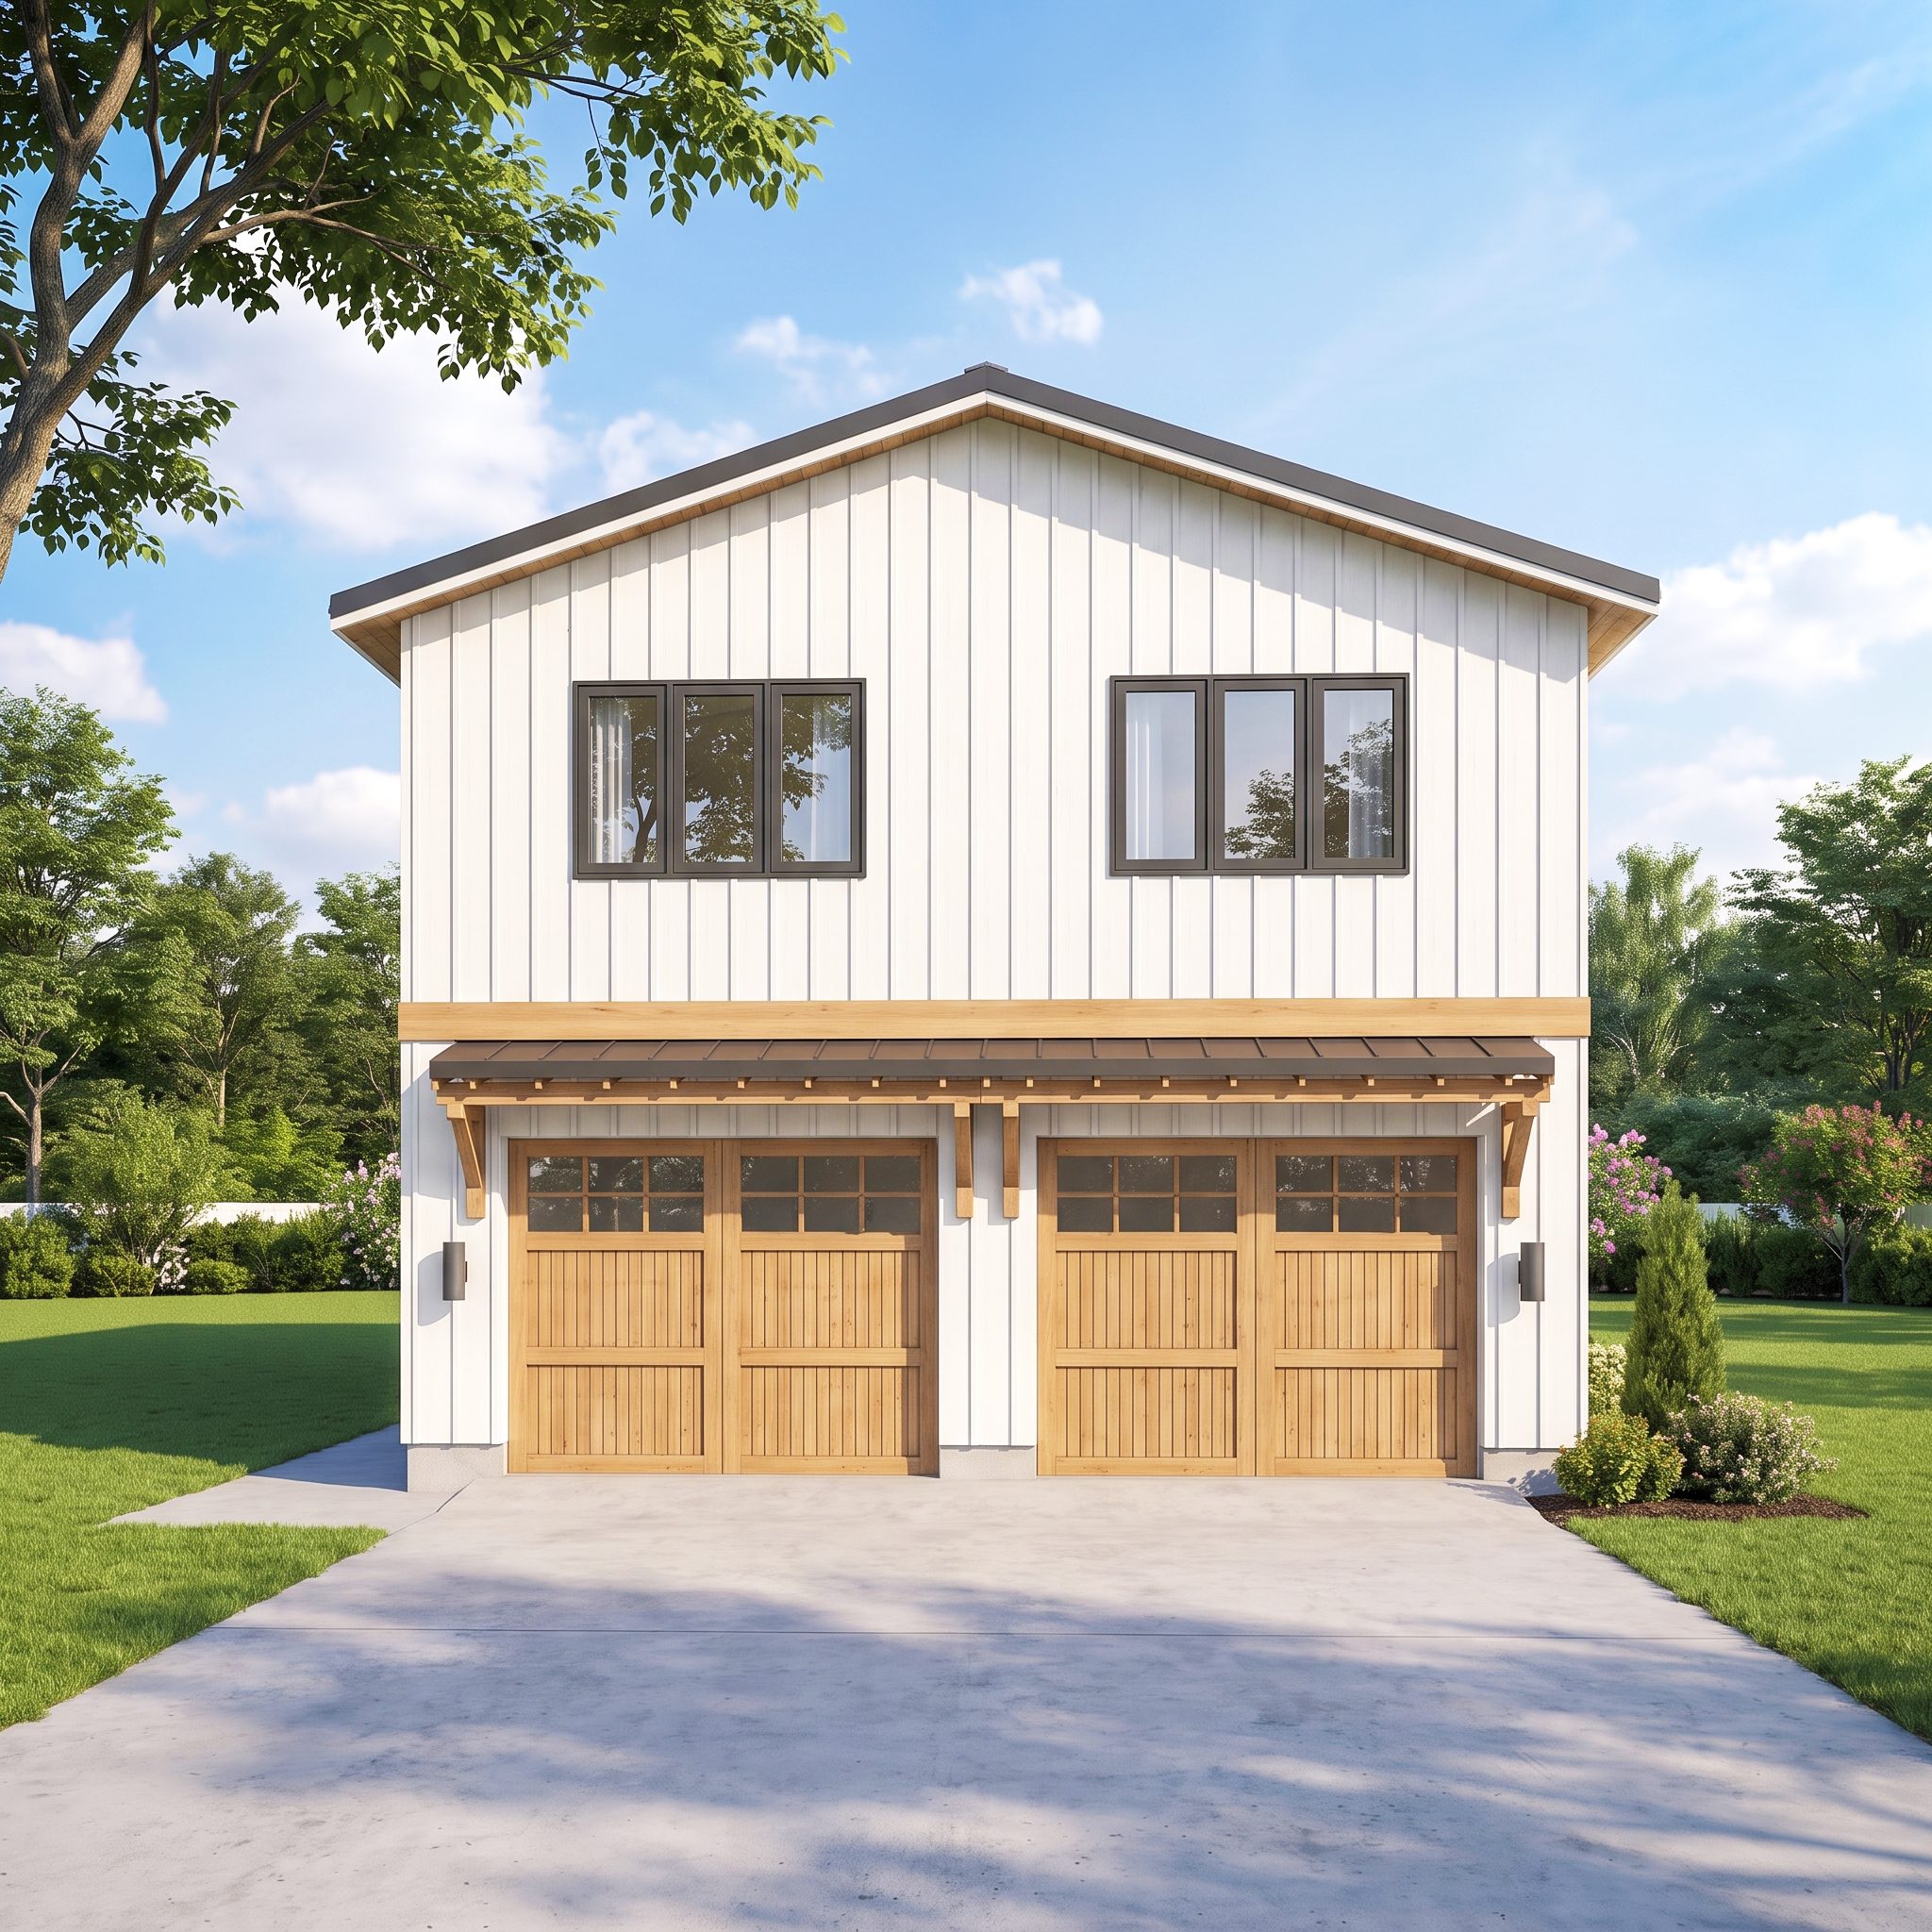
The exterior combines a clean contemporary garage design with traditional details, including vertical siding, horizontal trim, asphalt-shingle roofing, and a timber-frame canopy. The result is a versatile garage apartment that works well for properties where both vehicle storage and additional residential space are needed.
PERFECT FOR:
This plan is a great option for homeowners and builders looking for a garage apartment, two-story garage, detached garage with living space, guest apartment, backyard garage apartment, workshop with apartment, or additional residential space above a garage.
MAIN FEATURES
Overall Size: 24′ x 34′
Building Type: Two-Story Garage Apartment
Garage: 2-Car Garage
Garage Area: Approx. 575 sq. ft.
Garage Doors: Two 9′ x 7′ Doors
Bedrooms: 2
Bathrooms: 1
Studio / Living Area: Approx. 356 sq. ft.
Bedroom 1: Approx. 106 sq. ft.
Bedroom 2: Approx. 148 sq. ft.
Laundry: Dedicated Laundry Area
Mechanical Room: Approx. 62 sq. ft.
Covered Porch: Approx. 45 sq. ft.
Exterior Walls: 2×6 Wood Framing
Roof: Asphalt Shingle Roof
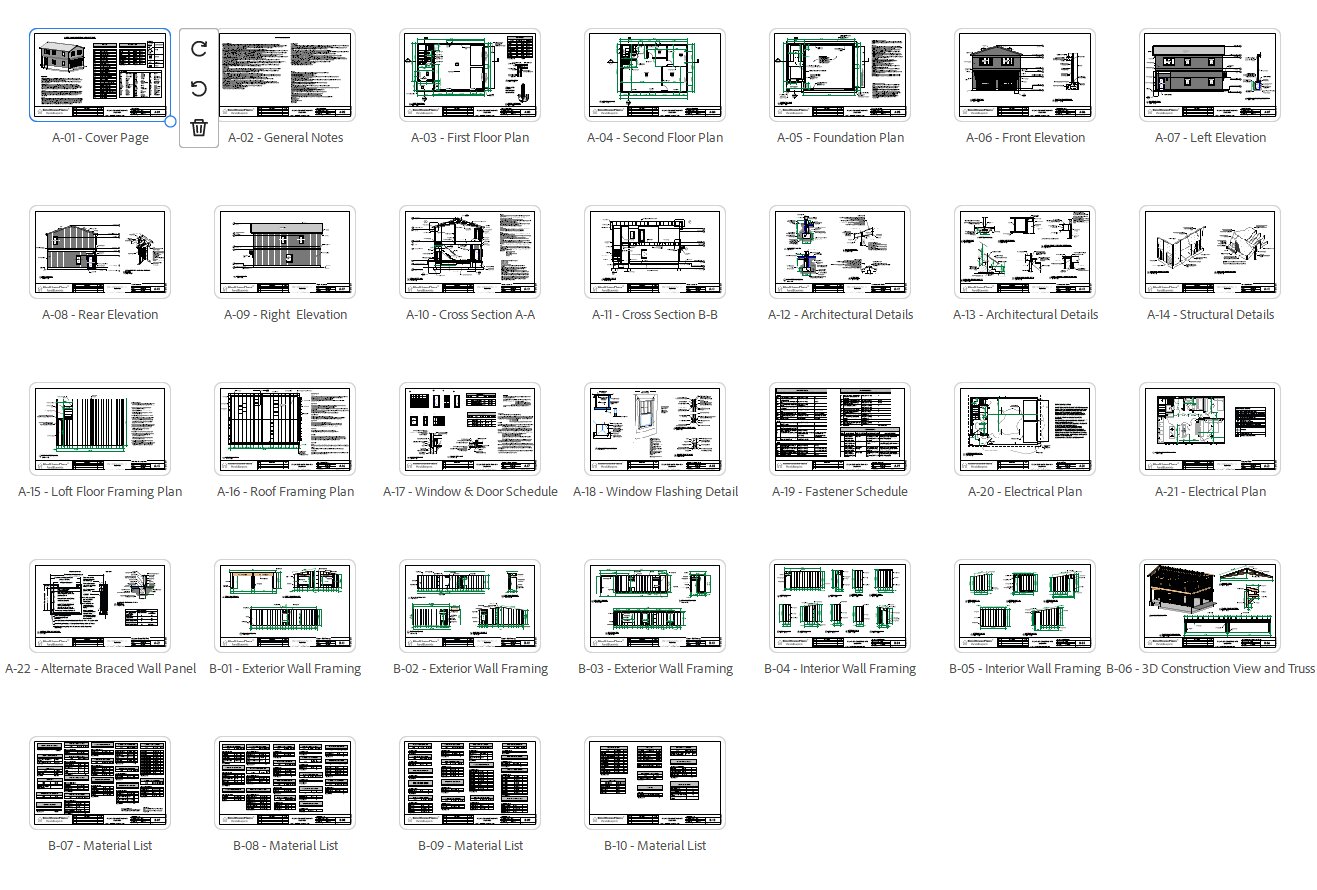
This is a detailed 32-sheet PDF plan package, including:
Cover Page • General Notes • First Floor Plan • Second Floor Plan • Foundation Plan • Front Elevation • Left Elevation • Rear Elevation • Right Elevation • Cross Sections • Architectural Details • Structural Details • Loft Floor Framing Plan • Roof Framing Plan • Window & Door Schedule • Window Flashing Details • Fastener Schedule • Electrical Plans • Alternate Braced Wall Panel • Exterior Wall Framing • Interior Wall Framing • 3D Construction View & Truss Information • Material Lists
This listing is for a digital PDF architectural plan set.
No physical product will be shipped.
The plans can be viewed digitally or printed for construction and reference.