Description
Modern 2-Story Garage with Apartment Plans – Digital PDF Download
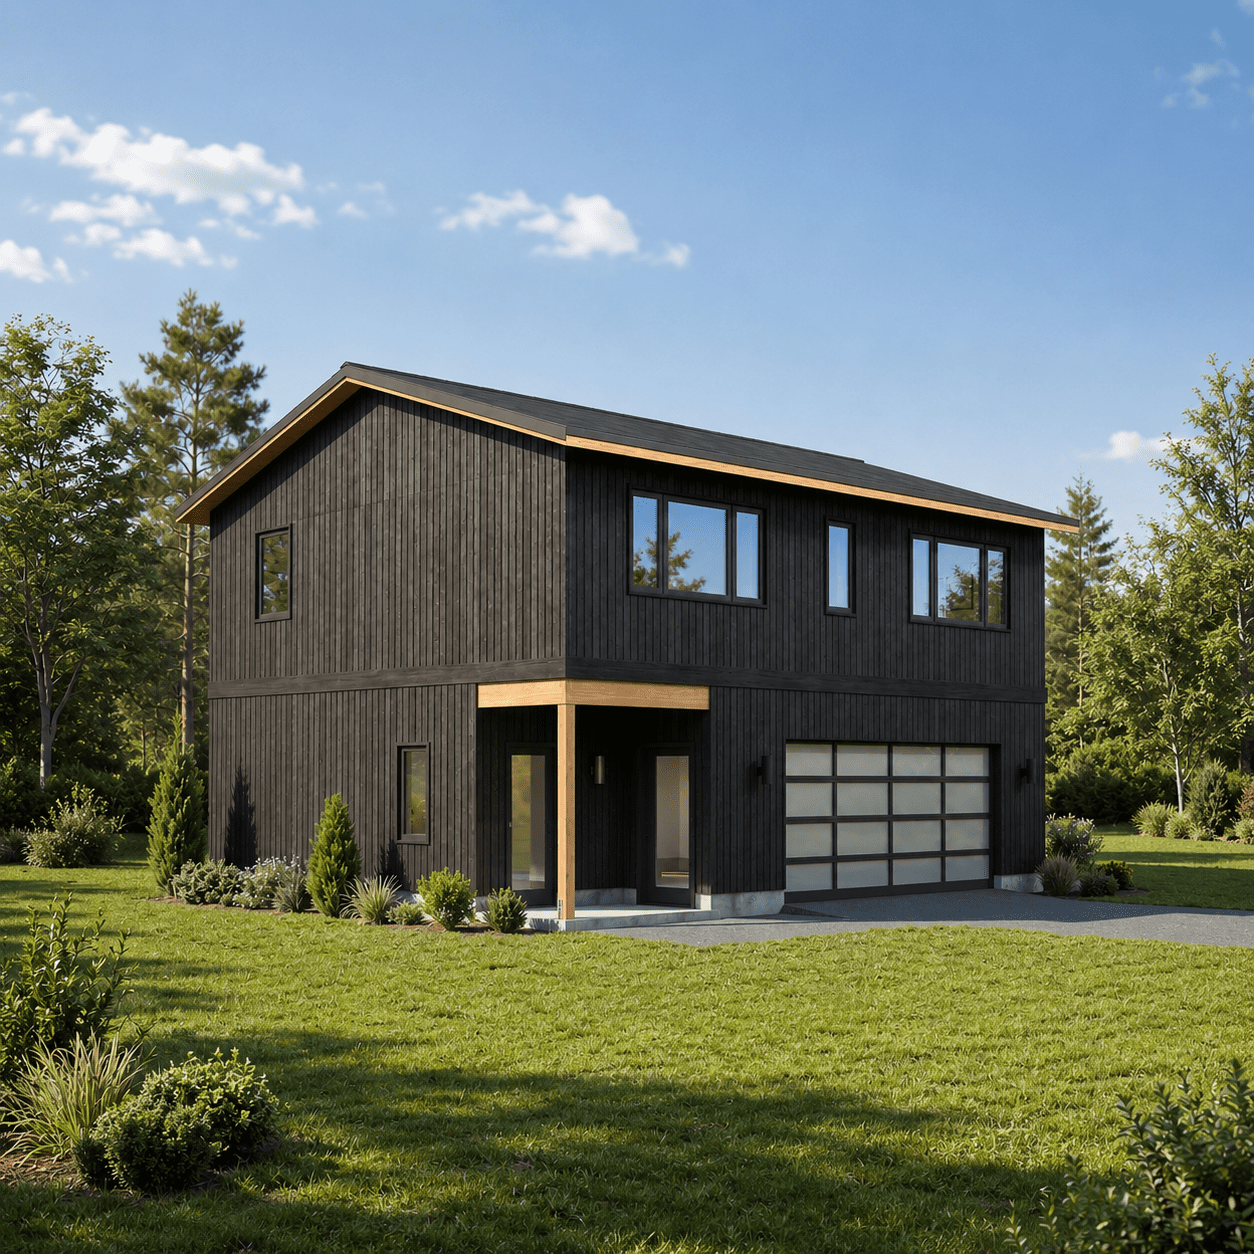
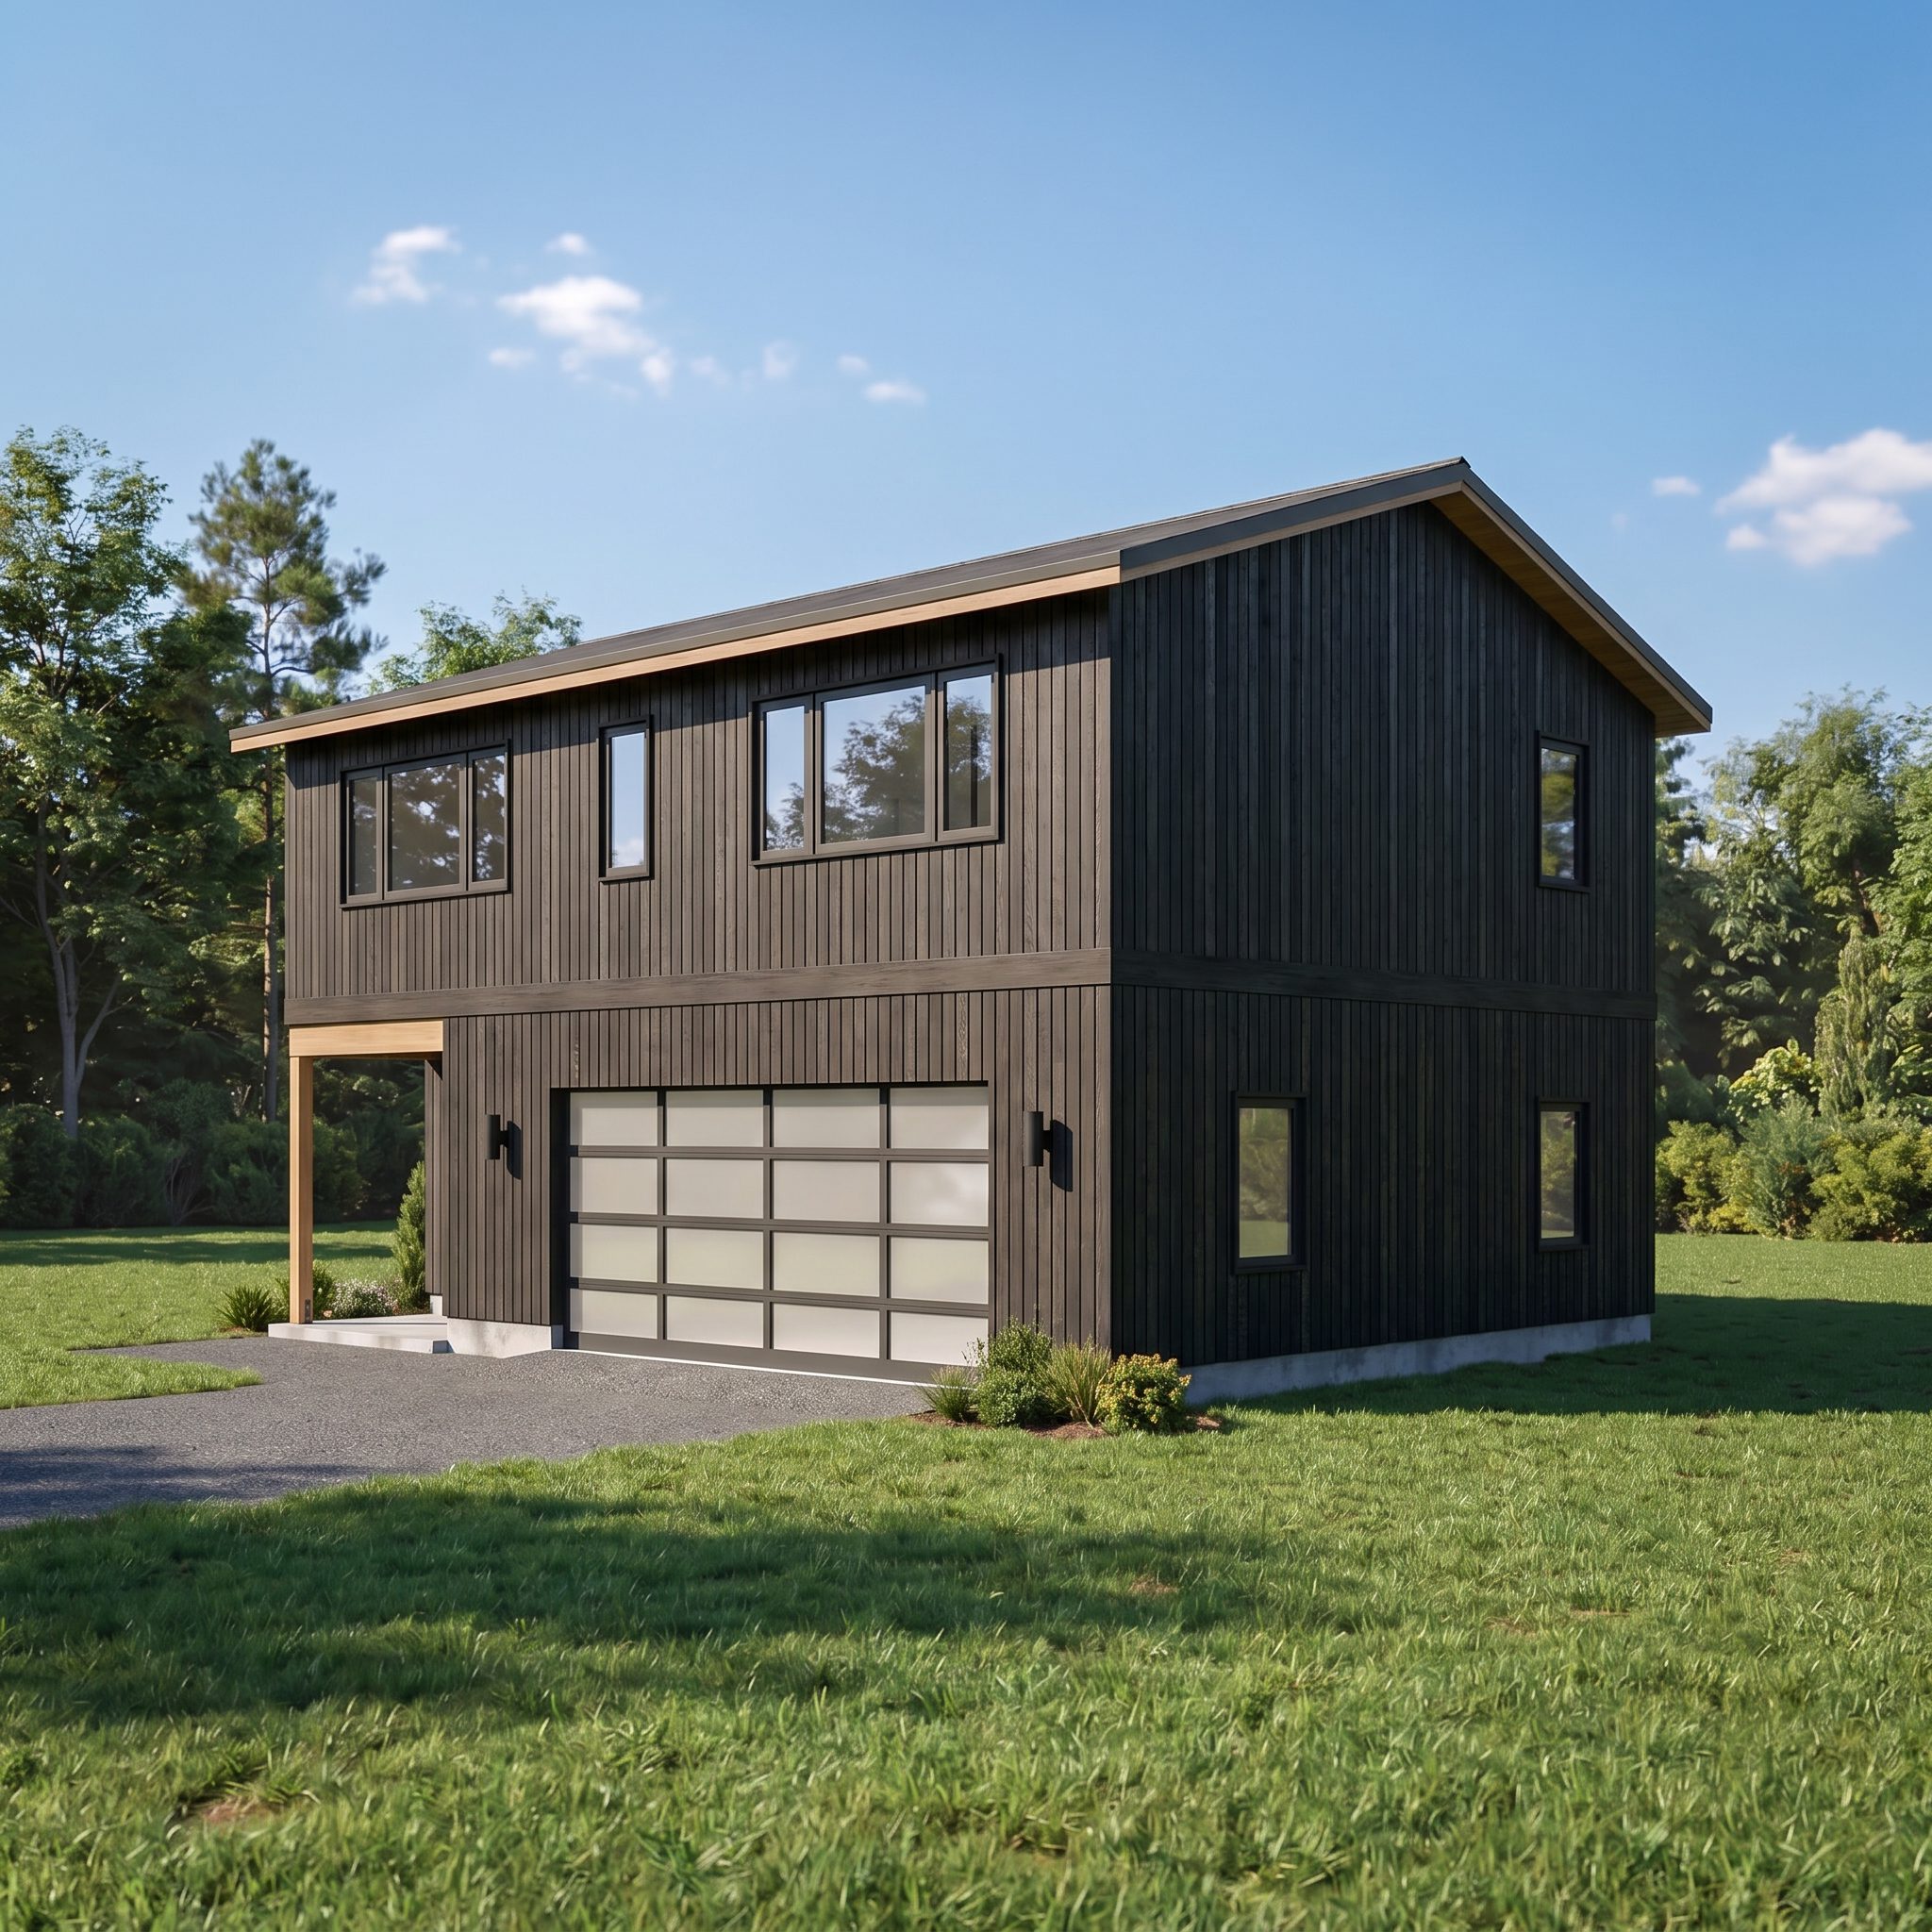
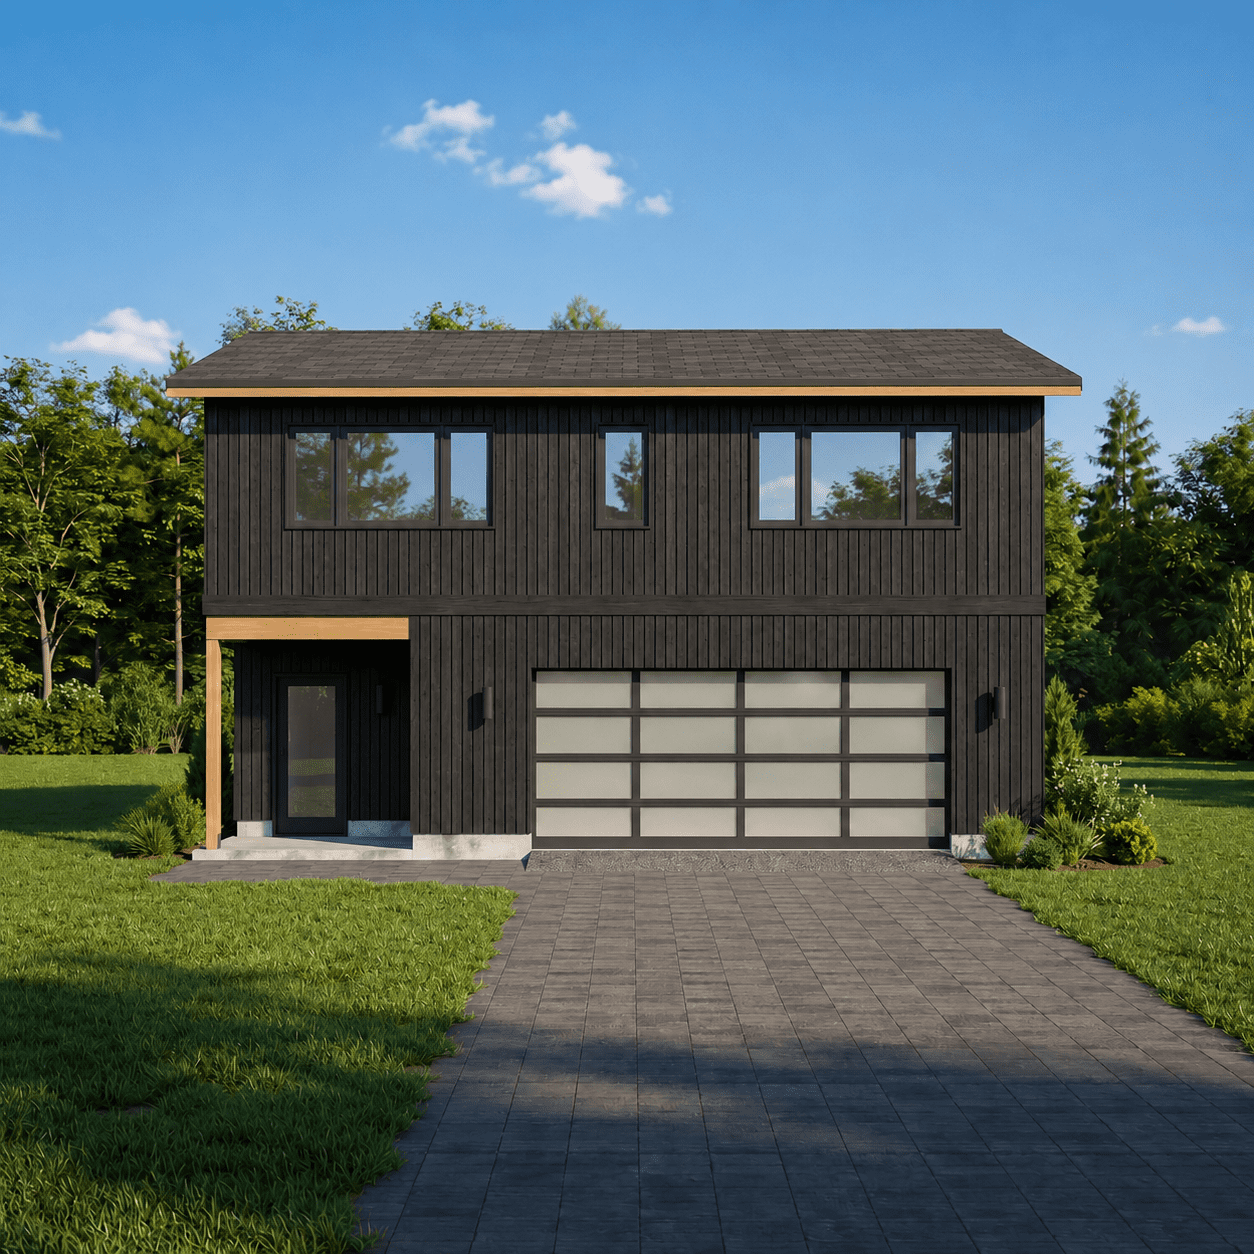
Create a stunning modern garage with comfortable living space above using these detailed construction plans. This contemporary 2-story design combines a spacious garage with a stylish apartment, making it ideal for a guest house, rental unit, workshop, home office, or accessory dwelling unit (ADU).
Featuring clean architectural lines, large windows, and a modern exterior, this design offers both functionality and curb appeal.
Building dimensions and elements:
Width 24′-0”
Length 32′-0”
Height +/- 22′-3”
Roof Slope 4/12
Total 1339 Sq/Ft
Wood frame construction : 2×6
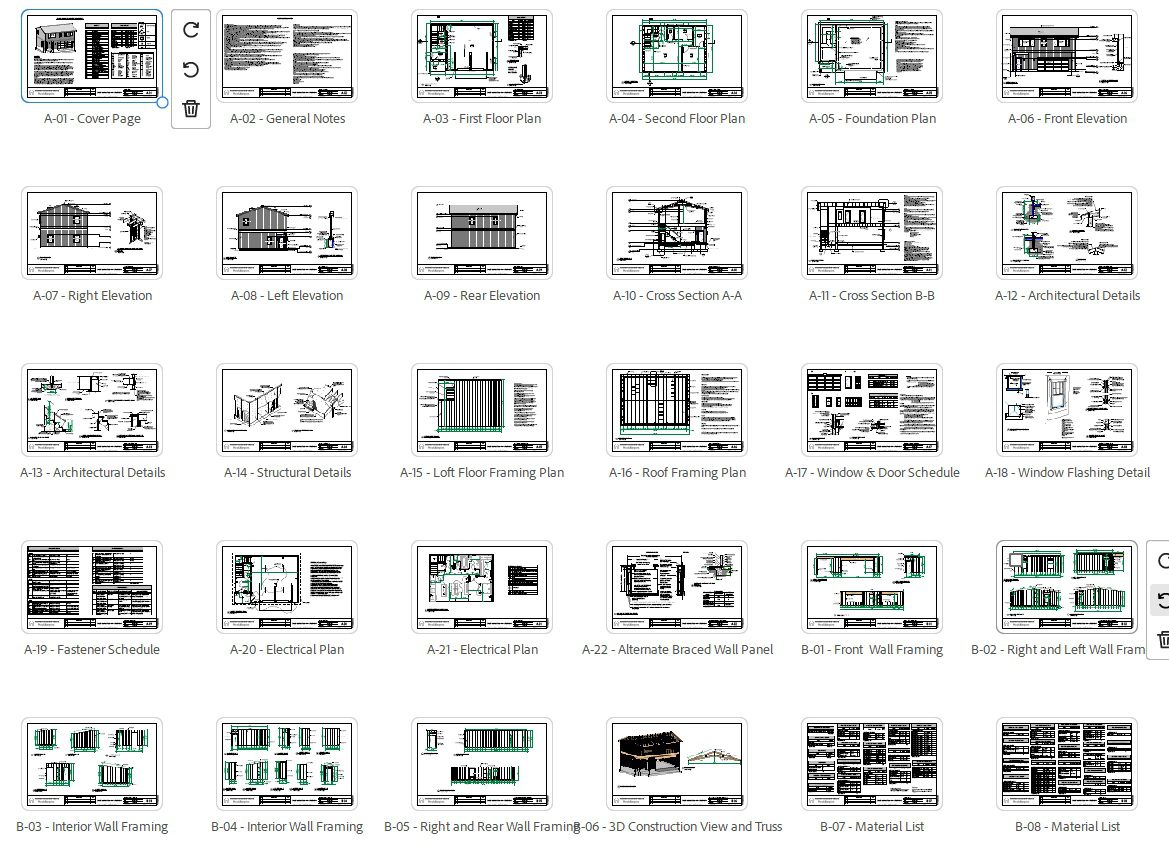
Plans include:
A-01 Cover Page
A-02 General Notes
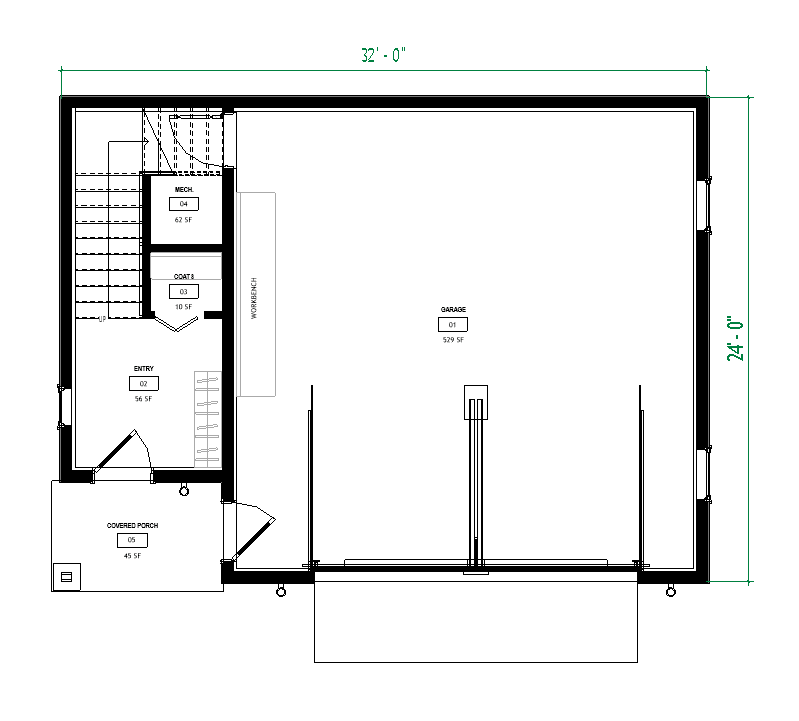
A-03 First Floor Plan
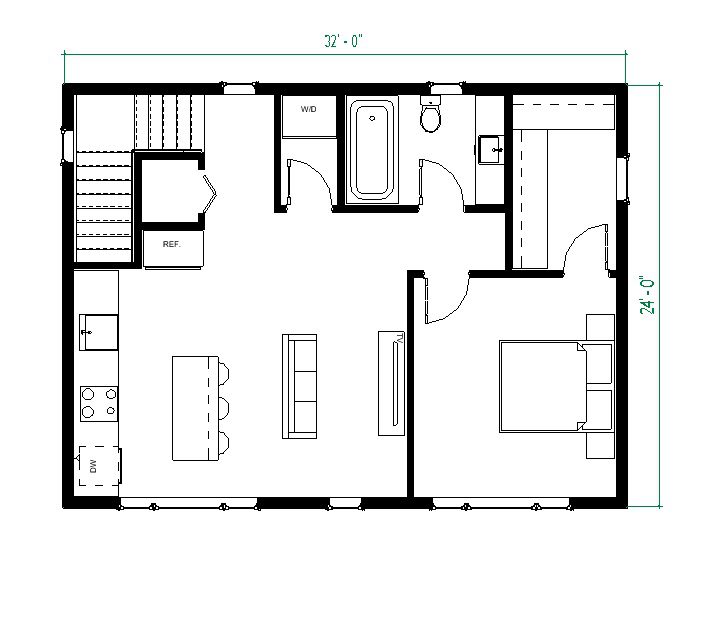
A-04 Second Floor Plan
A-05 Foundation Plan
A-06 Front Elevation
A-07 Right Elevation
A-08 Left Elevation
A-09 Rear Elevation
A-10 Cross Section A-A
A-11 Cross Section B-B
A-12 Architectural Details
A-13 Architectural Details
A-14 Structural Details
A-15 Loft Floor Framing Plan
A-16 Roof Framing Plan
A-17 Window & Door Schedule
A-18 Window Flashing Detail
A-19 Fastener Schedule
A-20 Electrical Plan
A-21 Electrical Plan
A-22 Alternate Braced Wall Panel
B-01 Front Wall Framing
B-02 Right and Left Wall Framing
B-03 Interior Wall Framing
B-04 Interior Wall Framing
B-05 Right and Rear Wall Framing
B-06 3D Construction View and Truss
B-07 Material List
B-08 Material List
B-09 Material List
B-10 Material List
What You’ll Receive:
• 1 PDF Garage Plan (digital download only – no physical product)
• Blueprint Plans with measurements, layout, and construction details
• Print-ready files (11”x17” and large-format compatible)