Description
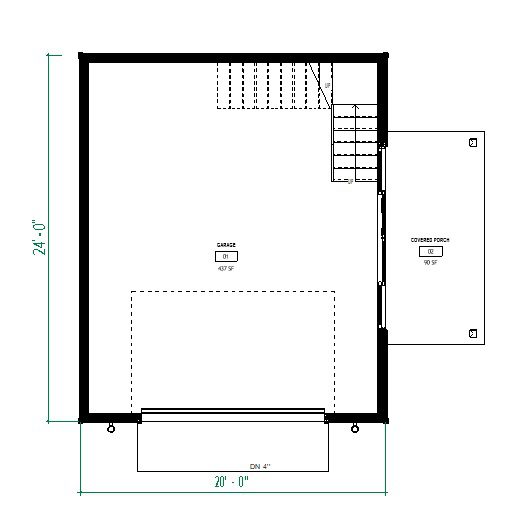
20’x24′ Detached garage plan.
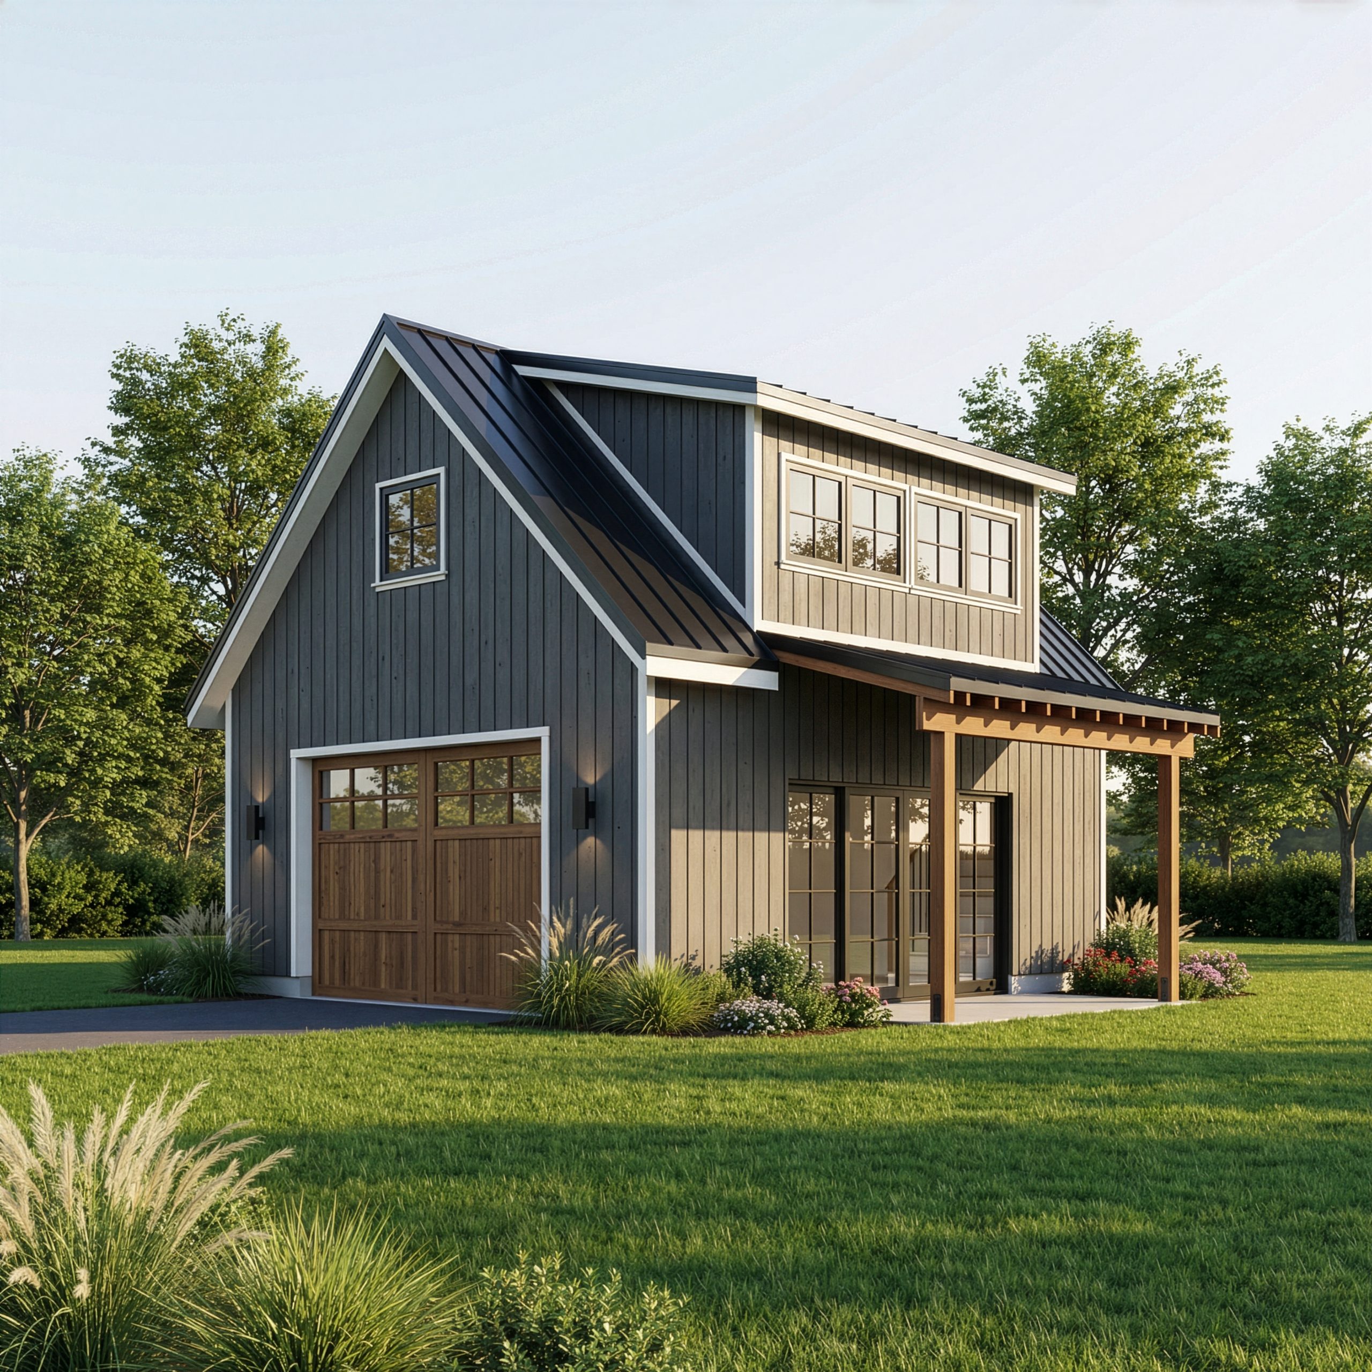
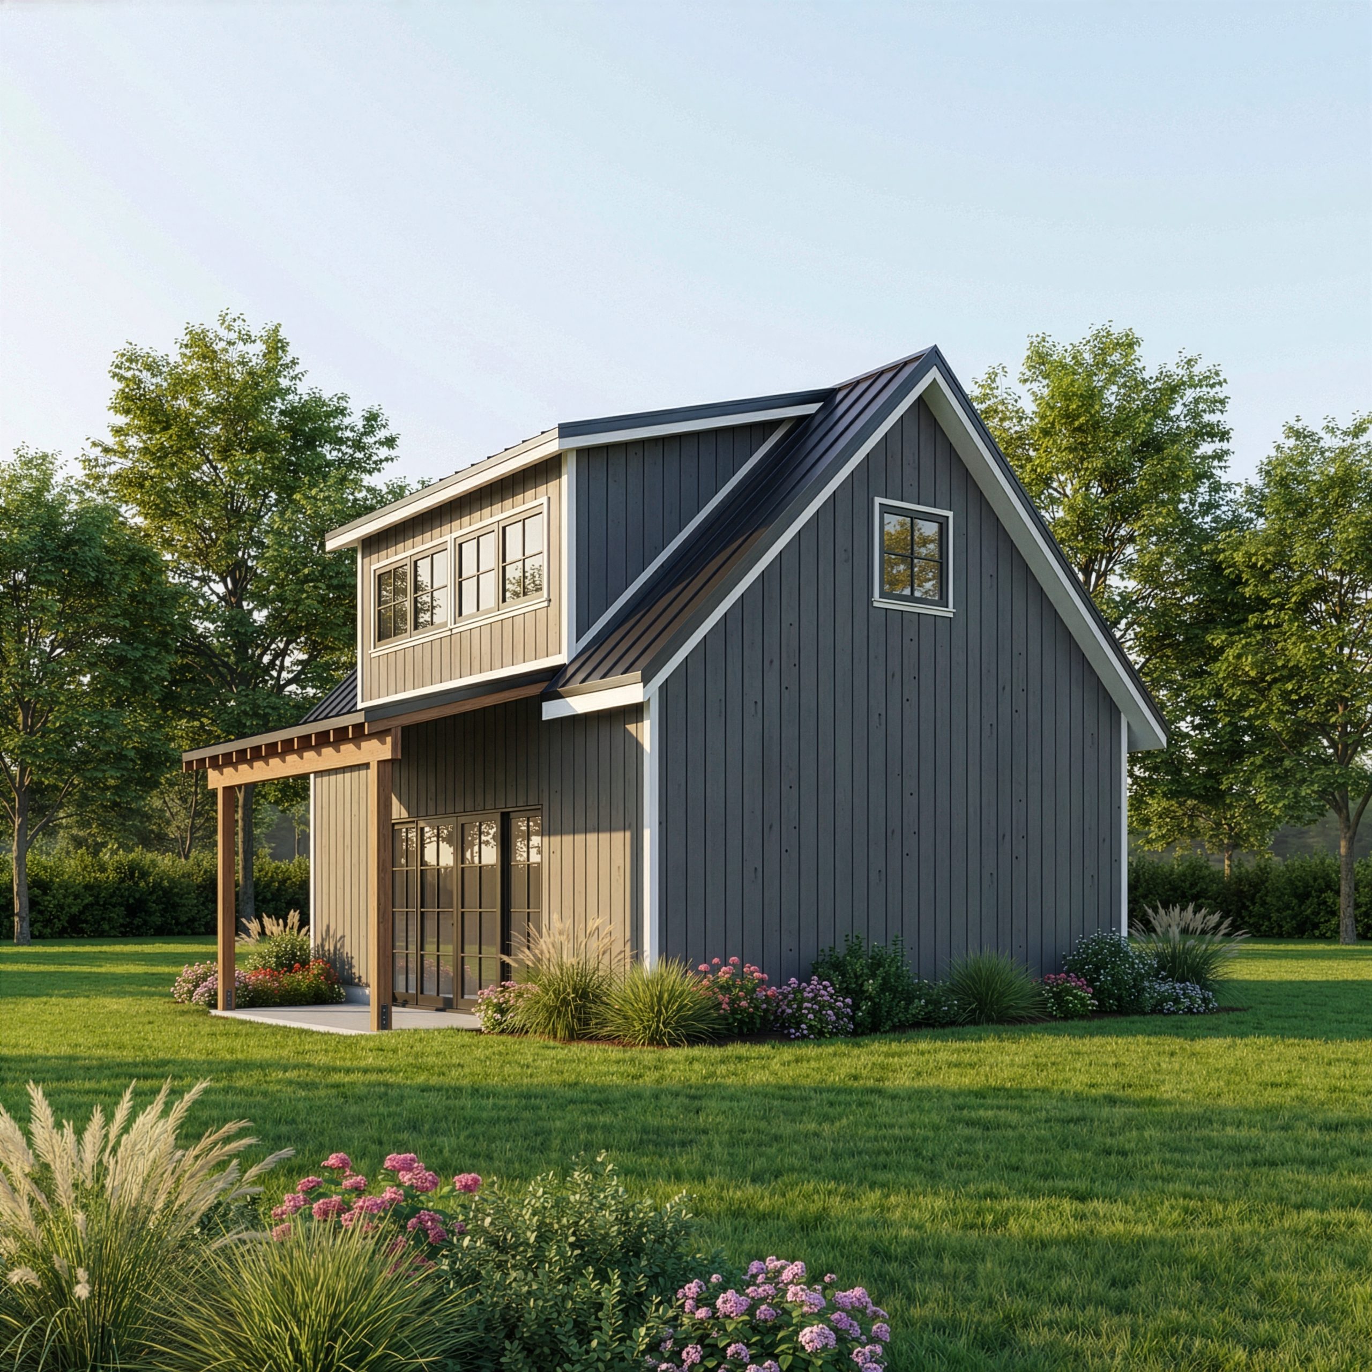
Build a functional and stylish space with this modern car garage with loft plan, designed for homeowners who want more than just storage.
This versatile structure combines a detached garage, workshop, and upper loft living space, making it perfect for a garage apartment, guest house, rental unit, or backyard studio.
With its clean modern design, large windows, and covered porch entry, this plan fits beautifully into both suburban and rural settings.
Building dimensions and elements:
Width 20’-0’’
Length 24’-0’’
Height +/- 21′-0”
Roof Slope 12/12 and 3/12
Total 956 SQ/FT
Wood frame construction : 2×6
Plans include:
A-01 Cover Page
A-02 General Notes
A-03 1 Level Floor Plan
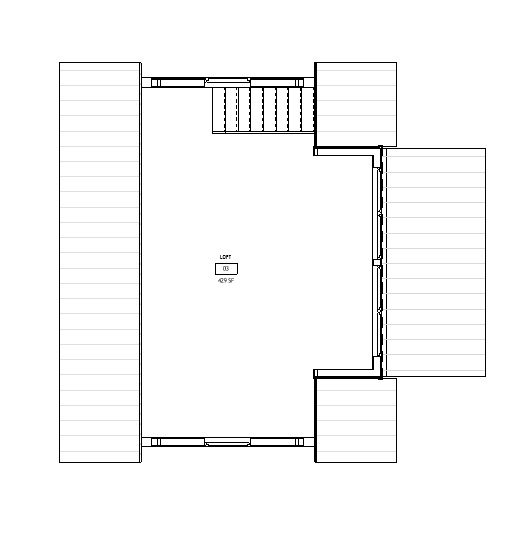
A-04 Loft Plan
A-05 Foundation Plan
A-06 Front Elevation
A-07 Right Elevation
A-08 Left Elevation
A-09 Rear Elevation
A-10 Cross Section A-A
A-11 Cross Section B-B
A-12 Architectural Details
A-13 Loft Floor Framing Plan
A-14 Roof Framing Plan
A-15 Window & Door Schedule
A-16 Window Flashing Detail
A-17 Fastener Schedule
A-18 Electrical Plan
A-19 Electrical Plan
A-20 Alternate Braced Wall Panel
B-01 Front and Right Wall Framing
B-02 Left and Rear Wall Framing
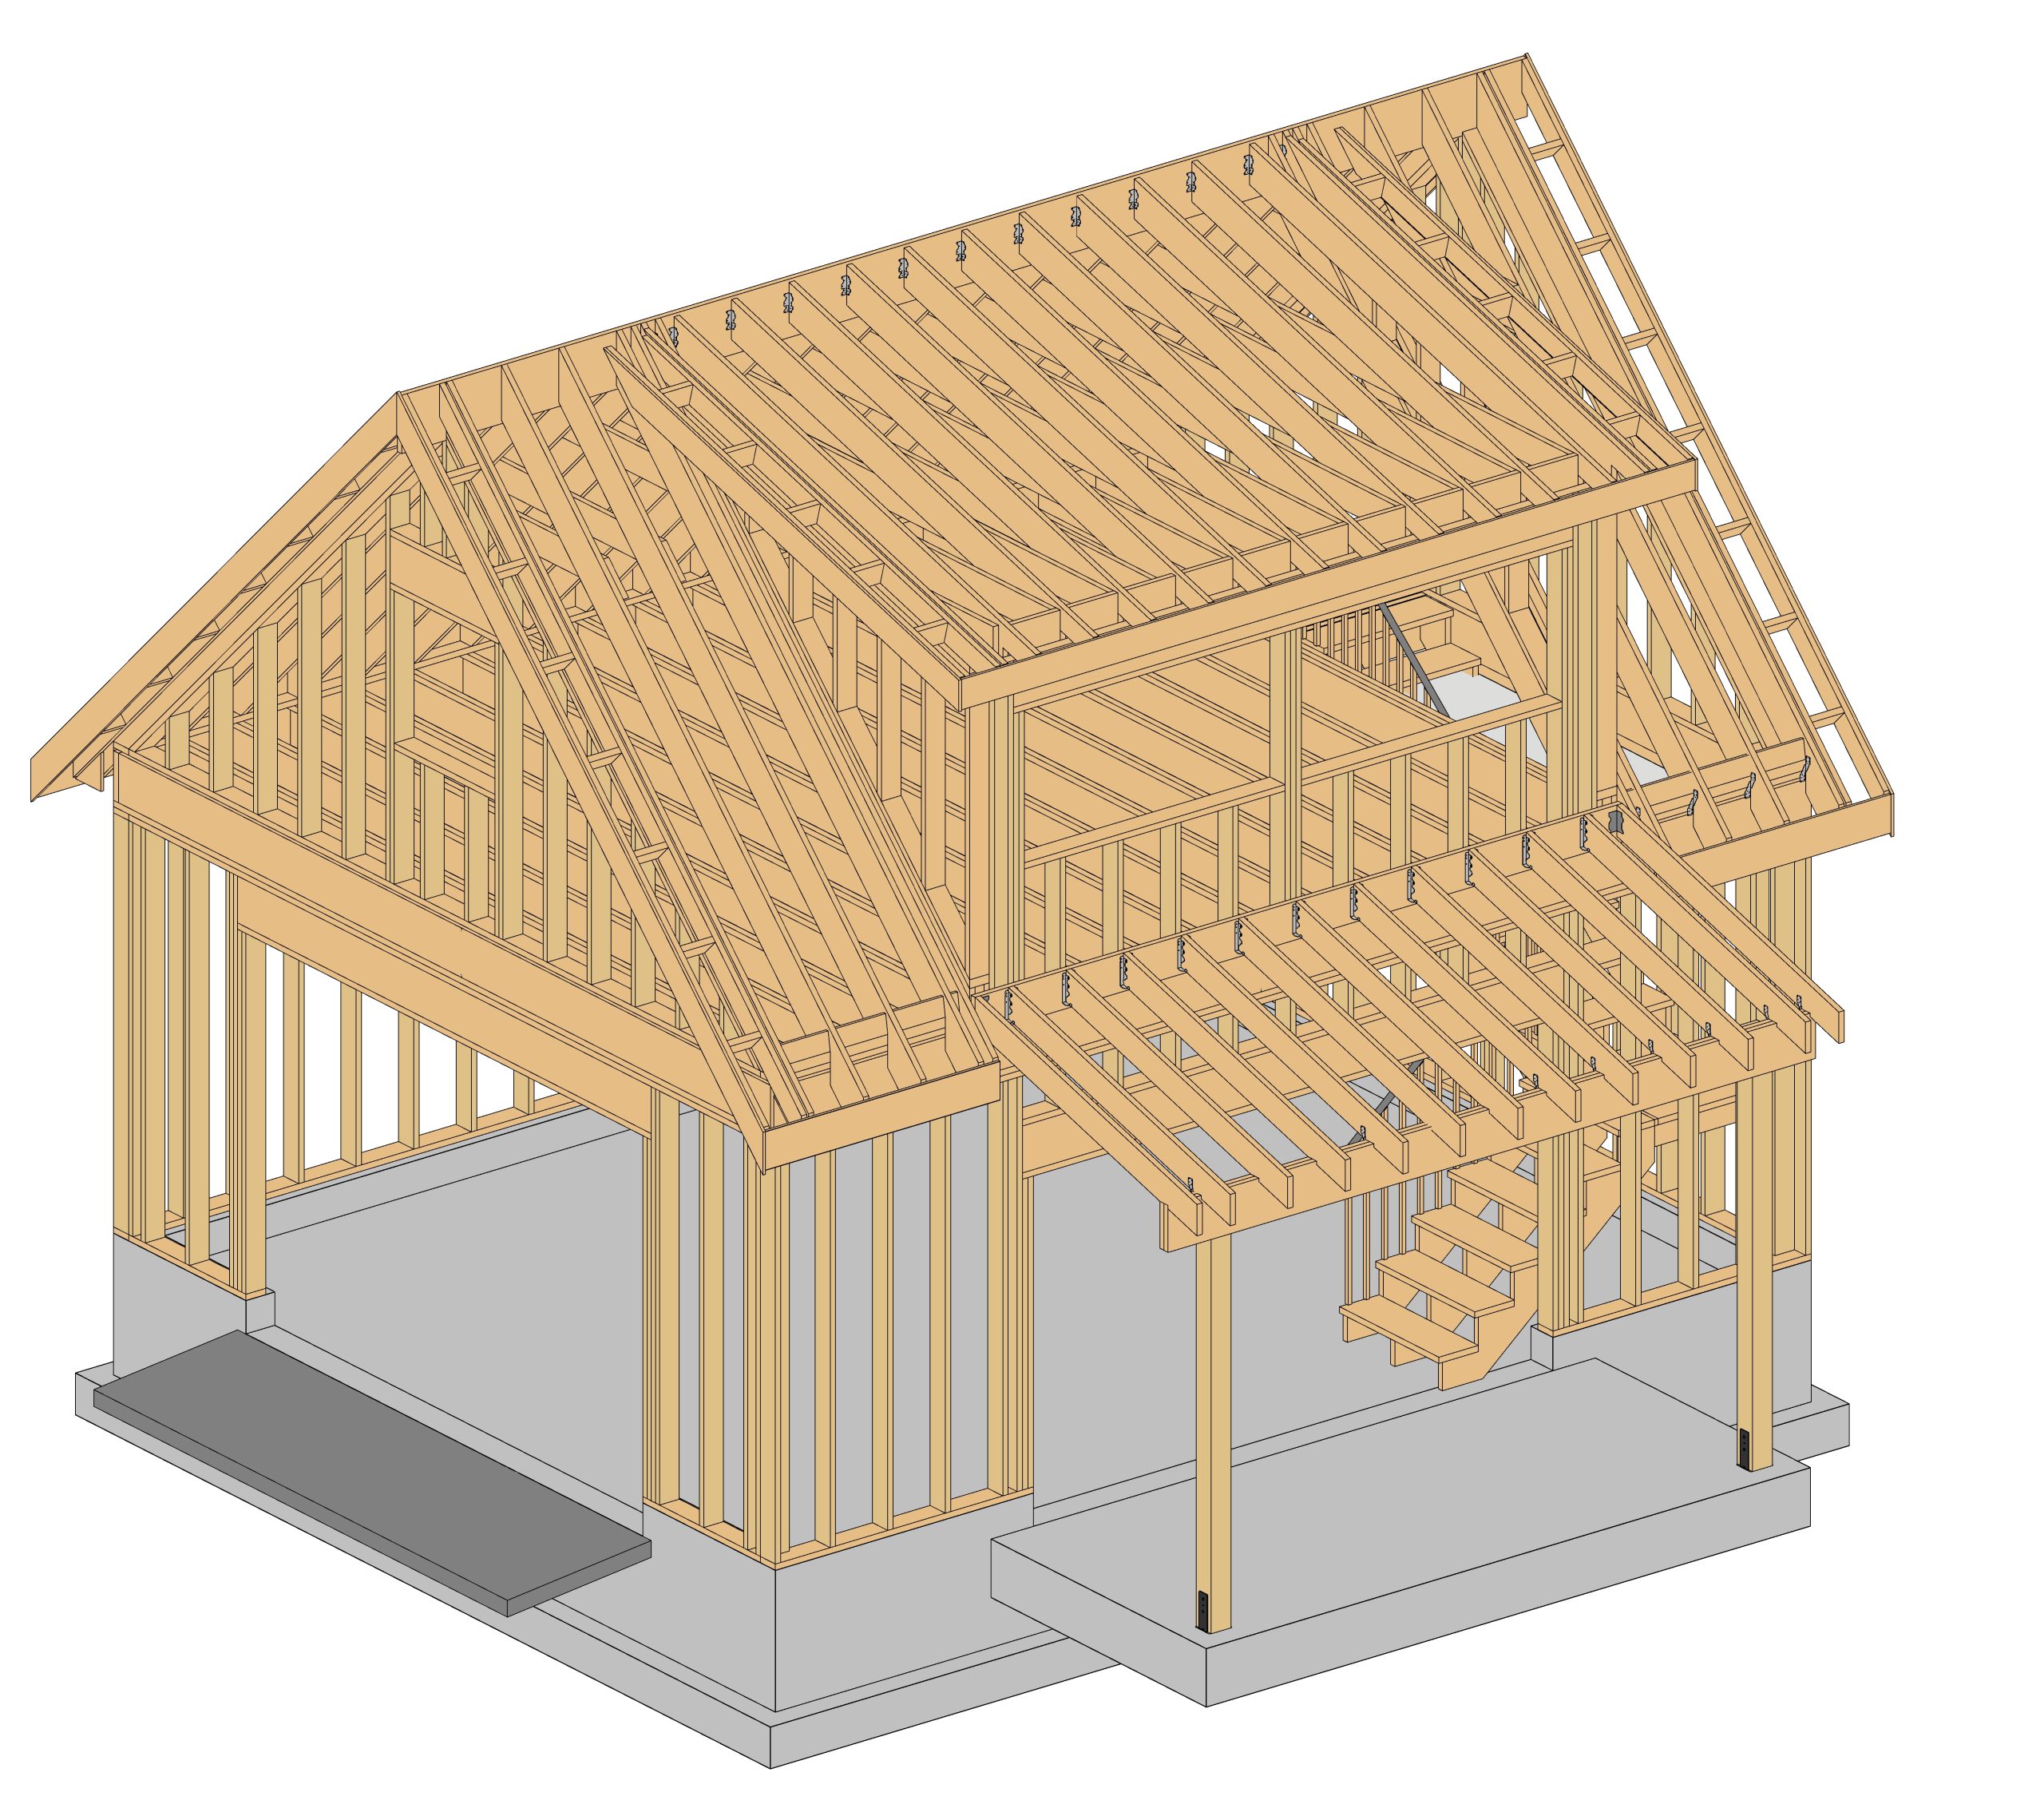
B-03 3D Construction View and Rafter Cut List
B-04 Material List
B-05 Material List
Print-ready files (11”x17” and large-format compatible)