Description
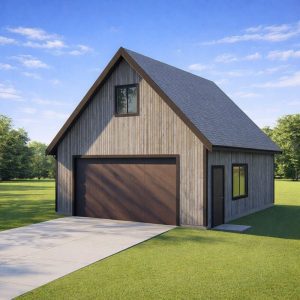
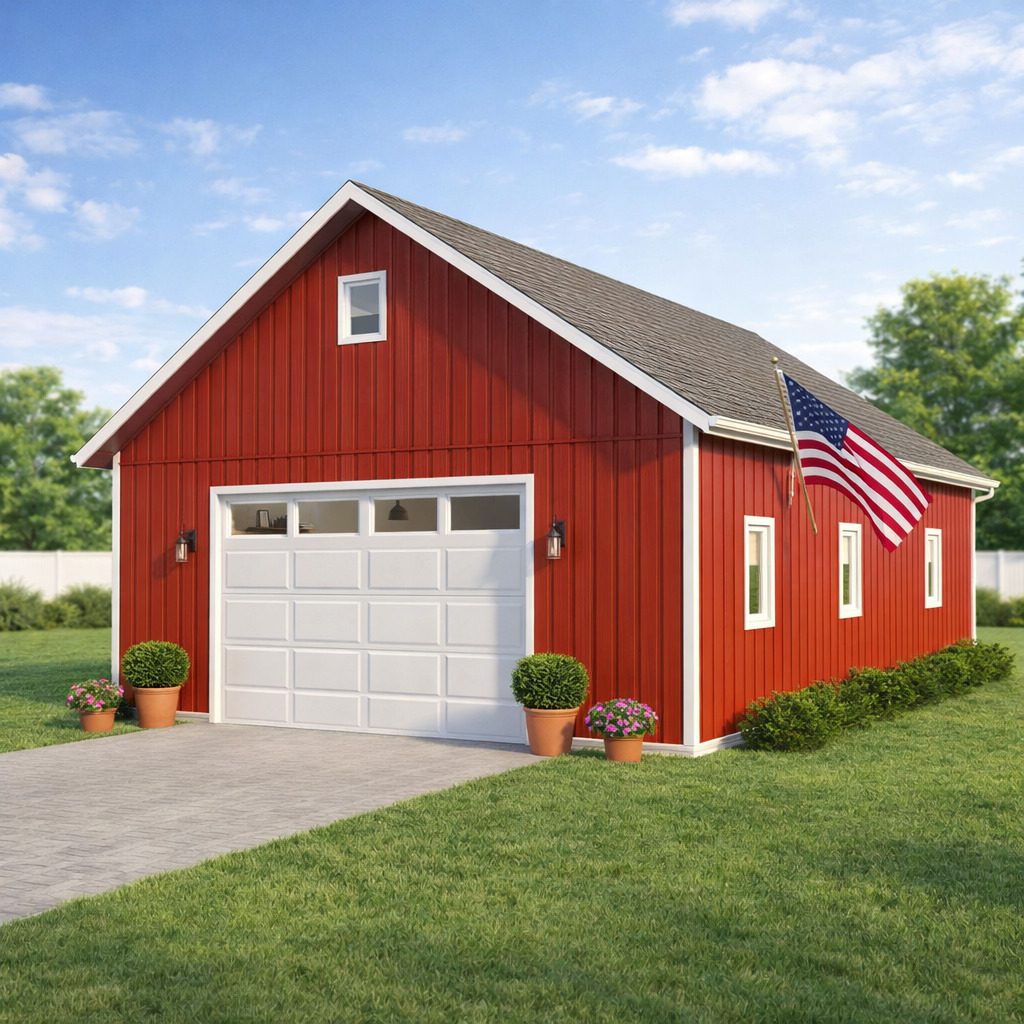
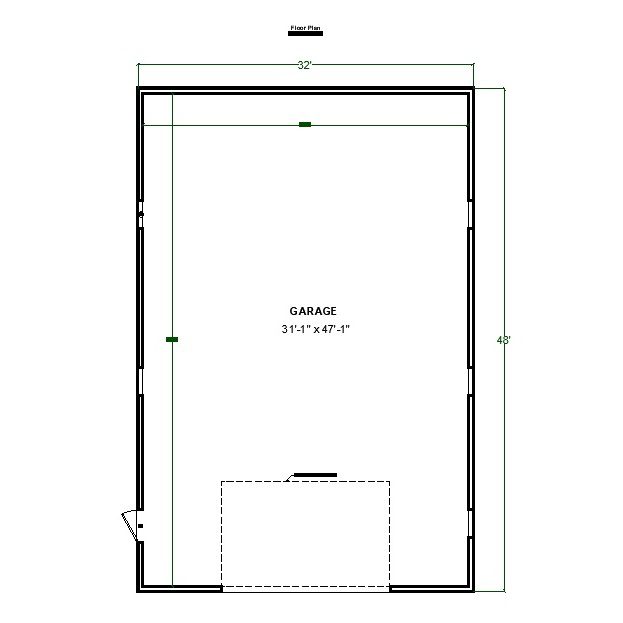
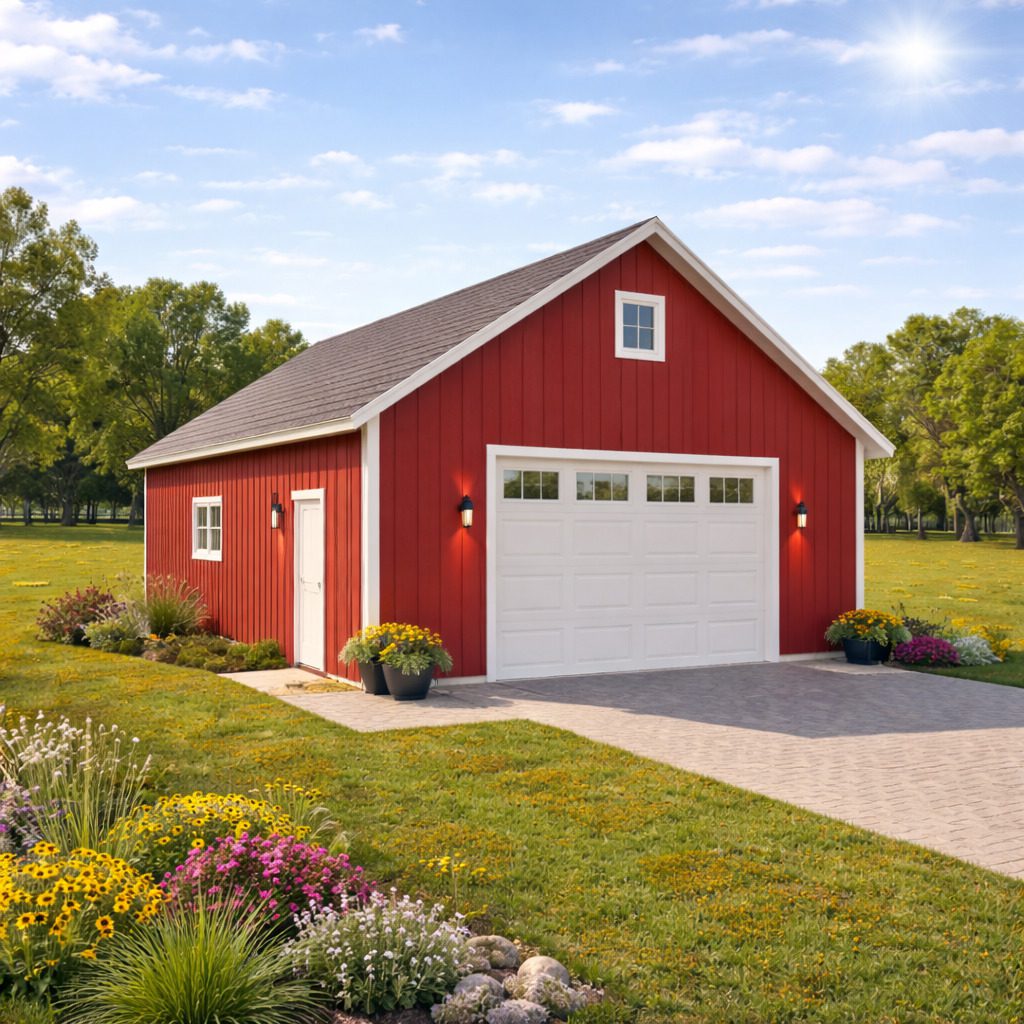
32′ x 48′ Post Framed Garage plans.
Pole Barn Garage Plan is a cost-effective and durable solution designed for homeowners seeking a strong and efficient post frame garage structure. Built using the popular pole barn construction method, this garage plan offers simplified foundation requirements, faster construction time, and long-lasting performance.
Ideal for residential or rural properties, this pole barn garage design provides spacious vehicle storage with flexible interior layout options. The post-frame system allows for wide open spans, making it perfect for parking, equipment storage, workshop space, or agricultural use.
Building dimensions and elements:
Width 32-0′
Length 48′-0”
Height +/- 23′-4”
Roof Slope 8/12
Total 1536 Sq/Ft
Wood frame construction : 6×6
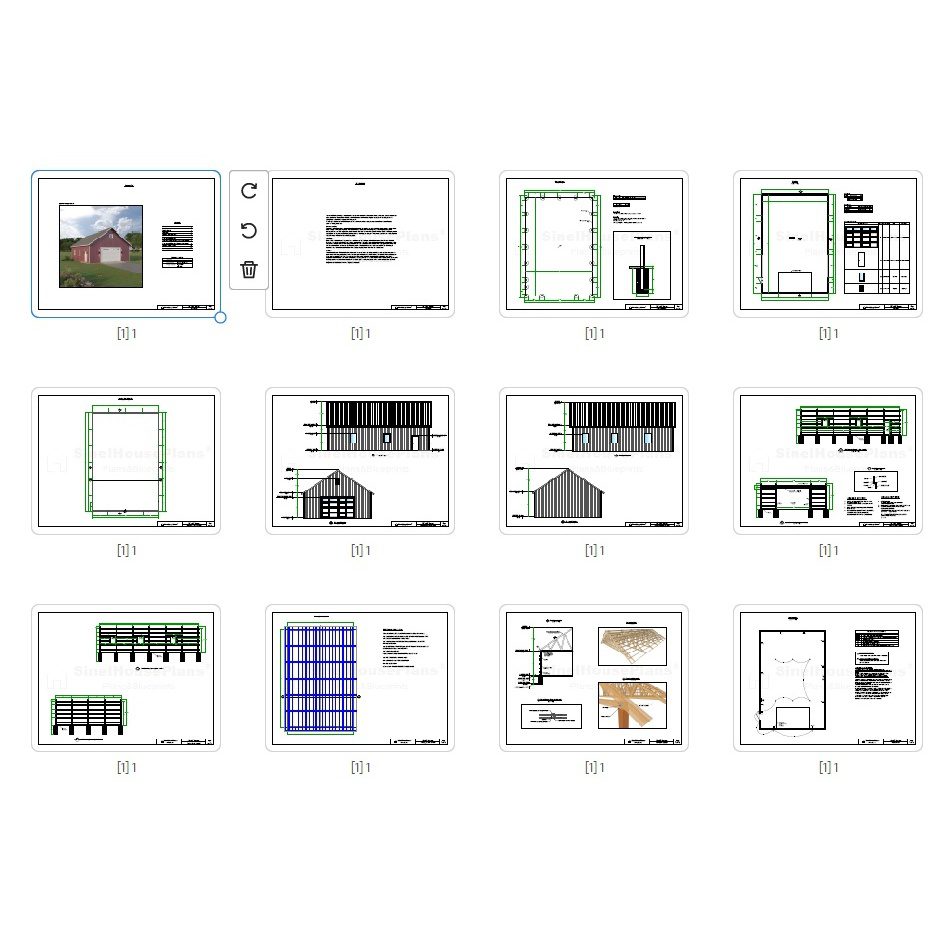
Plans include:
Cover page
Disclaimer
Foundation Plan
Floor Plan ,Door and Window Schedule
Framing Floor Plan View
West and South elevation
East and North Elevation
West and South Wall Framing, Cross Section
East and North Wall Framing, Cross Section
Roof Framing Plan
Roof Cross Section
Electrical Plan
This is a downloadable PDF and can be printed out at home after purchase.
Print-ready files (17”x22” and large-format compatible)