
Description
2-Car, 2-Story Garage Plan with Loft and Material List
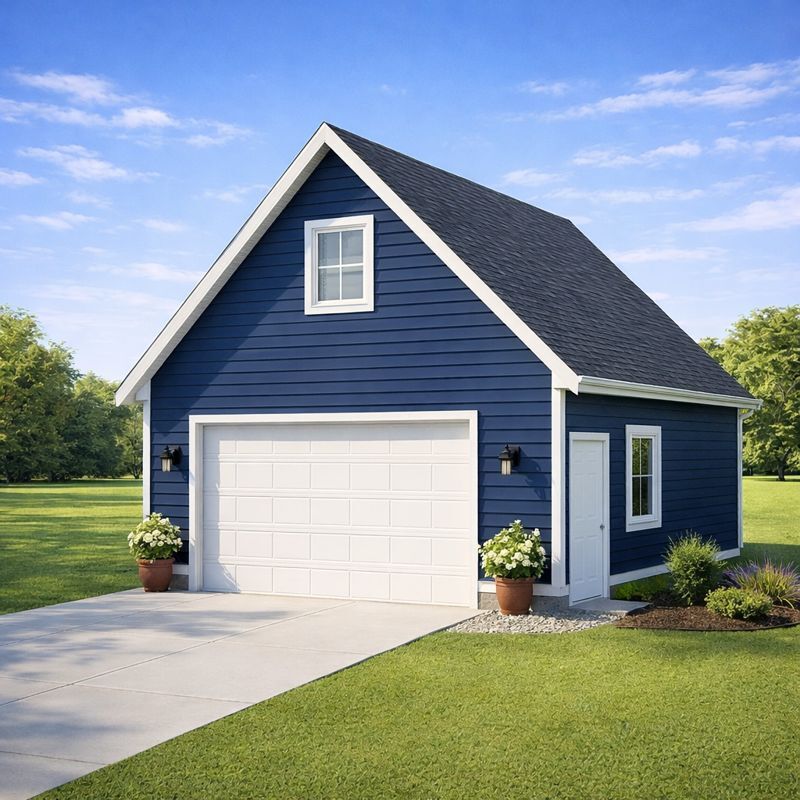
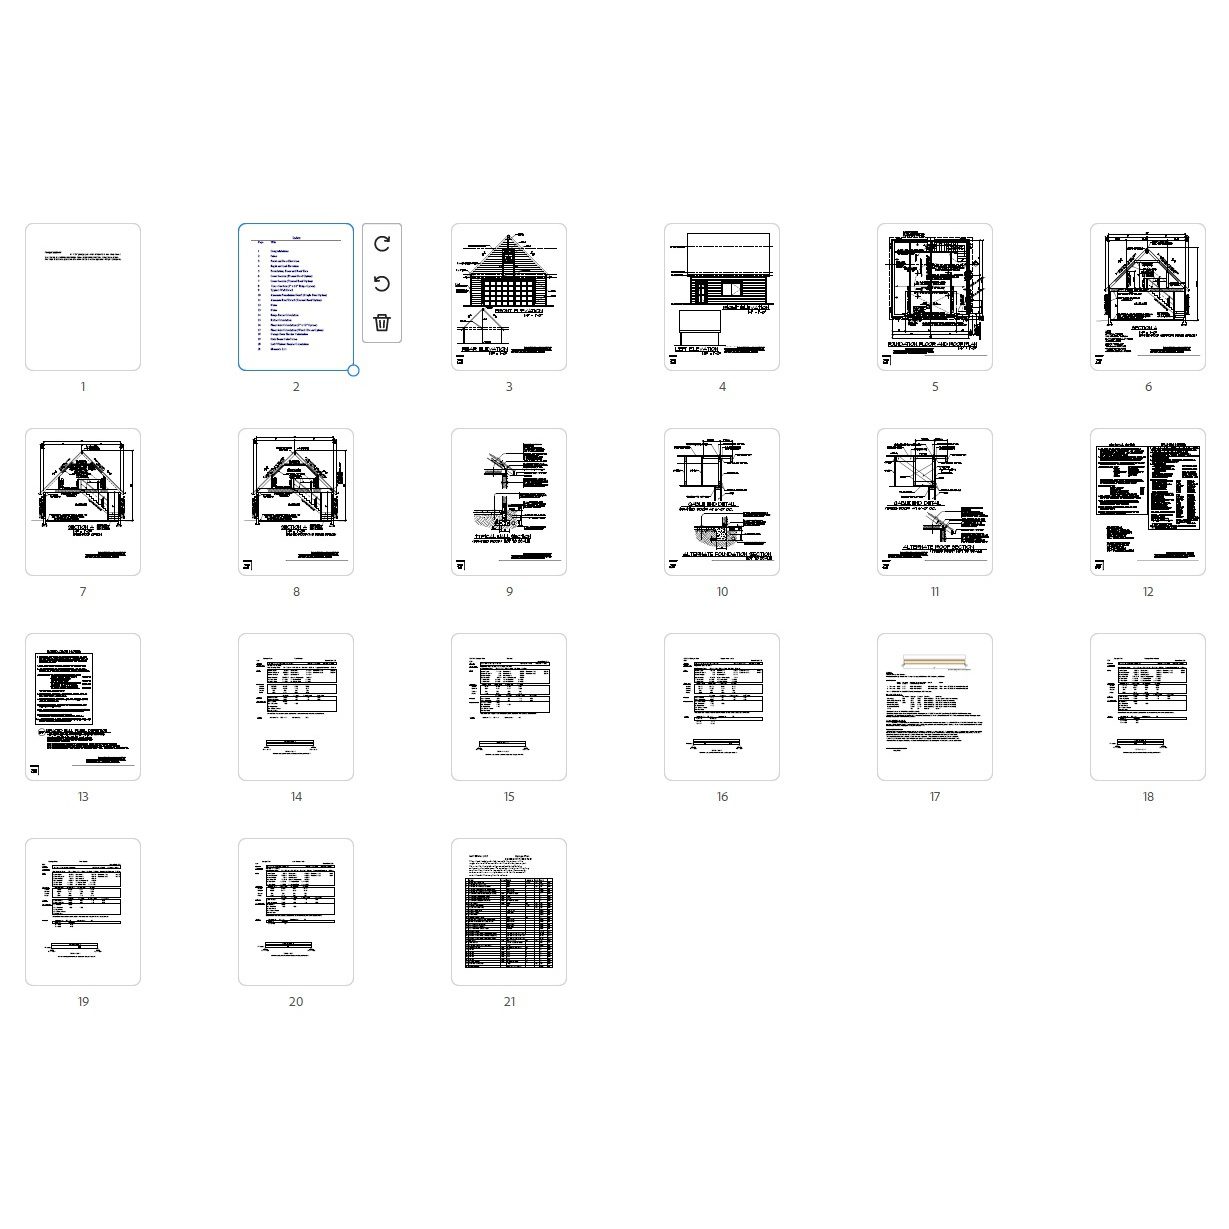
Western Construction presents a comprehensive 2-car, 2-story garage plan featuring a spacious loft and a complete material list. Known as the Attic Truss Garage Plan, this high-quality PDF plan set includes 21 detailed pages of construction drawings and calculations, providing everything needed for accurate and confident construction.
This well-designed garage offers a functional layout with generous parking space below and a versatile loft above—ideal for storage, a workshop, or future flexible use. The plan set is carefully prepared using modern building practices and professional AutoCAD software, ensuring clarity, accuracy, and code-ready documentation.
What’s Included in the Plan Set:
- Cover Page
- Index
- Front & Rear Elevations
- Right & Left Elevations
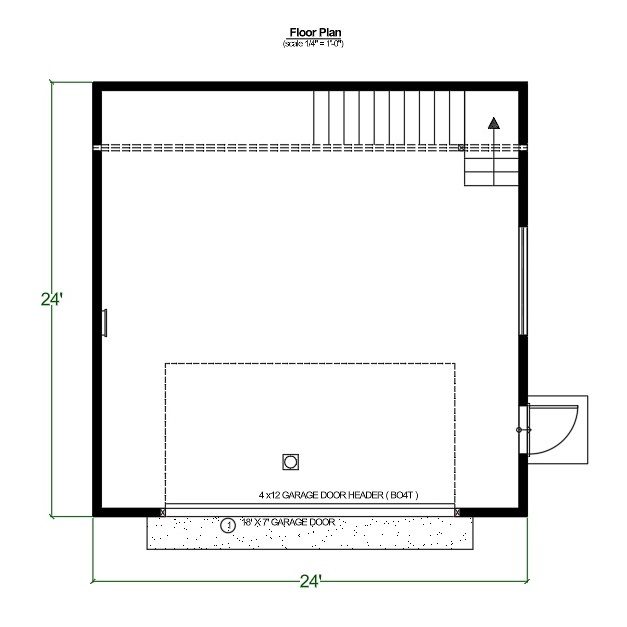
- Foundation, Floor & Roof Plans
- Cross Section – Framed Roof Option
- Cross Section – Trussed Roof Option
- Cross Section – 2” x 12” Ridge Option
- Typical Wall Detail
- Alternate Foundation Detail (Single Pour Option)
- Alternate Roof Detail (Trussed Roof Option)
12–13. General Notes - Ridge Beam Calculations
- Rafter Calculations
- Floor Joist Calculations (2” x 12” Option)
- Floor Joist Calculations (Wood I-Beam Option)
- Garage Door Header Calculations
- Stair Beam Calculations
- Loft Window Header Calculations
- Complete Materials List
Garage Specifications:
- Size: 24 ft wide x 24 ft deep
- Parking: Two vehicles
- Loft: Full upper-level storage loft
- Exterior entry door located on the right side wall
- Double-hung windows on the side wall provide natural light