Description
24’x24′ – 2 Car Garage Plan with Storage Loft.
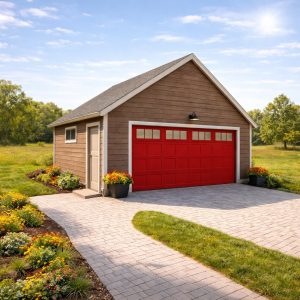
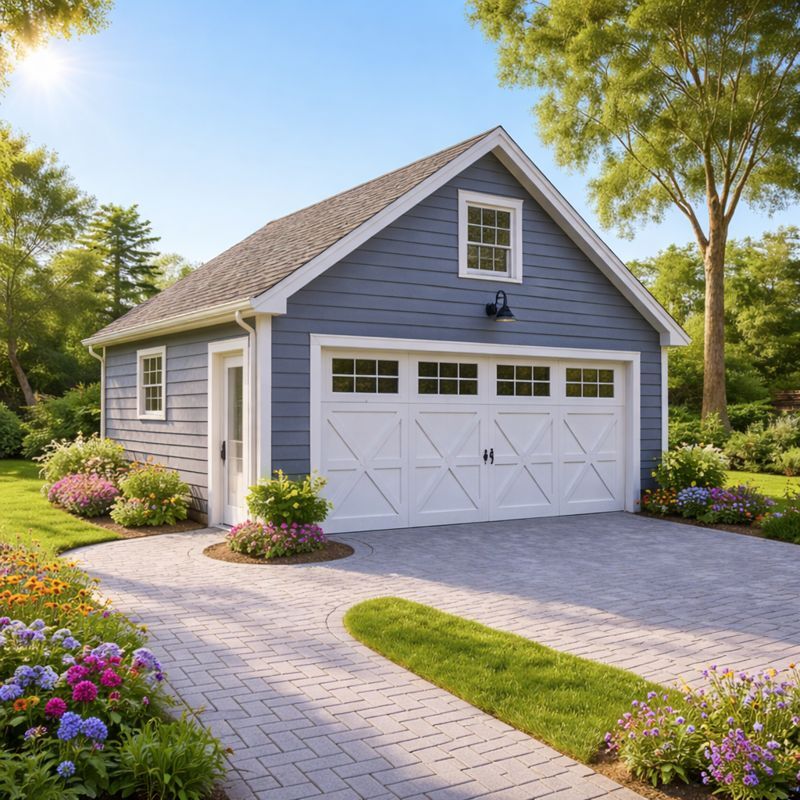
2 Car Garage Plan with Storage Loft is a functional and well-designed garage solution that combines parking, storage, and efficient use of vertical space. This plan is ideal for homeowners looking for a practical two-car garage with a dedicated storage loft for seasonal items, tools, or long-term storage.
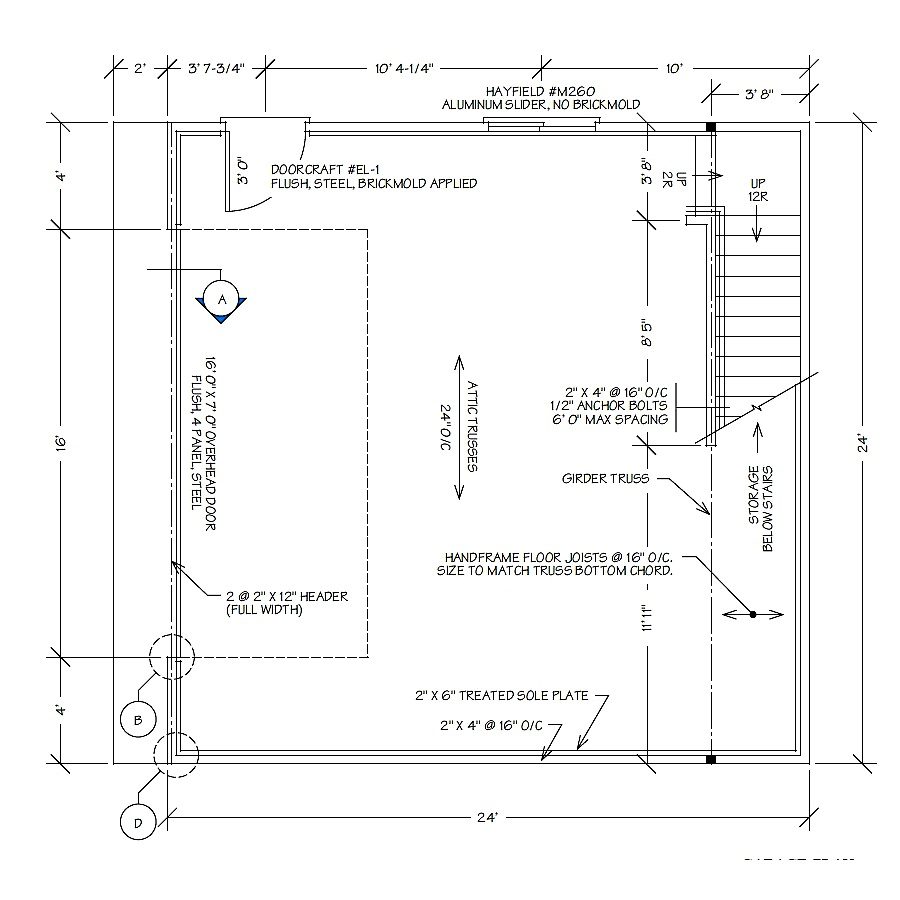
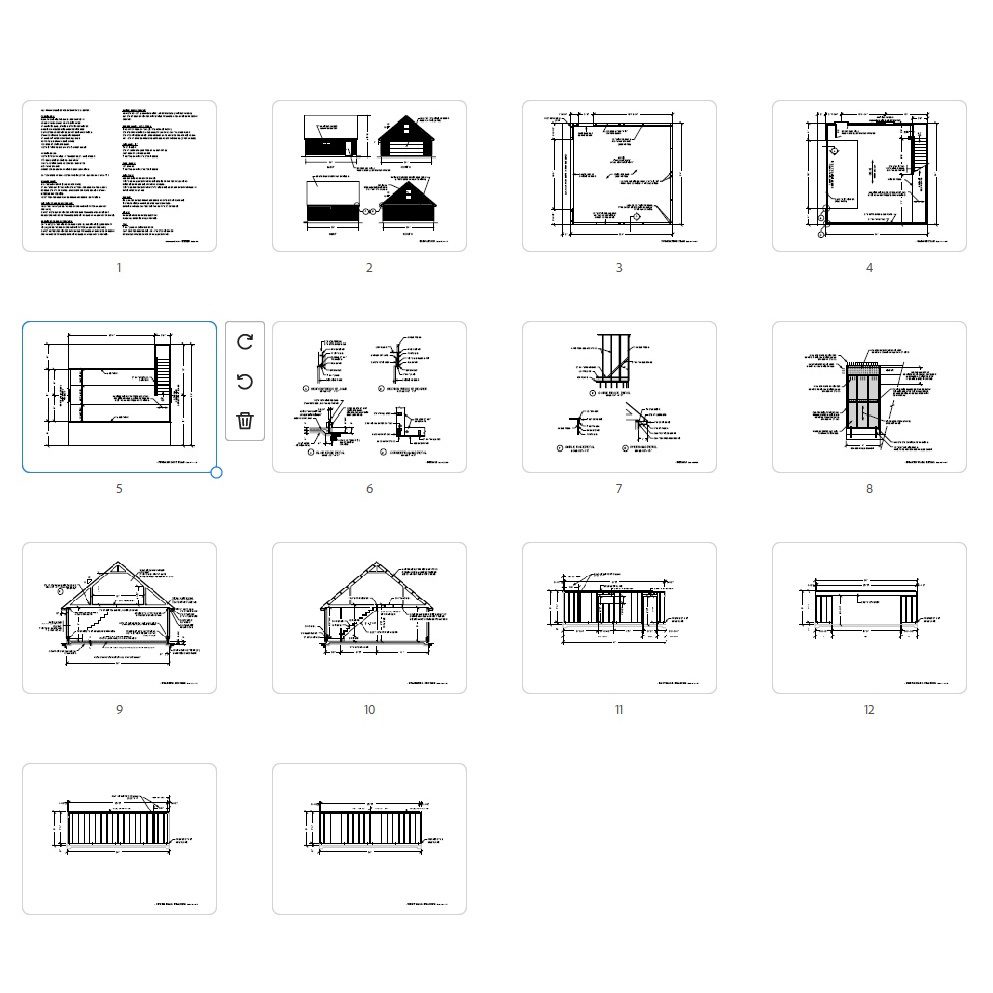
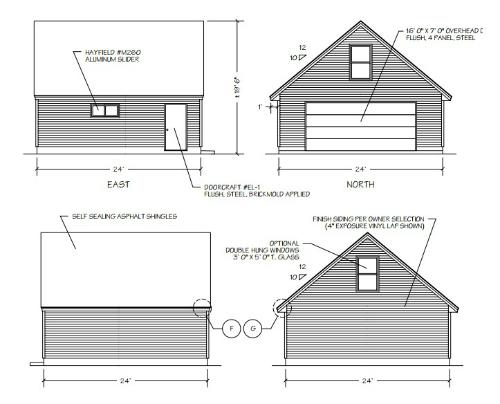
The construction drawing set includes a Cover Page, Exterior Elevations, Foundation Plan, and a detailed Floor Plan, providing a clear overview of the garage layout and design. A separate Storage Loft Plan illustrates the upper-level storage area, while Stairwell Section drawings ensure safe and efficient access to the loft.
For accurate construction, the plan set also features Building Sections, Braced Wall Details, Wall Framing Plans, and comprehensive Construction Details, helping builders meet structural and code requirements with confidence. This complete garage plan package is suitable for new construction and can be adapted to various residential settings.