Description
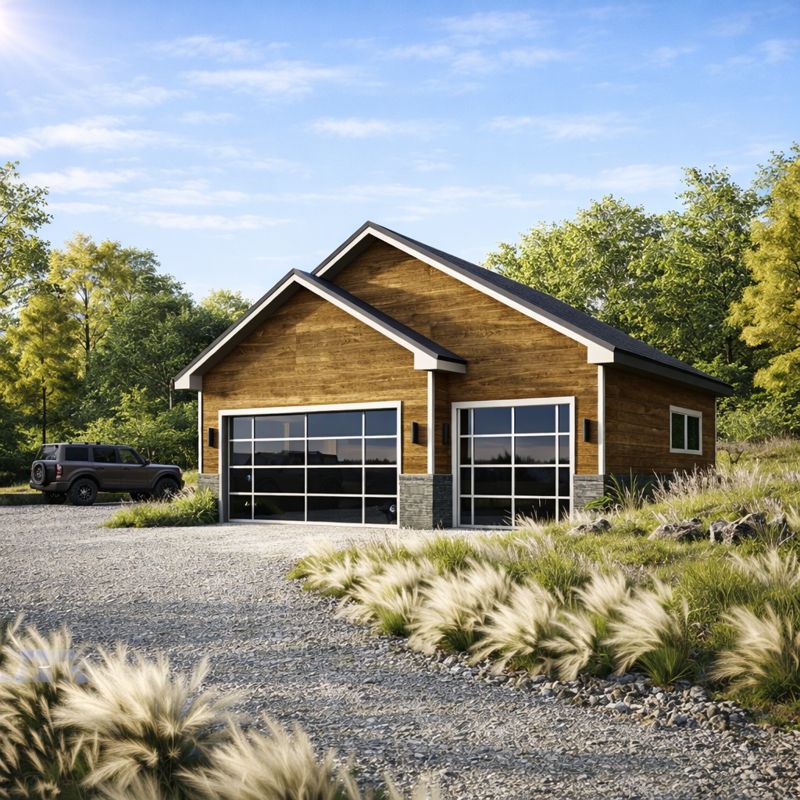
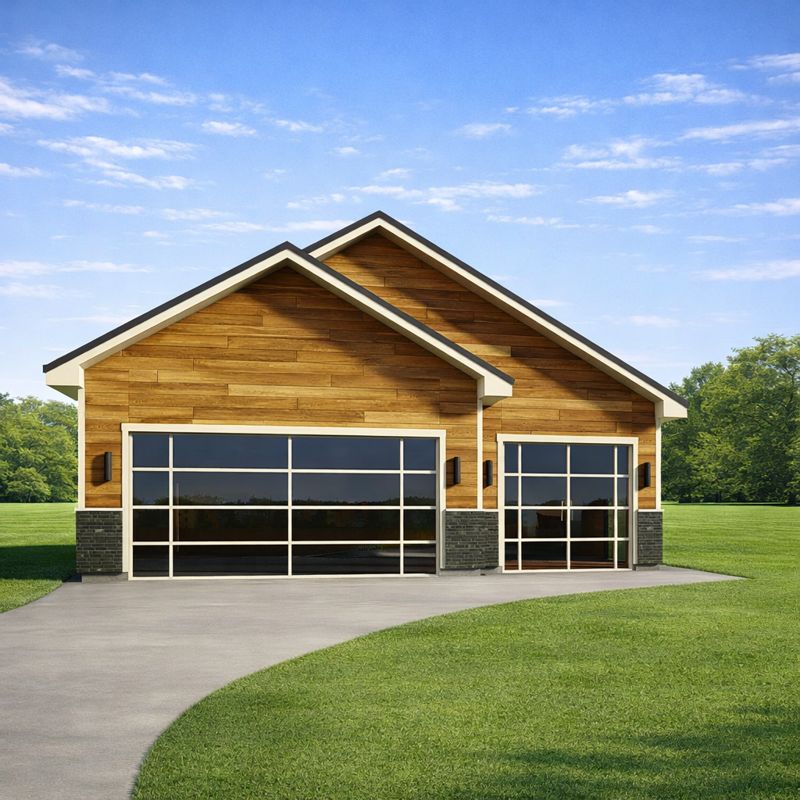
3-Car Traditional Garage Plans.
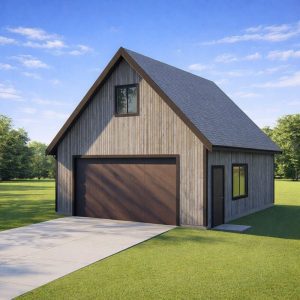
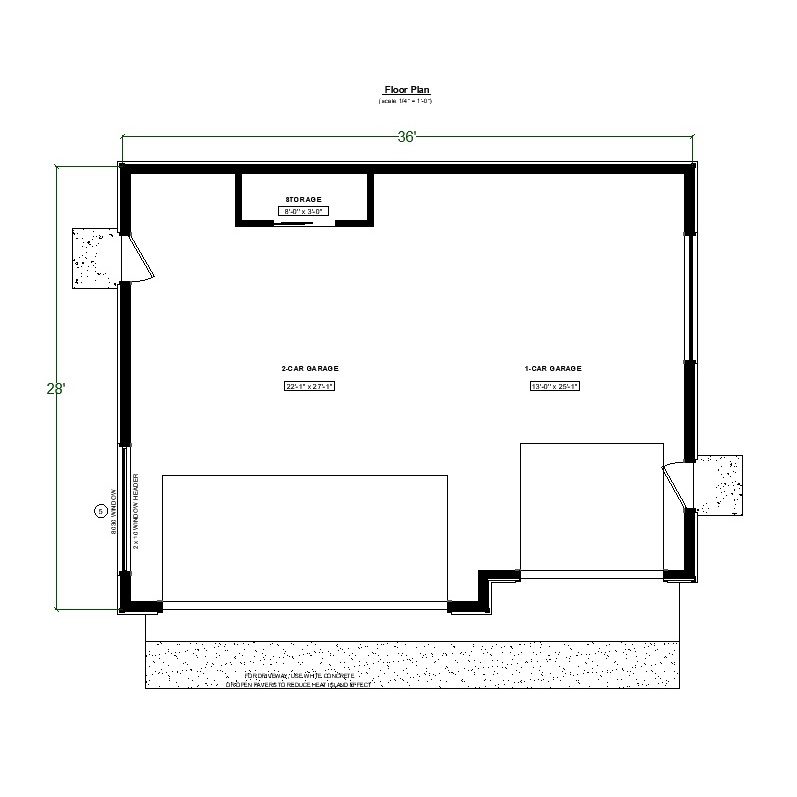
This single-story 3-car traditional garage is built a on slab foundation and has gable ends that give it character.It has a person 2 door on the side for easy access along with a 3 window for natural light. This garage will work great for storing your vehicles or working on projects.
Building dimensions and elements:
Width 36′-0”
Length 28′-0”
Height +/- 22′-0”
Roof Slope 7/12
Total 982 Sq/Ft
Wood frame construction : 2×6
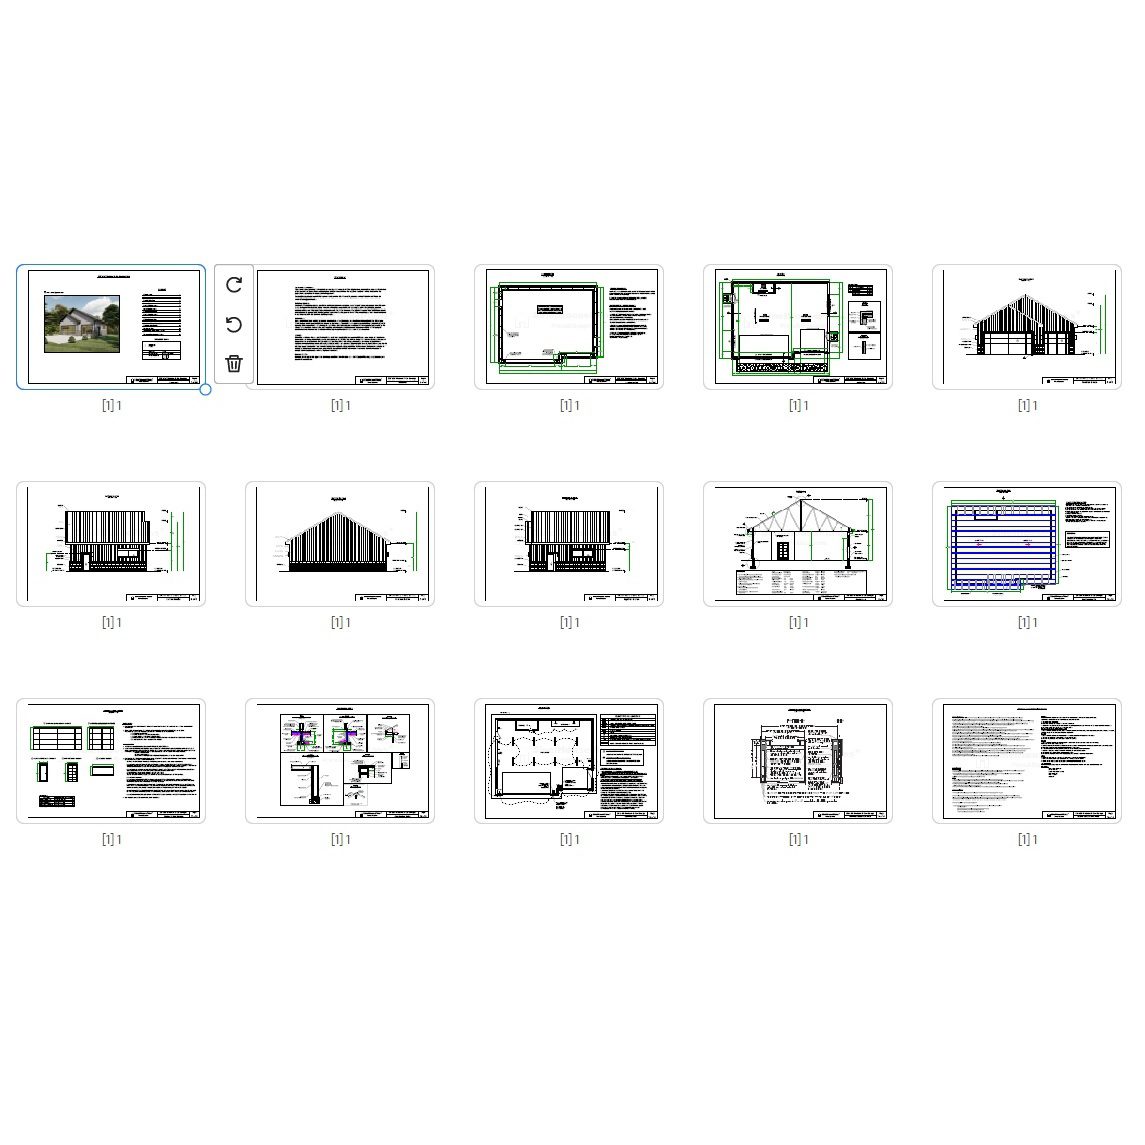
Plans include:
Cover page
Disclaimer
Floor Plan
Foundation Plan
Front Wall Elevation
Left Wall Elevation
Rear Wall Elevation
Right Wall Elevation
Cross Section A-A
Roof Framing Plan
Door and Window Schedule
Electrical Plan
Alternate Brace Wall panel
General Construction Notes
This is a downloadable PDF and can be printed out at home after purchase.