Description
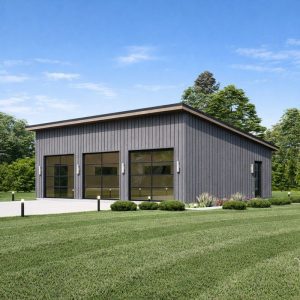
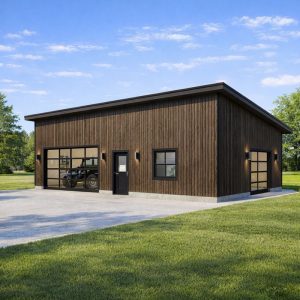
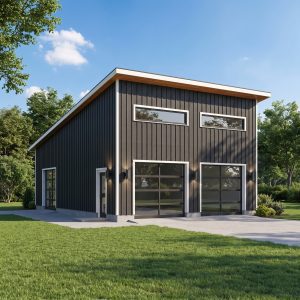
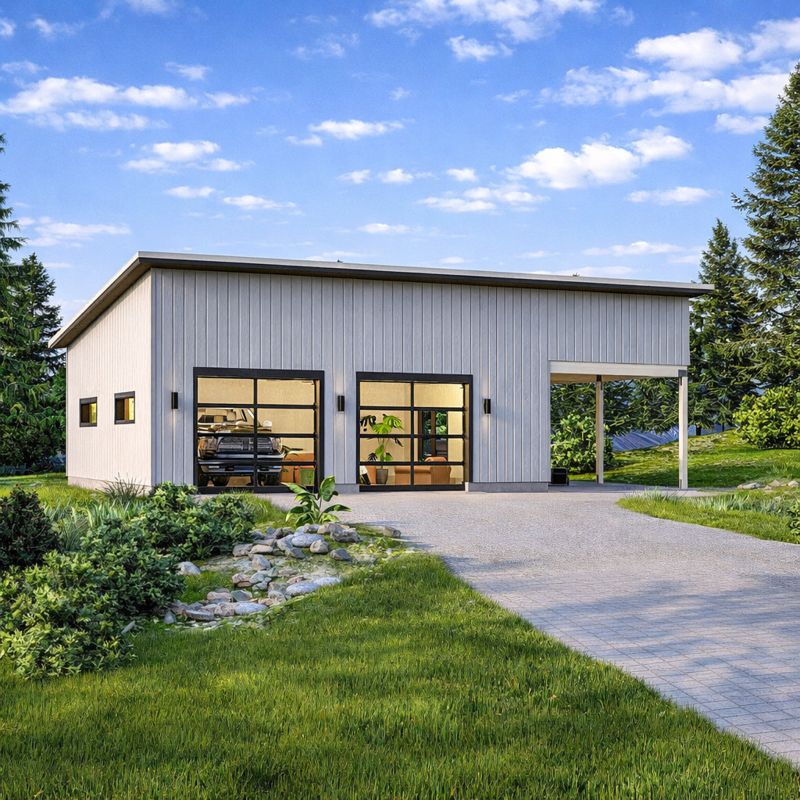
26’X46′ 2-Car Modern Style Garage With Carport.
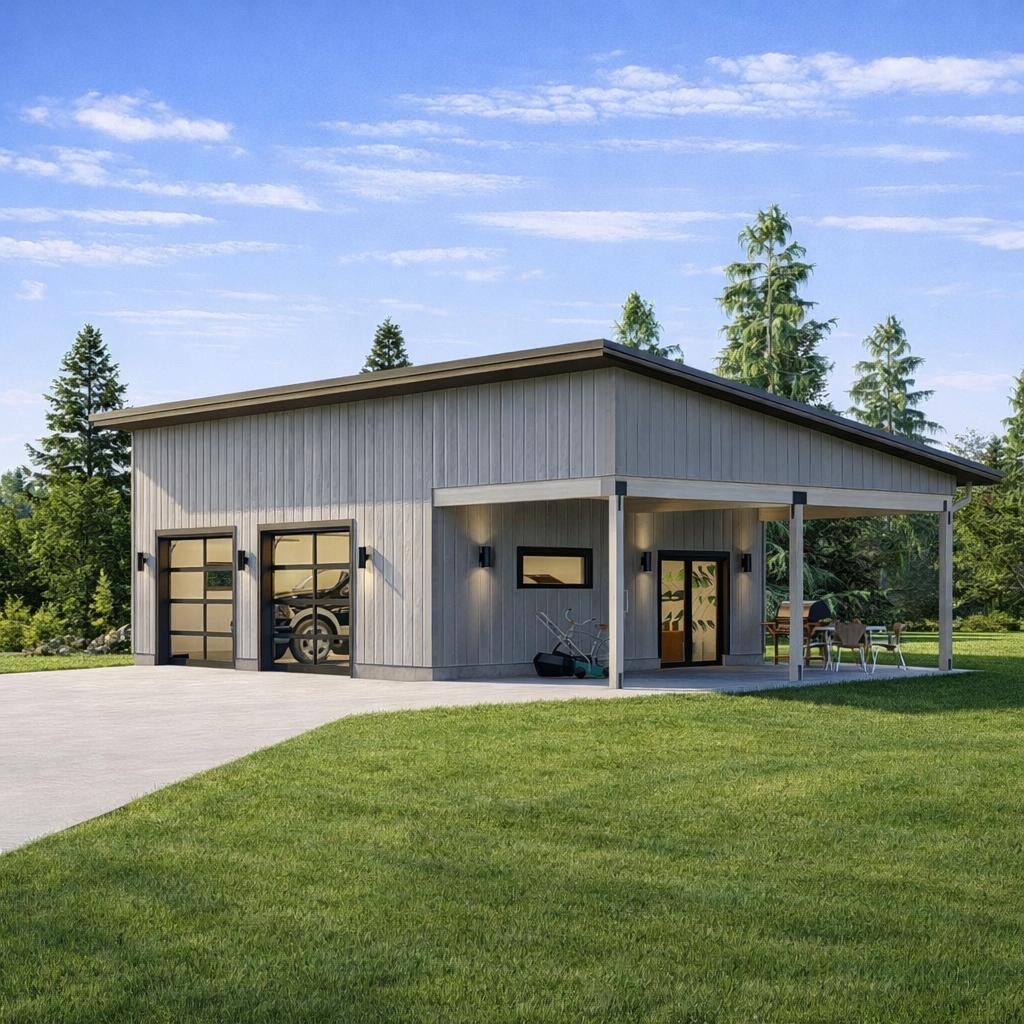
Upgrade your property with this modern 2-car garage with carport design – the perfect blend of functionality and contemporary style. This versatile garage plan includes space for two vehicles, plus a covered carport for additional parking or outdoor storage. Its sleek architectural design complements modern homes while offering plenty of room for vehicles, tools, or a workshop.
Whether you’re looking for extra storage, a safe place for your cars, or an attractive addition to your property, this garage with carport plan is designed to be both practical and stylish.
Building dimensions and elements:
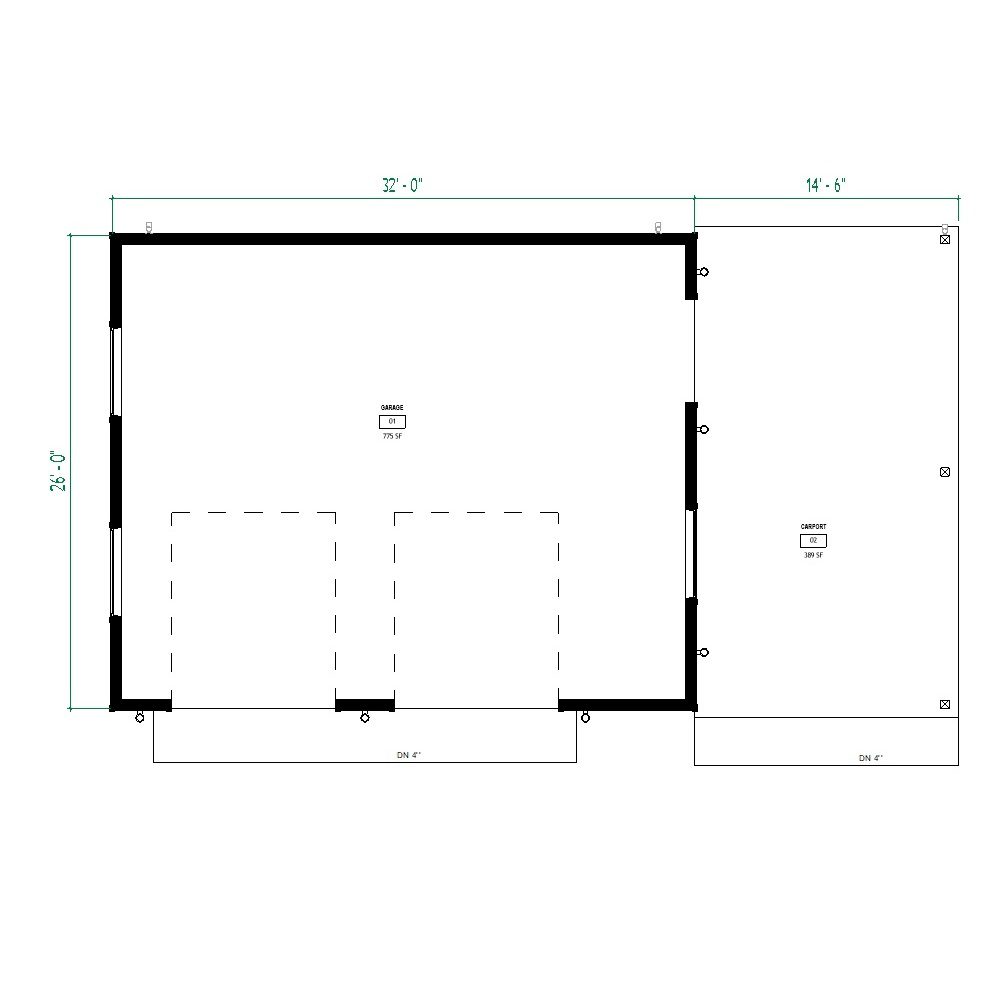
Width 26’’-0”
Length 46′-0”
Height +/- 15′-4”
Roof Slope 2/12
Total 1164 Sq/Ft
Wood frame construction : 2×6
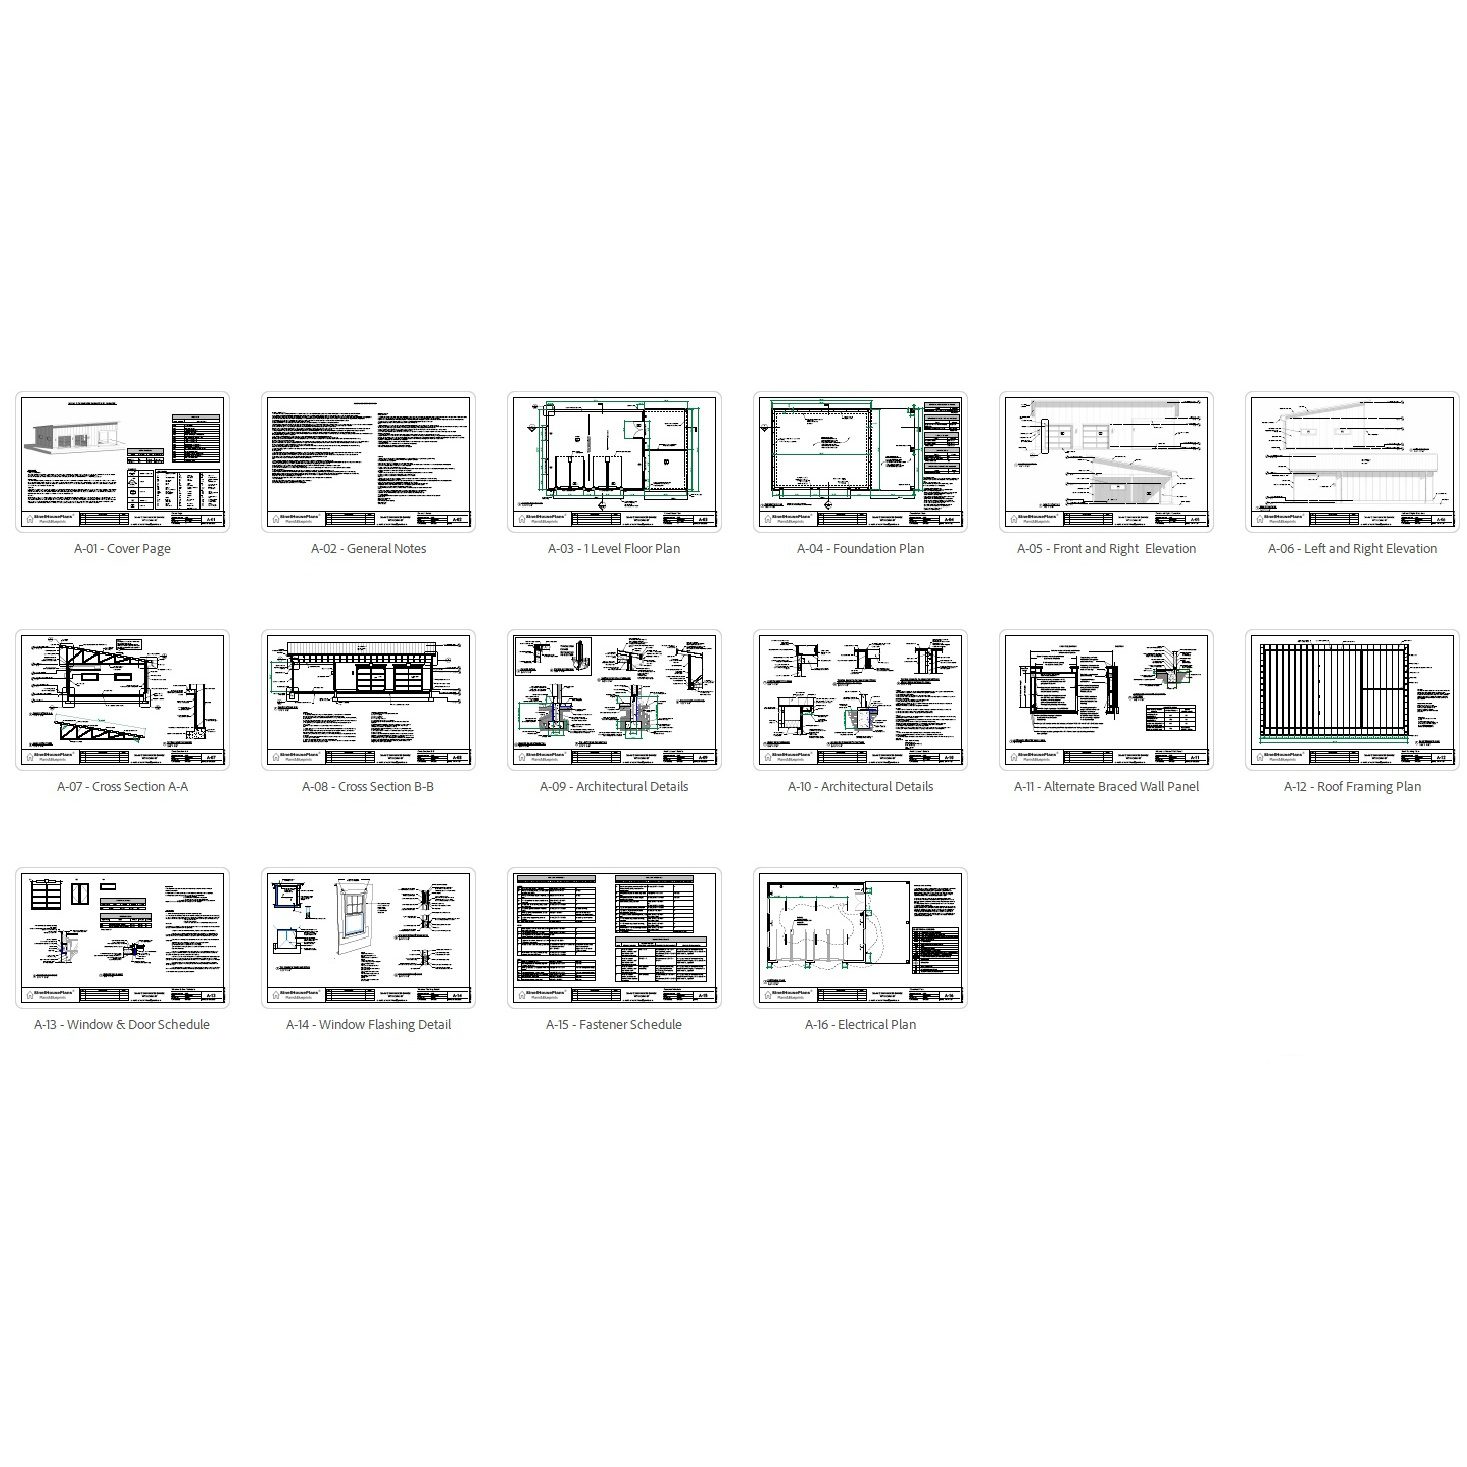
Plans include:
A-01 Cover Page
A-02 General Notes
A-03 1 Level Floor Plan
A-04 Foundation Plan
A-05 Front and Right Elevation
A-06 Left and Right Elevation
A-07 Cross Section A-A
A-08 Cross Section B-B
What You’ll Receive:
• 1 PDF Garage Plan (digital download only – no physical product)
• Blueprint Plans with measurements, layout, and construction details
• Print-ready files (11”x17” and large-format compatible