Description
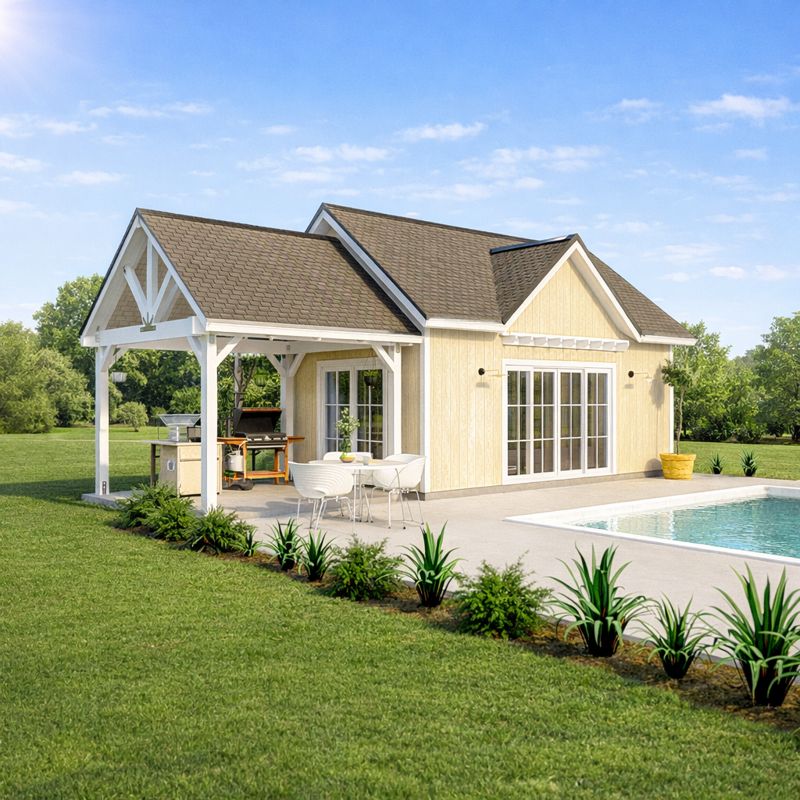
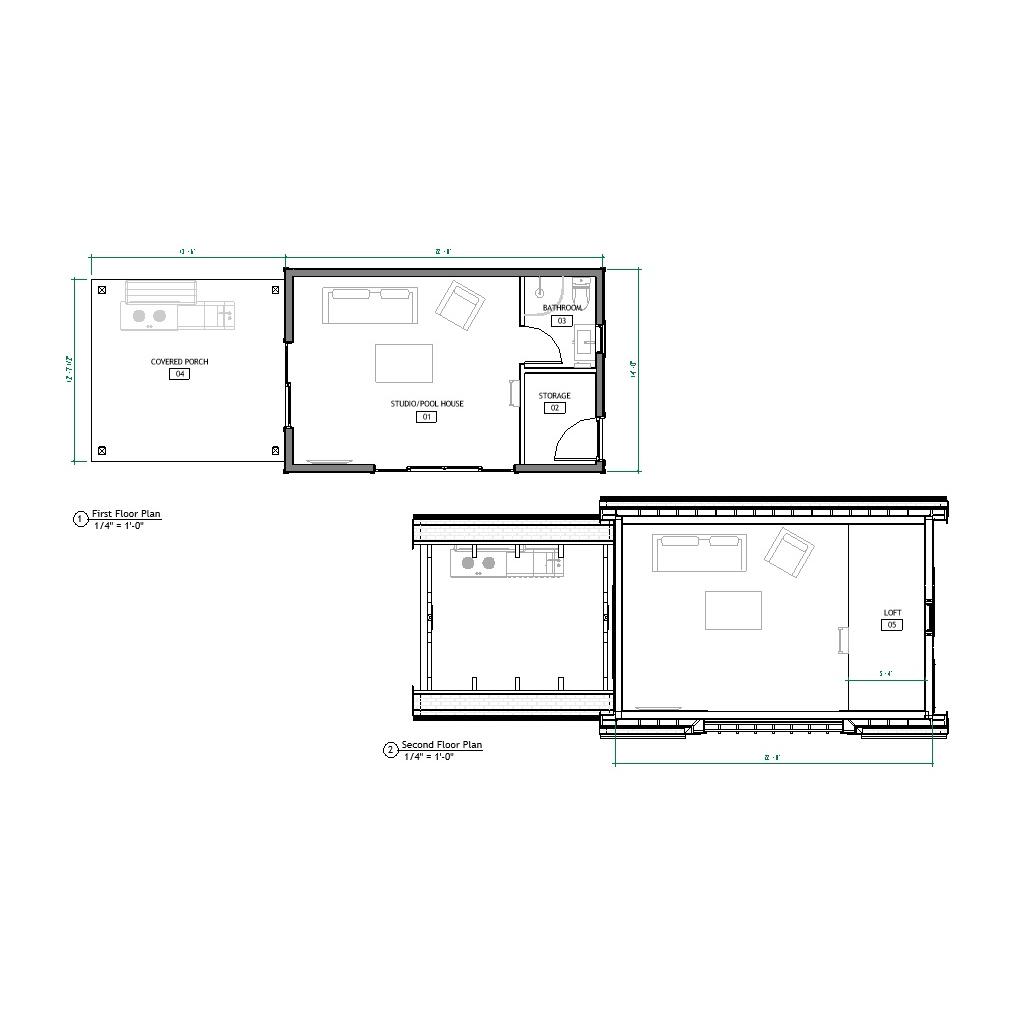
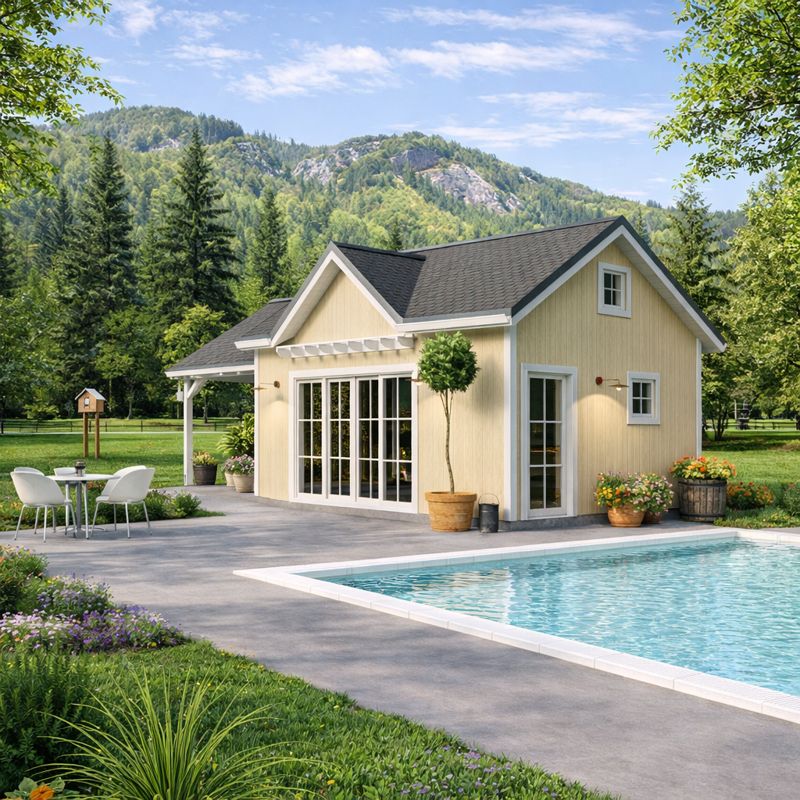
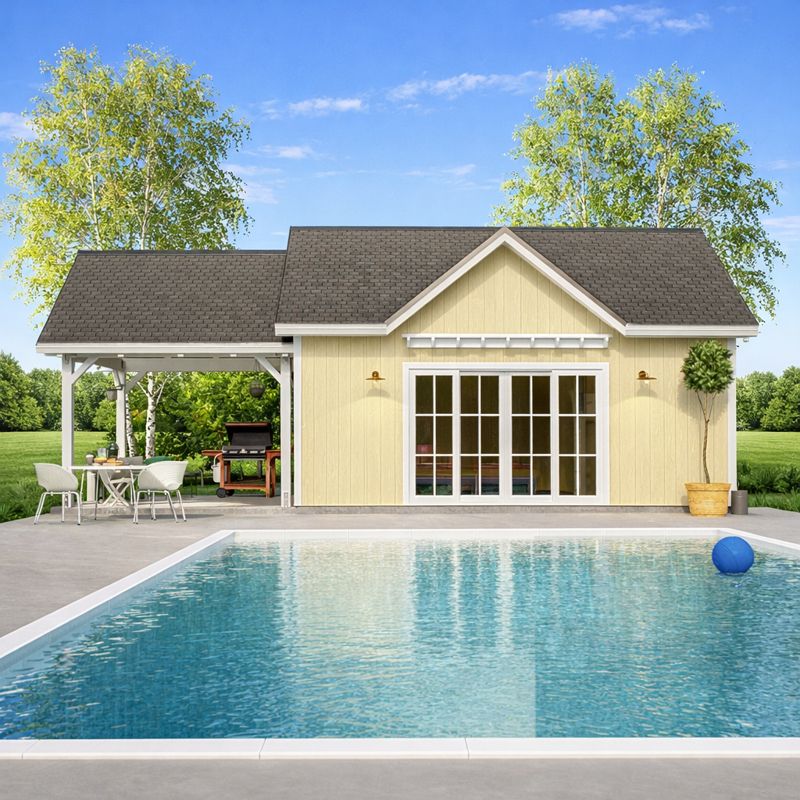
Traditional Pool House Plan with Covered Porch. (14’x22′ Pool House and 12′-7”x 13′-6” Porch)
A Traditional Pool House is much more than just a place to tuck away all your pool gear, bundles of extra towels, and other essentials. It is a space where the entire family can rest, rejuvenate, and come together, even while enjoying the warmth and sunshine. There is absolutely no doubting the fact that a pool house has always been considered a symbol of luxury and good times , these building plans are made just for you.
Building dimensions and elements:
Width 16′-0”
Length 35′-6” (include Covered Porch)
Height +/- 15′-6”
Roof Slope 10/12
Total 504 Sq/Ft
Wood frame construction : 2×6
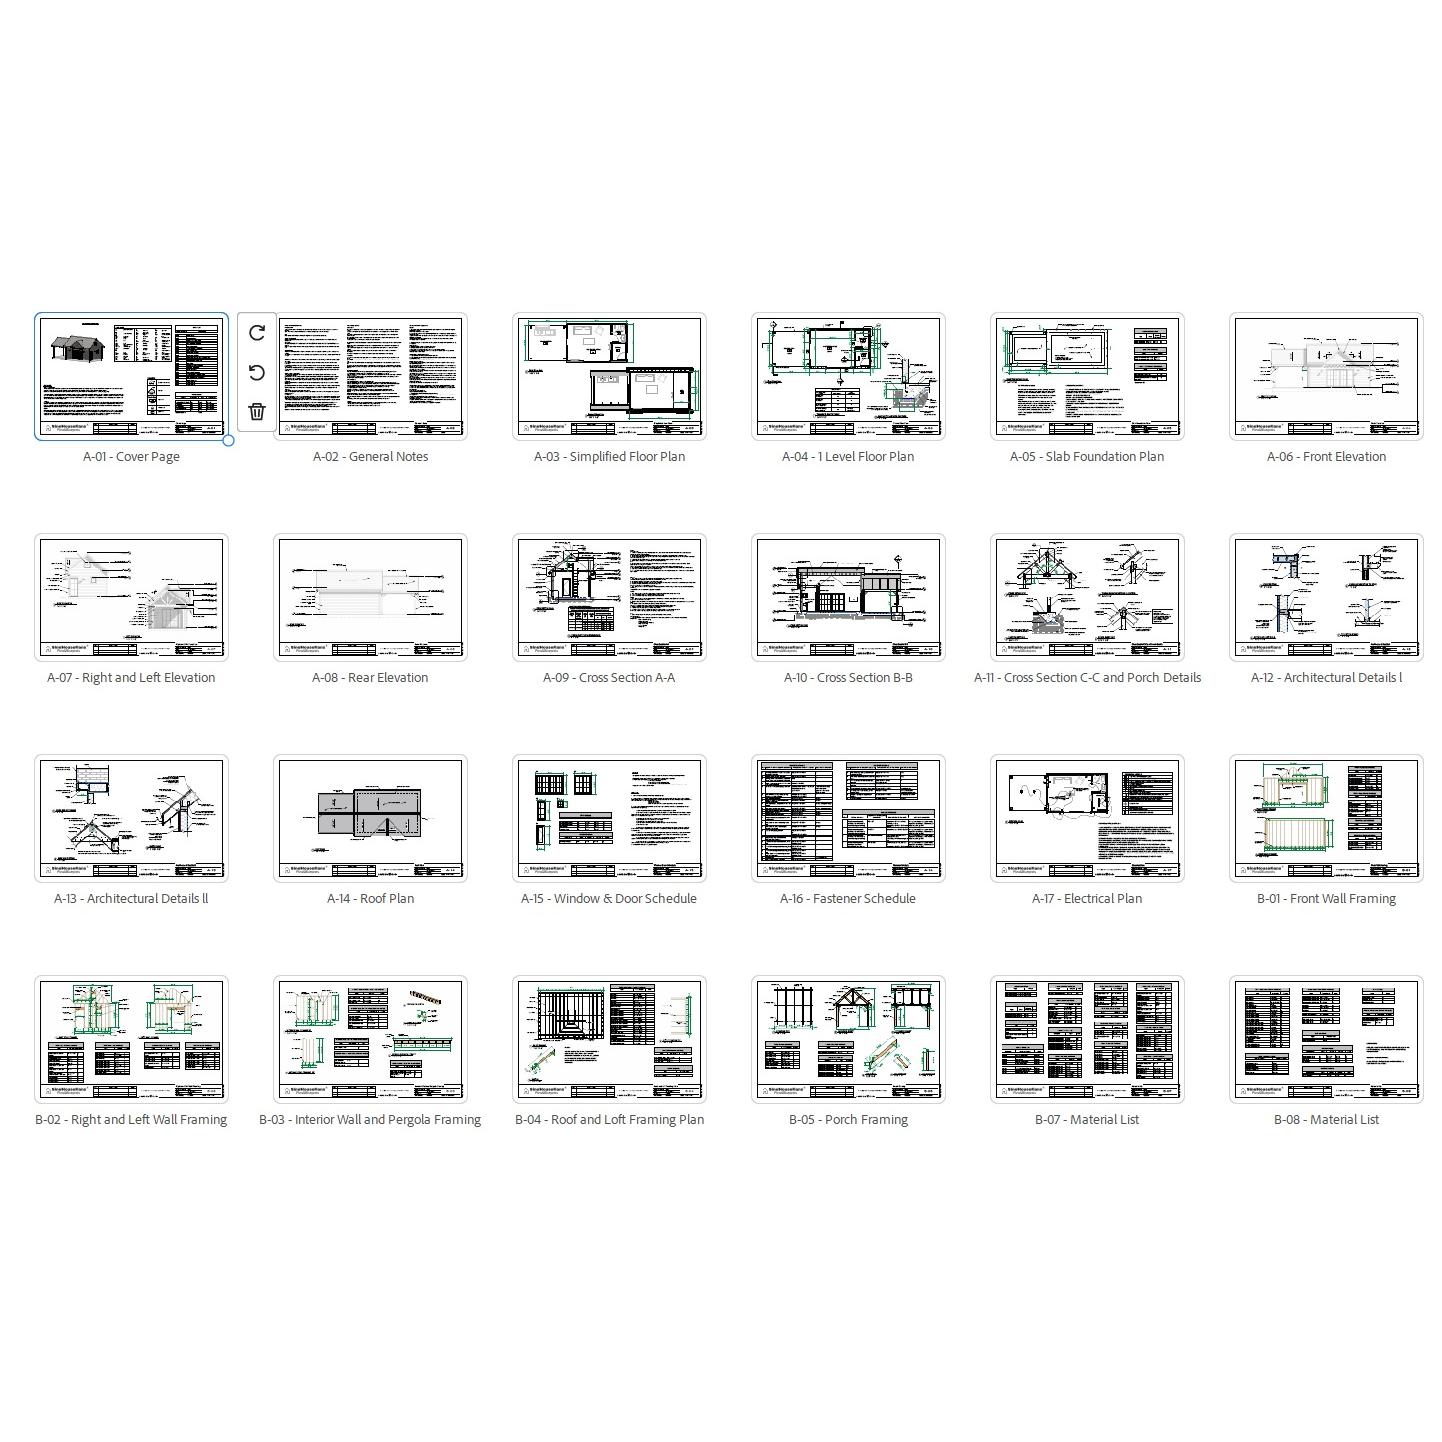
Plans include:
A-01 Cover Page
A-02 General Notes
A-03 Simplified Floor Plan
A-04 1 Level Floor Plan
A-05 Slab Foundation Plan
A-06 Front Elevation
A-07 Right and Left Elevation
A-08 Rear Elevation
A-09 Cross Section A-A
A-10 Cross Section B-B
A-11 Cross Section C-C and Porch Details
A-12 Architectural Details l
A-13 Architectural Details ll
A-14 Roof Plan
A-15 Window & Door Schedule
A-16 Fastener Schedule
A-17 Electrical Plan
B-01 Front Wall Framing
B-02 Right and Left Wall Framing
B-03 Interior Wall and Pergola Framing
B-04 Roof and Loft Framing Plan
B-05 Porch Framing
B-07 Material List
B-08 Material List
Paper prints: 11×17
This is a downloadable PDF and can be printed out at home after purchase.