Description
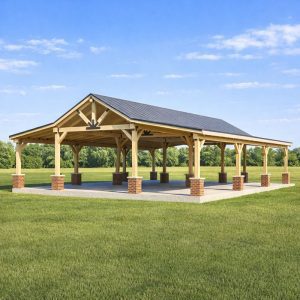
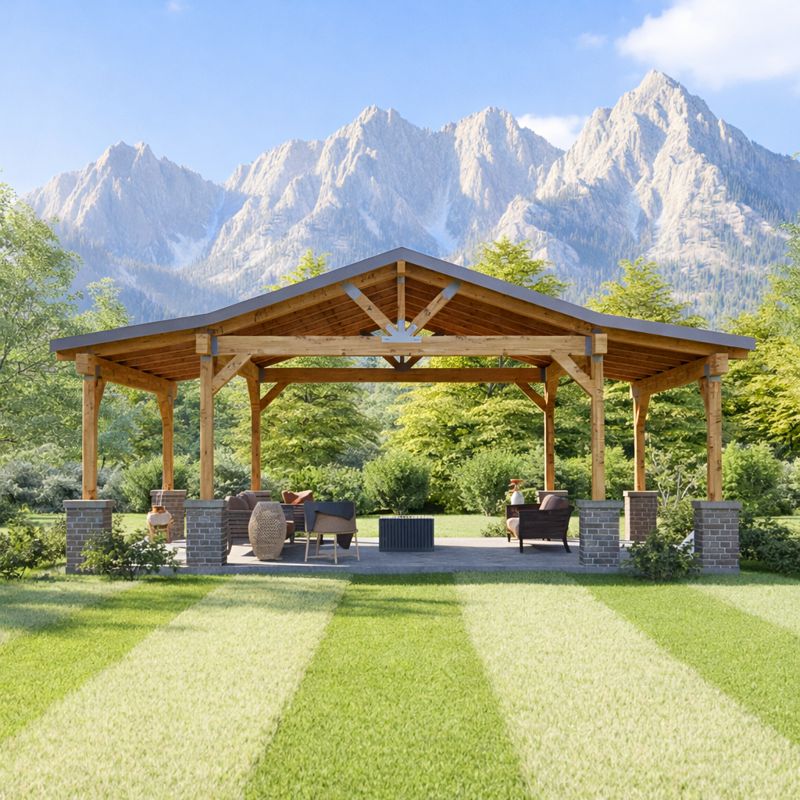
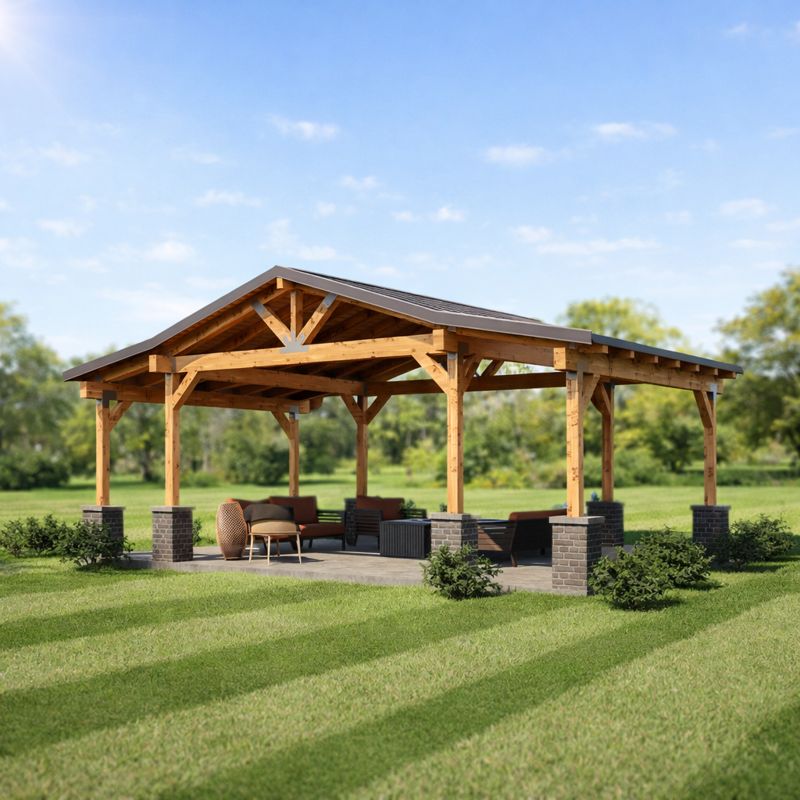
26’x16′ Garden Barn Pavilion with Double roof Plan.
Whether you’re trying to escape the sun or stay out of the rain, a Garden Barn Pavilion with Double roof will make a great addition to your backyard, patio, or deck.
Building dimensions and elements:
Foundation Type: Slab
Stud : 6×6
Roof Pitches : 12/4 and 12/2
Height : +/-12′-10”
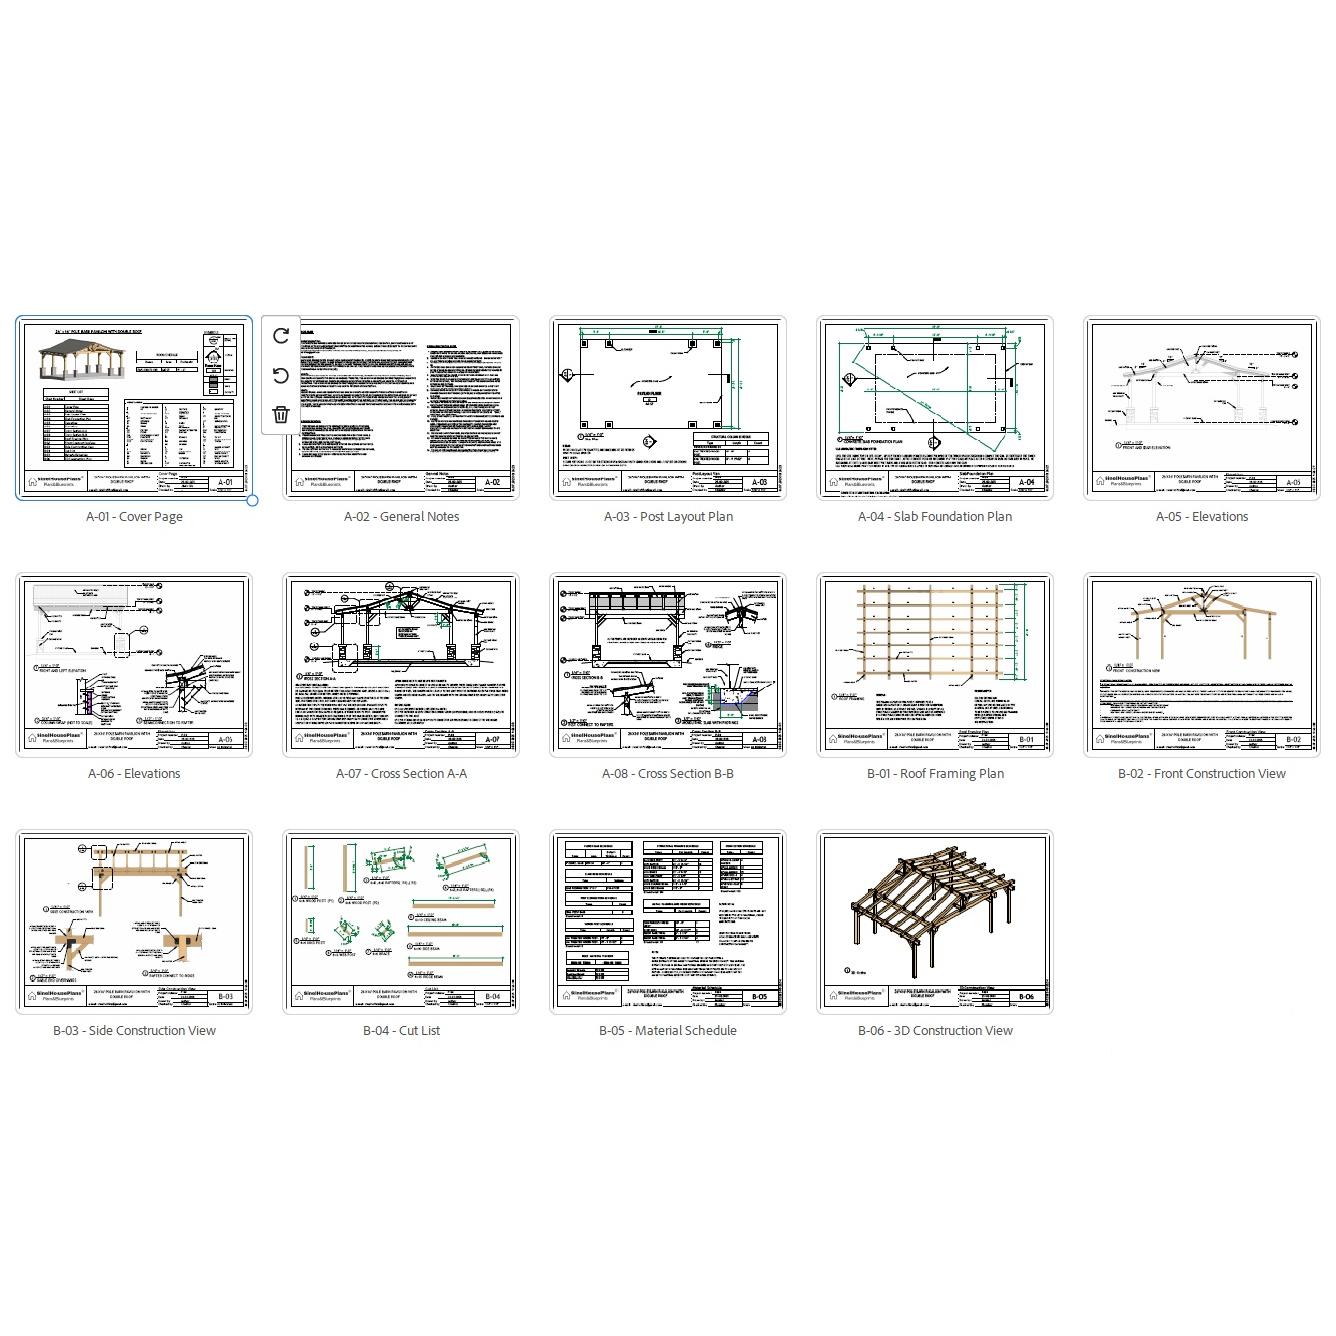
Plan includes:
Cover page
Disclaimer
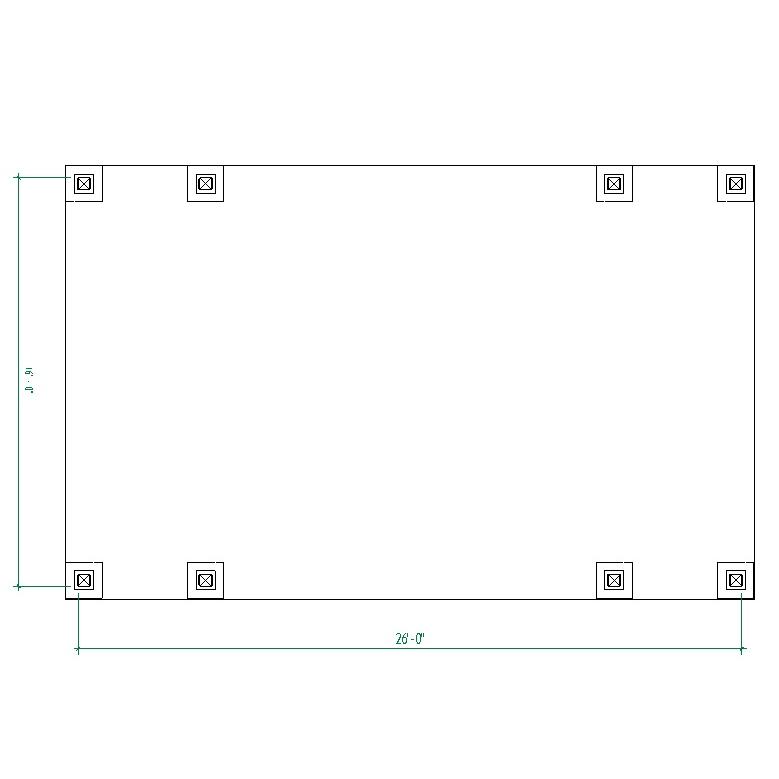
Post Layout Plan
Slab Foundation Plan
Elevation
Elevation
Cross Section A-A
Cross Section B-B
Roof Framing Plan
Front Construction View
Side Construction View
Cut List
Material List
3D Construction View
This is a downloadable PDF and can be printed out at home after purchase.
Paper prints Size: 11×17 Horizontal