
Description
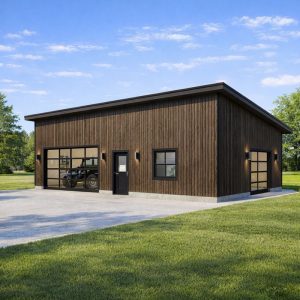
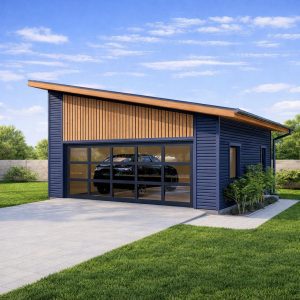
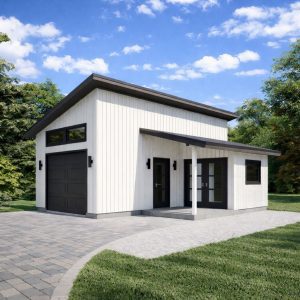
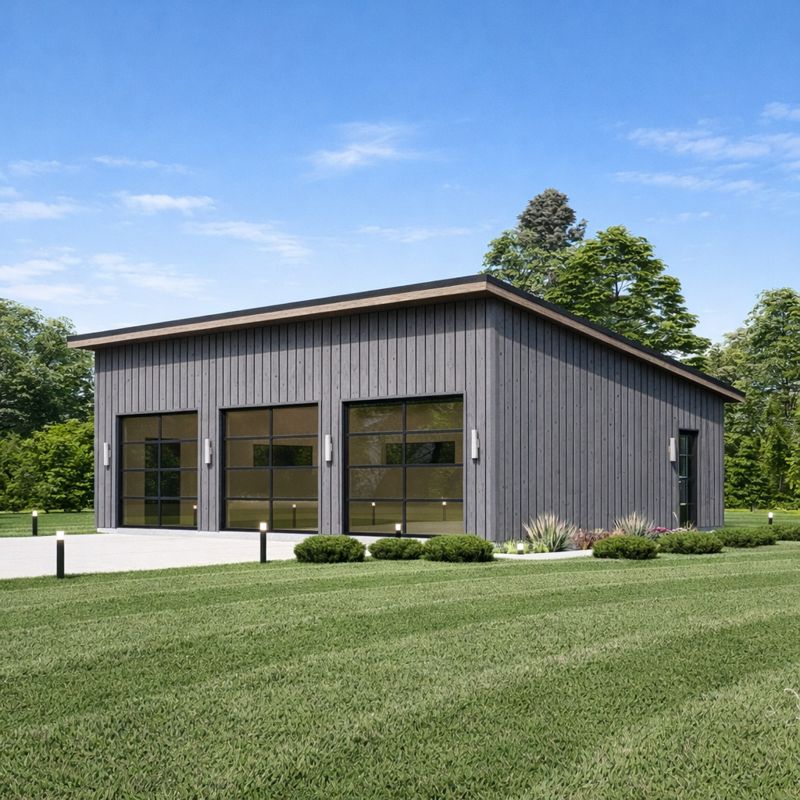
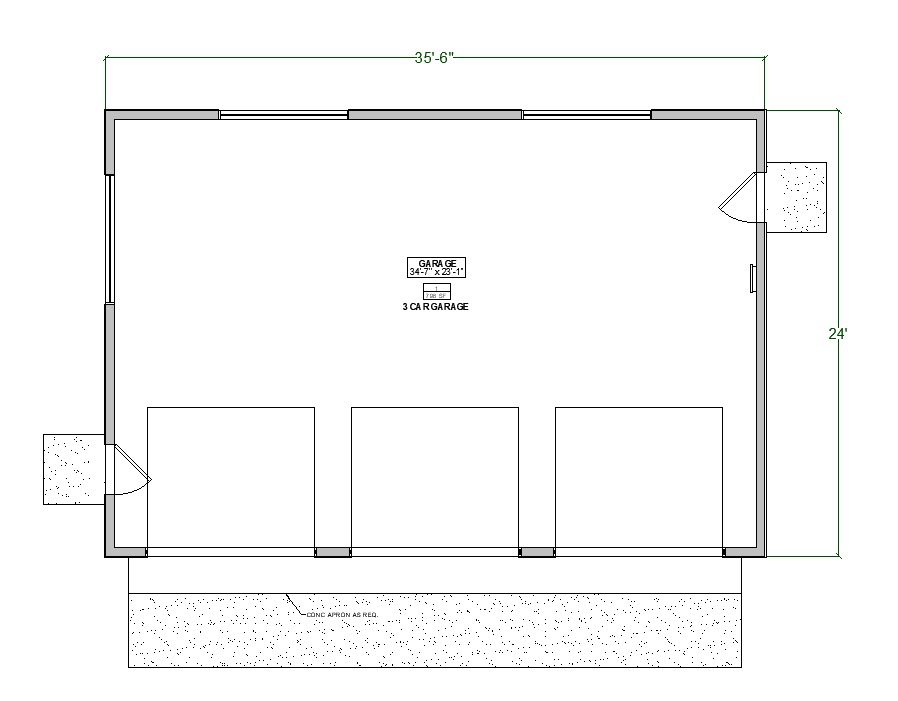
24’x 35′-6” Modern garage plans.
The Modern Garage is a new spin off of a traditional single slope roof build style that has been around for years! The Modern Garage will be a statement piece in your neighborhood for years to come!
Building dimensions and elements:
width 24′
length 35′-6”
Height +/- 14′-0”
Roof Slope 2/12
Total 798 Sq/Ft
Wood frame construction : 2×6
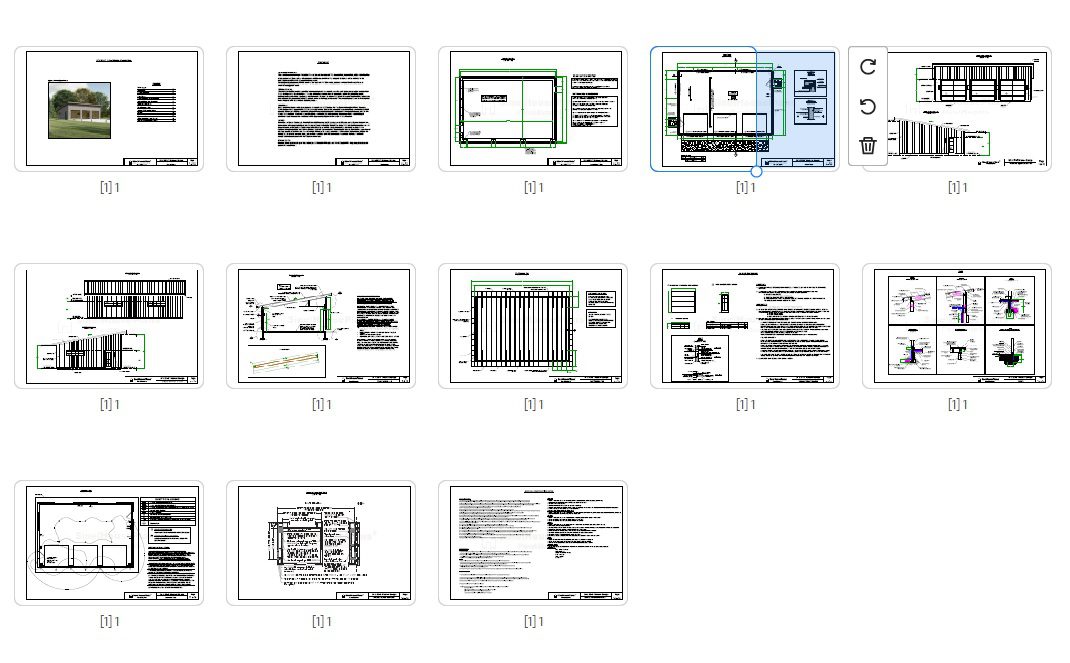
Plans include:
Cover page
Disclaimer
Foundation Plan
Floor Plan
Front and Right Wall Elevation
Left and Rear Wall Elevation
Cross Section A – A
Roof Framing Plan
Window & Door Schedule
Details
Electrical Plan
Alternate Braced Wall Panel
General Construction Notes
This is a downloadable PDF and can be printed out at home after purchase.
Print paper sizes : 11.7 x 16.5 inches